



19016 NE Cole Witter Road, Battle Ground, WA, 98604
About This Home
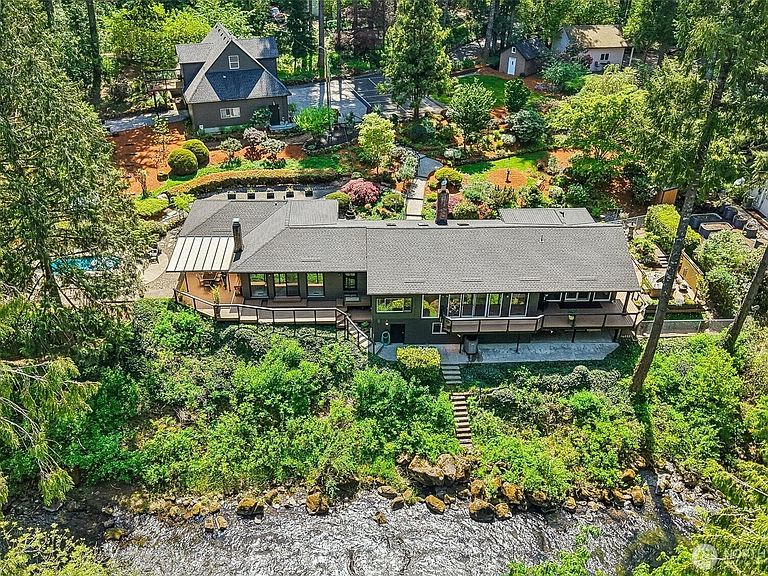
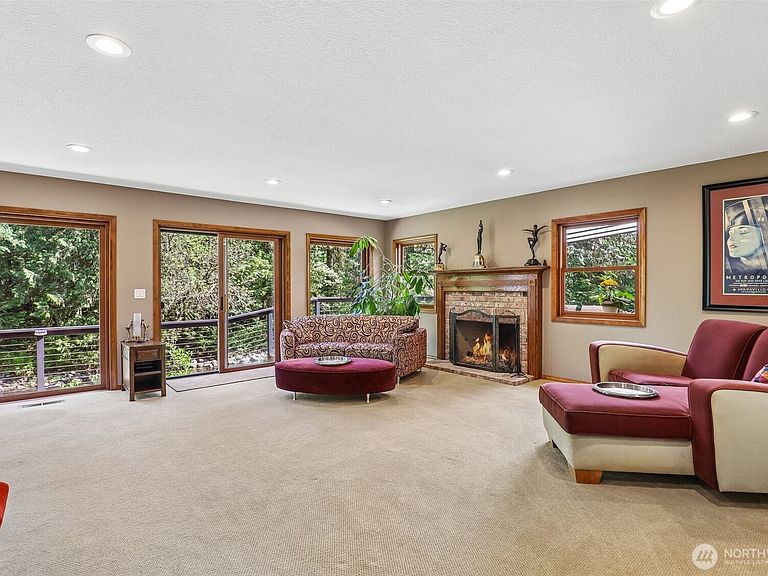
4 TAX LOTS Tucked away on nearly 2 private acres across 4 parcels, this one-of-a-kind property offers the perfect blend of peaceful country living & thoughtful modern upgrades—w/ an incredible 240 ft of Lewis River frontage. Inside, you’ll love the beautifully refreshed spaces including new countertops, backsplash, a spacious new pantry w/ abundant storage, & upddated bathrooms featuring a stunning prim shower & updated 2nd bath. Stay cozy year-round w/ a F/P & 2 pellet stoves. Step outside & enjoy the lifestyle this property was made for. Unwind on Trex deck w/ cable railings, relax in the hot tub patio area, cool off in the inground pool, or get your game on w/ your pickleball court painted right in the driveway. Need space for hobbies, guests, or work? This property delivers. The impressive 24’x40’ drive-thru shop includes 220V power, while the 3-car garage (w/ 1 drive-thu bay) offers ample parking & storage. Above the garage, your ADU/ManCave provides incredible flexibility—perfect for guests, rental income, or multigen living. There’s even an art studio/office tucked beneath the home for creative pursuits & beautiful views of the river. This home is one of a kind and has everything you need with the lifestyle opportunity you won’t want to miss.**UP TO $6K CREDIT OR 1% DISCOUNTED INTEREST RATE FOR THE FIRST YEAR OF LOAN WHEN YOU USE PREFERRED LENDER. CALL LA FOR DETAILS**
Getting Around
 Car-Dependent
 Very Limited Transit
 Not Bike Friendly
Schools
Construction
Condition
- Year built: 1940
Materials
- Roof: Composition
- Construction materials: Brick,Wood Products
Notable Dates
- Major remodel year: 1990
Type & Style
- Home type: SingleFamily
- Architectural style: 1 Story
- Property subType: Single Family Residence
Interior
Appliances
- Appliances included: Dishwasher,Dryer,Microwave,Refrigerator,Stove(s)/Range(s),Washer,Dishwasher(s),Dryer(s),Microwave(s),Refrigerator(s),Washer(s),Water Heater: Tank
Bathroom Full
- Level: Main
Bathroom Full
- Level: Main
Bathroom Full
- Level: Second
Bedroom
- Level: Main
Bedroom
- Level: Main
Bedrooms & Bathrooms
- Bedrooms: 3
- Bathrooms: 3
- Full bathrooms: 3
- Main level bathrooms: 2
- Main level bedrooms: 3
Dining Room
- Level: Main
Features
- Bath Off Primary,Dining Room,Pantry
- Window features: Dbl Pane/Storm Window
- Flooring: Laminate,Carpet
- Number of fireplaces: 3
- Fireplace features: Pellet Stove,Wood Burning,Main Level: 3,Fireplace
- Fireplace: Yes
Great Room
- Level: Main
Heating & Cooling
- Heating features: Fireplace,Heat Pump,Electric,Pellet,Wood
- Cooling features: Heat Pump
Interior Area
- Total structure area: 4,058
- Total interior livable area: 4,058 sqft
Kitchen With Eating Space
- Level: Main
Kitchen With Eating Space
- Level: Second
Living Room
- Level: Main
Master Bedroom
- Level: Main
Other
- Level: Second
Utility Room
- Level: Main
Property
Details
- Parcel number: 233180000
- Special condition: Standard
Features
- Levels: One
- Stories: 1
- Pool features: Indoor
- Patio & porch: Second Kitchen,Bath Off Primary,Dbl Pane/Storm Window,Dining Room,Fireplace,Hot Tub/Spa,Indoor Pool,Jetted Tub,Pantry,Vaulted Ceiling(s),Walk-In Closet(s),Water Heater
- Has spa: Yes
- Spa features: Indoor,Bath
- Has view: Yes
- View description: River
- Has water view: Yes
- Water view: River
- On waterfront: Yes
- Waterfront features: River
- Frontage length: Waterfront Ft: 240
- Topography of land: Level,Partial Slope
Lot
- Lot size: 1.96 Acres
- Features: Dead End Street,Paved,Deck,Green House,Hot Tub/Spa,Outbuildings,RV Parking
- Lot size dimensions: 85378
Parking
- Total spaces: 3
- Parking features: Driveway,Attached Garage,RV Parking
- Has garage: Yes
- Covered spaces: 3
Climate Risk is Financial Risk
Every home has a financial story beyond the listing price. Below, you’ll see the climate risks that could affect this property — and in Bills & Affordability, how those risks may influence repairs, insurance, utilities, and long-term value.
Biggest Threats for This Home
- Cold Wave

- Inland Flooding

- Heat Wave

- Ice Storm

- Landslide

- Strong Wind

How This Home’s Risks Compare
FEMA Declared Disasters in Clark County and Washington
Understanding the Costs
Financial advisors generally recommend spending no more than 30% of your gross household income on housing costs. In practice, many households stretch to 35% or beyond — especially in high-cost markets.
Estimated Costs Today
| Monthly | Annual | |
|---|---|---|
| Mortgage | $7,079 | $84,948 |
| Home Insurance * | $355 | $4,260 |
| Property Taxes | $1,146 | $13,752 |
| Electricity | $277 | $3,330 |
| Total | $8,857 | $106,284 |
Income You'd Need if You Spent...
Washington FAIR Plan Programs


How Costs Could Change Over Time
Climate risk is quickly impacting all of the major home ownership costs. Adjust the growth rates and percentage of income spent on housing below to see how your housing costs could change over the next 10 years — and what income you'd need to keep up.
Comparing Against the Market
Price Per Sq Ft
vs Other Active Listings
Avg $/sqft
vs Homes Sold Last Month
Median $/sqft
Current Market Trends
Median Price Per Square Foot
The median price per square foot of homes sold in this area each month. Compare this to this listing's price per square foot to gauge whether the home is priced in line with recent sales.
Historicals for This Listing
Zestimate History ($/sqft)
Price History
| Date | Event | Price |
|---|---|---|
| 2026-05-14 | Listed for sale | $1,400,000 |
| 2016-01-08 | Sold | $530,000 |
| 2015-12-31 | Pending sale | $550,000 |
| 2015-09-24 | Price change | $550,000 |
| 2015-09-10 | Price change | $574,900 |
| 2015-07-21 | Price change | $599,000 |
| 2015-06-05 | Listed for sale | $649,000 |
| 2013-08-31 | Listing removed | $724,900 |
| 2013-06-15 | Price change | $724,900 |
| 2013-01-21 | Price change | $749,000 |
| 2012-09-01 | Listed for sale | $799,000 |
 View on Zillow