

48 Sams Cove Lndg, Irvington, VA, 22480
About This Home
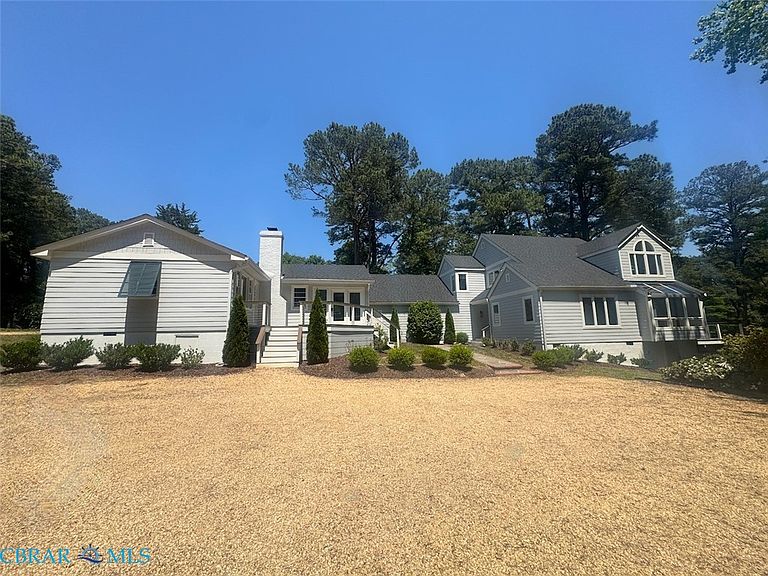
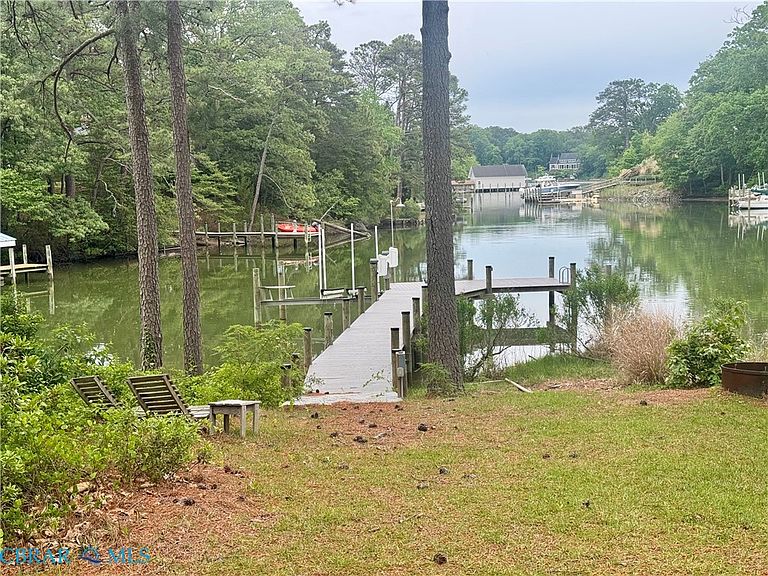
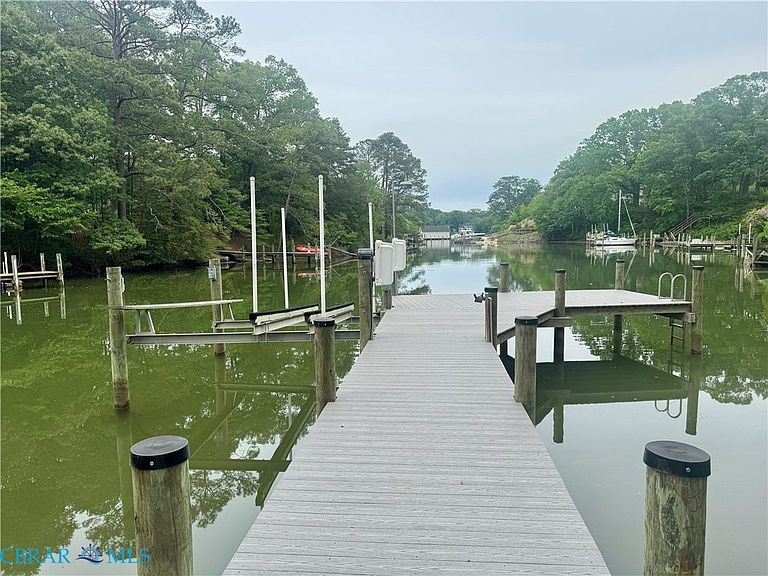
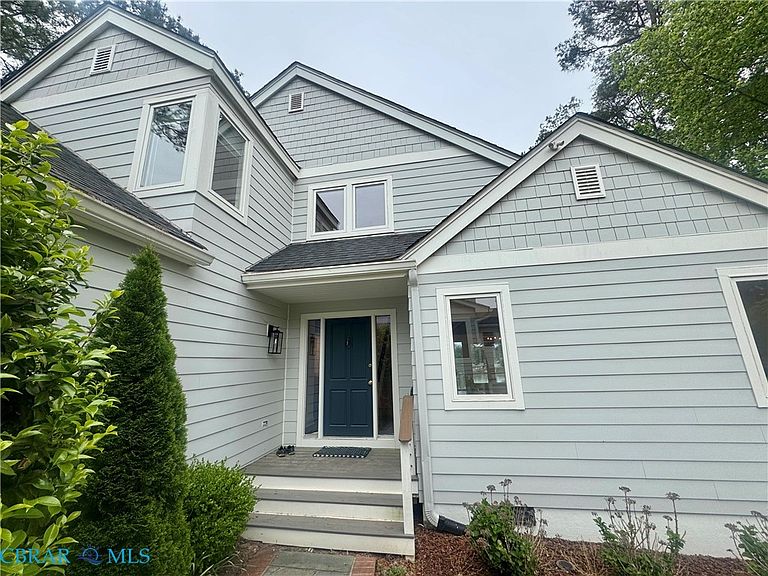
At the end of a shady lane, a forking gravel driveway welcomes you through beautifully landscaped grounds where you can enjoy gracious waterfront living on one and three-quarters manicured acres on Sam's Cove of Carter's Creek in the heart of the Village of Irvington. From the two semi-connected homes totaling 4,650± SF, the property combines privacy with thoughtful renovations overlooking your protected hurricane hole . The 1990s contemporary main house was designed to capture captivating creek views and make entertaining effortless. A cathedral ceiling crowns the great room, while the open floor plan flows seamlessly between the kitchen, wet bar, butler's pantry, and gathering spaces. Recent renovations include stone countertops in the kitchen, wet bar, and laundry room adjoining the two-car garage and half bath. The kitchen is the heart of the home featuring water views while connected to family and guests in adjoining rooms, including the tiled Creek Room off the family room with fireplace. Upstairs are three bedrooms and two full baths, including the primary suite with a creekside balcony, fireplace, and ensuite bath. The second bedroom features vaulted ceilings, while the rear bedroom offers a walk-in cedar closet. A loft office overlooking the living room provides a private workspace while keeping you connected to the home below. Across the front courtyard is the original 1963 "Pinetops Cottage," ideal for extended family, guests, or rental income. It features an open floor plan with an updated kitchen, two beautifully renovated tile baths, three bedrooms, a family room with fireplace, den, and a sunroom opening to a deck with Trex flooring and cable railing matching the main house. Additional improvements include encapsulated crawlspaces and Trex decking on both homes and at the pier. A pre-listing home inspection provides peace of mind. Set your course and anchor your dreams at this exceptional waterfront retreat with easy access to the very best of the Northern Neck.
Getting Around
 Car-Dependent
 Very Limited Transit
 Somewhat Bikeable
Schools
Construction
Condition
- Property condition: Resale
- Year built: 1990
Materials
- Roof: Asphalt
- Construction materials: Drywall,Frame,HardiPlank Type
Type & Style
- Home type: SingleFamily
- Architectural style: Bungalow,Cottage,Contemporary
- Property subType: Single Family Residence
Interior
Appliances
- Appliances included: Built-In Oven,Cooktop,Down Draft,Double Oven,Dishwasher,Electric Cooking,Disposal,Microwave,Range,Refrigerator
- Laundry features: Washer Hookup,Dryer Hookup
Basement
- Has basement: Yes
- Basement: Crawl Space,Other,Partial
Bedroom2
- Level: First
Bedroom2
- Level: Second
Bedroom3
- Level: Second
Bedroom3
- Level: First
Bedrooms & Bathrooms
- Bedrooms: 5
- Bathrooms: 5
- Full bathrooms: 4
- 1/2 bathrooms: 1
Dining Room
- Level: First
Family Room
- Level: First
Features
- Beamed Ceilings,Bookcases,Built-in Features,Butler's Pantry,Breakfast Area,Tray Ceiling(s),Ceiling Fan(s),Dining Area,French Door(s)/Atrium Door(s),Fireplace,Granite Counters,High Ceilings,Loft,Main Level Primary,Pantry,Recessed Lighting,Skylights,Walk-In Closet(s),Window Treatments,Paneling/Wainscoting
- Door features: French Doors,Insulated Doors
- Window features: Skylight(s),Thermal Windows,Window Treatments
- Flooring: Carpet,Slate,Vinyl,Wood
- Number of fireplaces: 3
- Fireplace features: Masonry,Wood Burning
- Fireplace: Yes
- Attic: Access Only,Pull Down Stairs
- Finished area below ground: 0
- Finished area above ground: 4,652
Great Room
- Level: First
Heating & Cooling
- Heating features: Electric,Zoned
- Cooling features: Electric,Zoned
Interior Area
- Total interior livable area: 4,652 sqft
Kitchen
- Level: First
Kitchen
- Level: First
Laundry
- Level: First
Master Bedroom
- Level: Second
Master Bedroom
- Level: First
Office
- Level: First
Sitting Room
- Level: First
Property
Details
- Parcel number: 33401A
- Zoning description: R1
Features
- Levels: Two
- Stories: 2
- Pool features: None
- Patio & porch: Balcony,Front Porch,Deck,Porch
- Exterior features: Boat Lift,Deck,Dock,Lighting,Porch,Unpaved Driveway
- Fencing: None
- On waterfront: Yes
- Waterfront features: Creek,Boat Ramp/Lift Access,Waterfront
- Waterbody name: Carters Creek
- Frontage length: 106.0000,106.0000
- Topography of land: Sloping
Lot
- Lot size: 1.74 Acres
- Features: Dead End,Landscaped,Sloped,Waterfront,Cul-De-Sac
- Lot size dimensions: 1.74 AC
Parking
- Total spaces: 2.5
- Parking features: Attached,Circular Driveway,Driveway,Finished Garage,Garage,Garage Door Opener,Off Street,Oversized,Garage Faces Rear,Two Spaces,Garage Faces Side,Unpaved
- Has garage: Yes
- Attached garage spaces: 2.5
- Covered spaces: 2.5
- Has uncovered spaces: Yes
Climate Risk is Financial Risk
Every home has a financial story beyond the listing price. Below, you’ll see the climate risks that could affect this property — and in Bills & Affordability, how those risks may influence repairs, insurance, utilities, and long-term value.
Biggest Threats for This Home
- Hurricane

- Coastal Flooding

- Cold Wave

- Drought

- Ice Storm

- Strong Wind

- Tsunami

How This Home’s Risks Compare
FEMA Declared Disasters Across Virginia Counties
Understanding the Costs
Financial advisors generally recommend spending no more than 30% of your gross household income on housing costs. In practice, many households stretch to 35% or beyond — especially in high-cost markets.
Estimated Costs Today
| Monthly | Annual | |
|---|---|---|
| Mortgage | $9,556 | $114,672 |
| Home Insurance * | $1,122 | $13,464 |
| Property Taxes | $1,220 | $14,640 |
| Electricity | $448 | $5,377 |
| Total | $12,346 | $148,152 |
Income You'd Need if You Spent...
Virginia FAIR Plan Programs

How Costs Could Change Over Time
Climate risk is quickly impacting all of the major home ownership costs. Adjust the growth rates and percentage of income spent on housing below to see how your housing costs could change over the next 10 years — and what income you'd need to keep up.
Comparing Against the Market
Price Per Sq Ft
vs Other Active Listings
Avg $/sqft
vs Homes Sold Last Month
Median $/sqft
Current Market Trends
Median Price Per Square Foot
The median price per square foot of homes sold in this area each month. Compare this to this listing's price per square foot to gauge whether the home is priced in line with recent sales.
Historicals for This Listing
Zestimate History ($/sqft)
Price History
| Date | Event | Price |
|---|---|---|
| 2026-05-22 | Listed for sale | $1,890,000 |
| 2025-09-23 | Sold | $1,590,000 |
| 2025-08-12 | Pending sale | $1,690,000 |
| 2025-08-01 | Listed for sale | $1,690,000 |
| 2020-10-08 | Sold | $460,000 |
| 2020-08-10 | Pending sale | $499,000 |
| 2020-07-24 | Price change | $499,000 |
| 2020-07-09 | Pending sale | $549,000 |
| 2020-06-08 | Listed for sale | $549,000 |
| 2020-05-10 | Pending sale | $549,000 |
| 2020-03-03 | Listed for sale | $549,000 |
| 2020-02-19 | Pending sale | $549,000 |
| 2020-01-23 | Price change | $549,000 |
| 2019-08-29 | Listed for sale | $599,000 |
For Sale by Agent
 View on Zillow