



37001 NW Pacific Hwy, Woodland, WA, 98674
About This Home
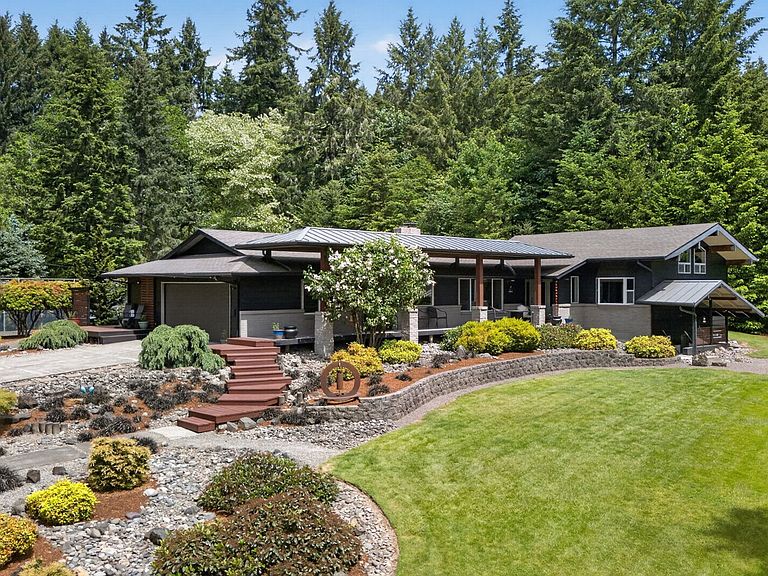
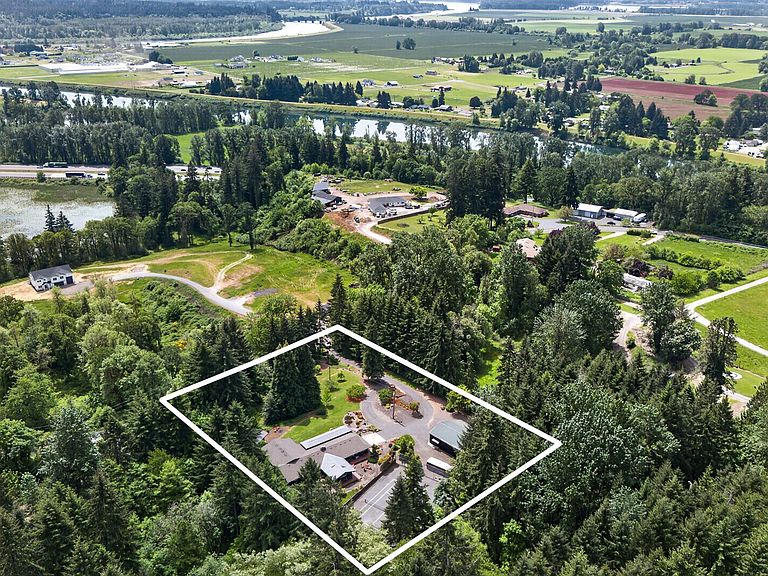
Tucked behind a private gated entry & surrounded by mature trees, this mid-century single level blends peaceful country living w/ upscale functionality just minutes from town. Meticulously maintained & thoughtfully upgraded, this 4 bed, 2.5 bath property offers room to live, create, entertain & unwind. Expansive primary suite features a stunning 14-ft vaulted cedar ceiling, California Closet system, spa-inspired ensuite w/ tile walk-in shower, attached stackable W/D, folding station & custom cabinetry. Remodeled secondary bath showcases waterfall quartz counters, dual sinks, tiled walk-in shower & gorgeous soaking tub perfectly positioned beneath a picture window overlooking the property. Home offers traditional living & dining spaces plus an oversized entertainment/family room w/ soaring ceilings, exposed beams, glass double doors & slider opening to the tranquil backyard. Gourmet kitchen features quartz counters, two-tone cabinetry, island w/ Jennair electric cooktop, built-in oven & microwave, pantry, pizza oven & abundant storage. Additional upgrades include LVT flooring, drop-in can lights, wood-burning fireplace, heat pump w/ new furnace, exterior sun shades & Trex front deck overlooking the large flat usable yard. Outdoor amenities feel like your own private retreat w/ multiple fire pit areas, gazebo, wraparound decks & fully fenced regulation-size tennis court w/ attached basketball hoop—perfect for pickleball, sports or entertaining. Art studio w/ electricity creates the ideal creative escape. Massive insulated 30x60 shop features 220V power, concrete floors, LED lighting, compressor, lift, racking & two 10-ft roll-up doors with RV parking with electrical/gray water hookups. Additional 14x60 annex with electrical hookups. Finished basement offers ideal separation for guests, hobbies, multigenerational living or additional workspace. Property is lined w/ fruit trees. A rare artist oasis close to Merwin and Yale lakes and all the PNW adventure has to offer.
Getting Around
 Car-Dependent
 Very Limited Transit
 Not Bike Friendly
Schools
Construction
Condition
- Property condition: Resale
- Year built: 1974
Materials
- Foundation: Concrete Perimeter
- Roof: Composition
- Construction materials: Brick,Cement Siding,Lap Siding
Type & Style
- Home type: SingleFamily
- Property subType: Residential,Single Family Residence
Interior
Appliances
- Appliances included: Built In Oven,Cooktop,Dishwasher,Disposal,Microwave,Plumbed For Ice Maker,Trash Compactor,Washer/Dryer,Convection Oven,Free-Standing Refrigerator,Electric Water Heater
Basement
- Has basement: Yes
- Basement: Finished
Bedroom2
- Features: Ceiling Fan,Closet, Wallto Wall Carpet
- Level: Main
Bedroom3
- Features: Ceiling Fan,Closet, Wallto Wall Carpet
- Level: Main
Bedrooms & Bathrooms
- Bedrooms: 4
- Bathrooms: 3
- Full bathrooms: 2
- Partial bathrooms: 1
- Main level bathrooms: 3
Dining Room
- Features: Fireplace
- Level: Main
Family Room
- Features: High Ceilings, Vaulted Ceiling
- Level: Main
Features
- Ceiling Fan(s),High Ceilings,Quartz,Vaulted Ceiling(s),Closet,Cook Island,Eat Bar,Walk-In Closet(s),Kitchen Island,Pantry
- Window features: Double Pane Windows
- Flooring: Luxury Vinyl Plank,Tile,Wall to Wall Carpet
- Number of fireplaces: 2
- Fireplace features: Wood Burning,Outside
- Fireplace: Yes
Heating & Cooling
- Heating features: Forced Air,Heat Pump,Fireplace(s)
- Cooling features: Heat Pump
Interior Area
- Total structure area: 2,761
- Total interior livable area: 2,761 sqft
Kitchen
- Features: Cook Island, Dishwasher, Eat Bar, Microwave,Builtin Oven, Free Standing Refrigerator
- Level: Main
Living Room
- Features: Fireplace,Wallto Wall Carpet
- Level: Main
Master Bedroom
- Features: Ceiling Fan,Vaulted Ceiling, Walkin Closet, Wallto Wall Carpet
- Level: Main
Office
- Level: Main
- Area: 209
Property
Accessibility
- Accessibility features: Accessible Entrance,Accessible Full Bath,Garage On Main,One Level,Utility Room On Main,Walkin Shower,Accessibility
Details
- Parcel number: 255875000
- Zoning: R-5
Features
- Levels: One
- Stories: 1
- Patio & porch: Covered Deck,Covered Patio
- Exterior features: Fire Pit,Garden,Tennis Court(s),Yard
- Fencing: Fenced
- Has view: Yes
- View description: Territorial,Trees/Woods
Lot
- Lot size: 1.84 Acres
- Features: Gated,Level,Private,Sloped,Trees,Acres 1 to 3
Parking
- Total spaces: 2
- Parking features: Carport,Driveway,RV Access/Parking,RV Boat Storage,Garage Door Opener,Attached
- Has garage: Yes
- Attached garage spaces: 2
- Covered spaces: 2
- Has uncovered spaces: Yes
- Carport: Yes
Climate Risk is Financial Risk
Every home has a financial story beyond the listing price. Below, you’ll see the climate risks that could affect this property — and in Bills & Affordability, how those risks may influence repairs, insurance, utilities, and long-term value.
Biggest Threats for This Home
- Cold Wave

- Inland Flooding

- Earthquake

- Heat Wave

- Ice Storm

- Strong Wind

- Winter Weather

How This Home’s Risks Compare
FEMA Declared Disasters in Clark County and Washington
Understanding the Costs
Financial advisors generally recommend spending no more than 30% of your gross household income on housing costs. In practice, many households stretch to 35% or beyond — especially in high-cost markets.
Estimated Costs Today
| Monthly | Annual | |
|---|---|---|
| Mortgage | $4,803 | $57,636 |
| Home Insurance * | $246 | $2,952 |
| Property Taxes | $767 | $9,204 |
| Electricity | $188 | $2,266 |
| Total | $6,004 | $72,048 |
Income You'd Need if You Spent...
Washington FAIR Plan Programs


How Costs Could Change Over Time
Climate risk is quickly impacting all of the major home ownership costs. Adjust the growth rates and percentage of income spent on housing below to see how your housing costs could change over the next 10 years — and what income you'd need to keep up.
Comparing Against the Market
Price Per Sq Ft
vs Other Active Listings
Avg $/sqft
vs Homes Sold Last Month
Median $/sqft
Current Market Trends
Median Price Per Square Foot
The median price per square foot of homes sold in this area each month. Compare this to this listing's price per square foot to gauge whether the home is priced in line with recent sales.
Historicals for This Listing
Zestimate History ($/sqft)
Price History
| Date | Event | Price |
|---|---|---|
| 2026-07-06 | Price change | $950,000 |
| 2026-05-14 | Listed for sale | $999,000 |
| 2014-06-19 | Sold | $388,000 |
| 2013-08-22 | Listed for sale | $381,000 |
 View on Zillow