



58416 Bayou Rd, Plaquemine, LA, 70764
About This Home
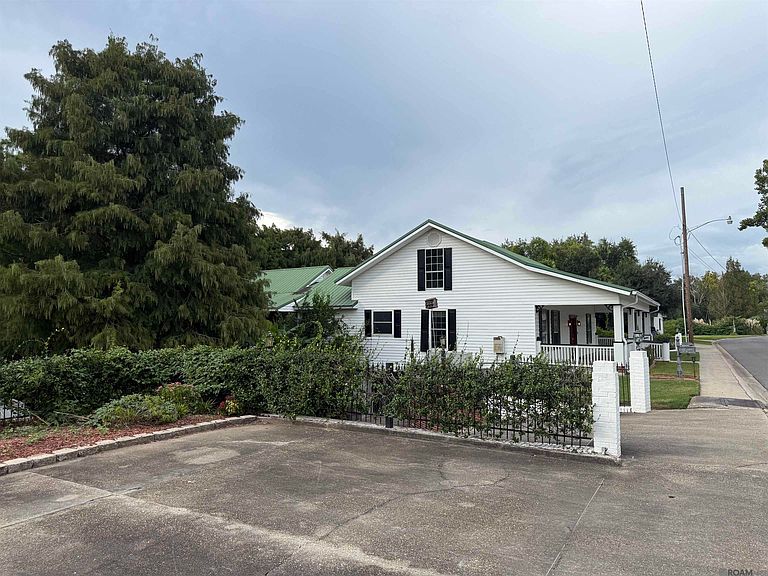
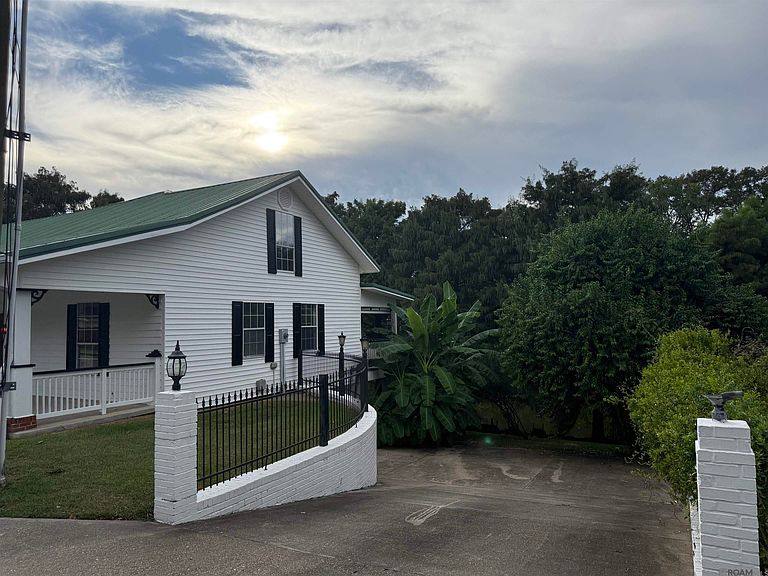
Spectacular 4Br/3.5 Bath waterfront home on over an acre! Security System, whole house generator, and on demand water heater. Recent renovations to all baths and kitchen, fresh interior paint, new lighting and more! Hardwood and slate flooring, new appliances, and new AC unit. TWO primary suites, one on 1st floor with rear porch, and the other on 2nd floor, each with its own large ensuite bath and walk in closet. Open kitchen with Island and breakfast bar, pantry, breakfast area, and dining area as well. Living room features a vaulted ceiling with loft balcony overlooking the room. Large rear den has a copper clad gas log fireplace, French Doors on either side of Den opening to private balconies, and birds eye views of the Bayou. All other bedrooms have walk in closets and attached baths. Outdoors is a private oasis complete with a party room overlooking the water, storage room, and an unfinished space including a full bath. Detached sheds to the left and right of the home, covered walkways and open paths meander throughout the acreage. Two driveways and a parking area for access and guest parking. Metal Roof and vinyl exterior for easy maintenance, with secluded back yard areas surrounded by lush landscaping, creating a peaceful and private atmosphere for your enjoyment. Home is situated on 2 lots but is contained to 1, allowing the possibility of future development of other vacant lot. Well Built, unique home and property with approximately 100k in recent renovations. Ideal for entertaining friends and family. Plentiful Bayou Frontage and plenty room for everyone!
Getting Around
 Car-Dependent
 Very Limited Transit
 Somewhat Bikeable
Schools
Construction
Condition
- Property condition: Updated/Remodeled
- Year built: 1993
Materials
- Foundation: Pillar/Post/Pier
- Roof: Gabel Roof,Metal
- Construction materials: Vinyl Siding,Frame
Type & Style
- Home type: SingleFamily
- Architectural style: Acadian
- Property subType: Single Family Residence,Residential
Interior
Appliances
- Appliances included: Gas Stove Con,Dryer,Continuous Cleaning Oven,Gas Cooktop,Dishwasher,Disposal,Microwave,Range/Oven,Self Cleaning Oven,Stainless Steel Appliance(s)
- Laundry features: Gas Dryer Hookup,Inside,Washer/Dryer Hookups
Bathroom1
- Level: First
- Area: 78.85
Bedroom1
- Level: First
- Area: 120.99
Bedroom2
- Level: First
- Area: 141.45
Bedrooms & Bathrooms
- Bedrooms: 4
- Bathrooms: 4
- Full bathrooms: 3
- Partial bathrooms: 1
Dining Room
- Level: First
- Area: 178.5
Features
- Breakfast Bar,Ceiling 9'+,Ceiling Varied Heights,Vaulted Ceiling(s),Crown Molding
- Flooring: Ceramic Tile,Tile,Wood
- Number of fireplaces: 1
- Fireplace features: Gas Log,Ventless
- Fireplace: Yes
Heating & Cooling
- Heating features: 2 or More Units Heat,Central,Gas Heat
- Cooling features: Multi Units,Central Air,Ceiling Fan(s)
Interior Area
- Total structure area: 5,867
- Total interior livable area: 3,185 sqft
Kitchen
- Features: Granite Counters, Kitchen Island, Pantry, Cabinets Custom Built
- Level: First
- Area: 155
Living Room
- Level: First
- Area: 259
Master Bathroom
- Features: Double Vanity, Water Closet
- Level: First
- Area: 67.84
Master Bedroom
- Features: En Suite Bath, Ceiling Fan(s), Walk-In Closet(s), Master Downstairs
- Level: First
- Area: 199.2
Property
Details
- Parcel number: 0300513260
- Special condition: Standard
- Other equipment: Generator
Features
- Stories: 1
- Patio & porch: Deck,Covered,Porch,Patio
- Exterior features: Balcony,Lighting
- Fencing: None
- On waterfront: Yes
- Waterfront features: Waterfront,Water Access,River Front,Dock/Mooring,Navigable Water
- Frontage length: 391
Lot
- Lot size: 1.10 Acres
- Features: Batture,Divisible Lot,Irregular Lot,Oversized Lot,Shade Tree(s),Landscaped
- Lot size dimensions: 391 x 102 x 519 x 107
Parking
- Total spaces: 2
- Parking features: 2 Cars Park,Carport,Covered,Detached,Off Street,Other,Concrete,Driveway
- Carport: Yes
Climate Risk is Financial Risk
Every home has a financial story beyond the listing price. Below, you’ll see the climate risks that could affect this property — and in Bills & Affordability, how those risks may influence repairs, insurance, utilities, and long-term value.
Biggest Threats for This Home
- Hurricane

- Cold Wave

- Lightning

- Tornado

- Heat Wave

- Strong Wind

How This Home’s Risks Compare
FEMA Declared Disasters Across Louisiana Counties
Understanding the Costs
Financial advisors generally recommend spending no more than 30% of your gross household income on housing costs. In practice, many households stretch to 35% or beyond — especially in high-cost markets.
Estimated Costs Today
| Monthly | Annual | |
|---|---|---|
| Mortgage | $2,401 | $28,812 |
| Home Insurance * | $687 | $8,244 |
| Property Taxes | $138 | $1,656 |
| Electricity | $240 | $2,889 |
| Total | $3,466 | $41,592 |
Income You'd Need if You Spent...
Louisiana FAIR Plan Programs

How Costs Could Change Over Time
Climate risk is quickly impacting all of the major home ownership costs. Adjust the growth rates and percentage of income spent on housing below to see how your housing costs could change over the next 10 years — and what income you'd need to keep up.
Comparing Against the Market
Price Per Sq Ft
vs Other Active Listings
Avg $/sqft
vs Homes Sold Last Month
Median $/sqft
Current Market Trends
Median Price Per Square Foot
The median price per square foot of homes sold in this area each month. Compare this to this listing's price per square foot to gauge whether the home is priced in line with recent sales.
Historicals for This Listing
Zestimate History ($/sqft)
Price History
| Date | Event | Price |
|---|---|---|
| 2026-03-19 | Price change | $495,000 |
| 2026-01-16 | Price change | $535,000 |
| 2025-11-10 | Price change | $549,000 |
| 2025-10-15 | Listed for sale | $555,000 |
| 2005-10-12 | Sold | -- |
 View on Zillow