



1114 B Avenue, Anacortes, WA, 98221
About This Home
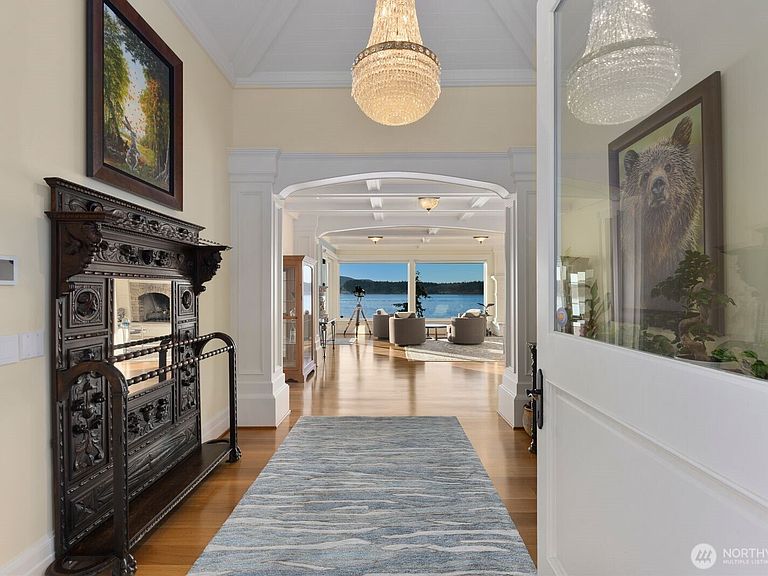
This gated destination waterfront retreat provides an irreplaceable setting to create lifelong cherished memories. Created as a 2-acre multi-generational haven, this iconic estate includes an exceptional stately manor with an elevator, a charming guest cottage, and caretaker’s quarters or second guest home. Inspired by its coastal setting and approx. 230’ waterside, every detail reflects timeless design, tailored craftsmanship, curated finishes, and uncompromising quality. Expansive windows frame panoramic views across the active Guemes Channel with ferries, yachts, and commercial boats. The main residence has multiple private suites, theater, game room, crows’ nest, casual and elegant gathering spaces, and seamless indoor-outdoor living creating an environment designed for grand entertaining or quiet relaxation. Meticulously maintained and continually enhanced, the estate features professionally designed landscaping with an ever-changing portrait of brilliant colors, a new professional pickleball court, and a large hot tub with an electric roof. From unforgettable sunsets to the rhythm of passing marine traffic, every element has been carefully considered to create an effortless, exceptional lifestyle. A waterfront compound of this scale, quality, and amenities within city conveniences is irreplaceable. Located just 60 miles from Seattle, this legacy property offers the rare distinction of drive-to island living, seclusion, yet restaurants and shopping just a mile away.
Getting Around
 Car-Dependent
 Very Limited Transit
 Somewhat Bikeable
Schools
Construction
Condition
- Property condition: Very Good
- Year built: 2011
Materials
- Foundation: Poured Concrete
- Roof: Composition,Metal
- Construction materials: Stone,Wood Siding
Notable Dates
- Major remodel year: 2018
Type & Style
- Home type: SingleFamily
- Architectural style: Craftsman,Multi Level
- Property subType: Single Family Residence
Interior
Appliances
- Appliances included: Dishwasher,Disposal,Double Oven,Dryer,Microwave,Refrigerator,See Remarks,Stove(s)/Range(s),Washer,Dishwasher(s),Dryer(s),Garbage Disposal,Microwave(s),Refrigerator(s),Washer(s),Water Heater: Boiler - gas,Water Heater Location: Boiler room
Basement
- Basement: None
Bathroom Full
- Level: Second
Bathroom Full
- Level: Second
Bathroom Full
- Level: Second
Bathroom Full
- Level: Second
Bathroom Full
- Level: Main
Bathroom Three Quarter
- Level: Main
Bedroom
- Level: Second
Bedroom
- Level: Second
Bedroom
- Level: Second
Bedroom
- Level: Main
Bedrooms & Bathrooms
- Bedrooms: 8
- Bathrooms: 12
- Full bathrooms: 8
- 3/4 bathrooms: 1
- 1/2 bathrooms: 3
- Main level bathrooms: 4
- Main level bedrooms: 1
Bonus Room
- Level: Main
Den Office
- Level: Second
Dining Room
- Level: Main
Entry Hall
- Level: Main
Features
- Bath Off Primary,Central Vacuum,Ceiling Fan(s),Dining Room,High Tech Cabling,Pantry
- Door features: French Doors
- Window features: Dbl Pane/Storm Window,Skylight(s)
- Flooring: Ceramic Tile,Hardwood,Carpet
- Number of fireplaces: 7
- Fireplace features: Gas,Main Level: 2,Upper Level: 5,Fireplace
- Fireplace: Yes
Heating & Cooling
- Heating features: Fireplace,Radiant,Electric,Natural Gas
- Cooling features: None
Interior Area
- Total structure area: 8,712
- Total interior livable area: 11,085 sqft
Kitchen With Eating Space
- Level: Main
Living Room
- Level: Main
Master Bedroom
- Level: Second
Other
- Level: Third
Other
- Level: Main
Other
- Level: Main
Other
- Level: Third
Rec Room
- Level: Main
Rec Room
- Level: Third
Utility Room
- Level: Main
Property
Details
- Parcel number: P31488
- Zoning description: Jurisdiction: City
- Special condition: Standard
- Other equipment: Leased Equipment: no
Features
- Levels: Multi/Split
- Entry location: Main
- Patio & porch: Bath Off Primary,Built-In Vacuum,Ceiling Fan(s),Dbl Pane/Storm Window,Dining Room,Elevator,Fireplace,Fireplace (Primary Bedroom),French Doors,High Tech Cabling,Jetted Tub,Pantry,Security System,Skylight(s),SMART Wired,Sprinkler System,Walk-In Closet(s),Water Heater,Wet Bar,Wine/Beverage Refrigerator
- Spa features: Bath
- Has view: Yes
- View description: Islands,Mountain(s),Ocean,Sound,Strait,Territorial
- Has water view: Yes
- Water view: Ocean,Sound,Strait
- On waterfront: Yes
- Waterfront features: Medium Bank,Ocean Front,Saltwater,Sound,Strait
- Topography of land: Level
Lot
- Lot size: 2.08 Acres
- Features: Curbs,Paved,Gas Available
- Lot size dimensions: see map
Parking
- Total spaces: 4
- Parking features: Attached Carport,Driveway,Detached Garage
- Has garage: Yes
- Covered spaces: 4
- Carport: Yes
Climate Risk is Financial Risk
Every home has a financial story beyond the listing price. Below, you’ll see the climate risks that could affect this property — and in Bills & Affordability, how those risks may influence repairs, insurance, utilities, and long-term value.
Biggest Threats for This Home
- Coastal Flooding

- Earthquake

How This Home’s Risks Compare
FEMA Declared Disasters in Skagit County and Washington
Understanding the Costs
Financial advisors generally recommend spending no more than 30% of your gross household income on housing costs. In practice, many households stretch to 35% or beyond — especially in high-cost markets.
Estimated Costs Today
| Monthly | Annual | |
|---|---|---|
| Mortgage | $45,003 | $540,036 |
| Home Insurance * | $1,770 | $21,240 |
| Property Taxes | $5,406 | $64,872 |
| Electricity | $758 | $9,098 |
| Total | $52,937 | $635,244 |
Income You'd Need if You Spent...
Washington FAIR Plan Programs



How Costs Could Change Over Time
Climate risk is quickly impacting all of the major home ownership costs. Adjust the growth rates and percentage of income spent on housing below to see how your housing costs could change over the next 10 years — and what income you'd need to keep up.
Comparing Against the Market
Price Per Sq Ft
vs Other Active Listings
Avg $/sqft
vs Homes Sold Last Month
Median $/sqft
Current Market Trends
Median Price Per Square Foot
The median price per square foot of homes sold in this area each month. Compare this to this listing's price per square foot to gauge whether the home is priced in line with recent sales.
Historicals for This Listing
Zestimate History ($/sqft)
Price History
| Date | Event | Price |
|---|---|---|
| 2026-06-22 | Listed for sale | $8,900,000 |
| 2024-06-27 | Sold | $6,750,000 |
| 2024-05-20 | Pending sale | $6,800,000 |
| 2024-03-28 | Listed for sale | $6,800,000 |
 View on Zillow