


21194 Lawrence 2230, Aurora, MO, 65605
About This Home
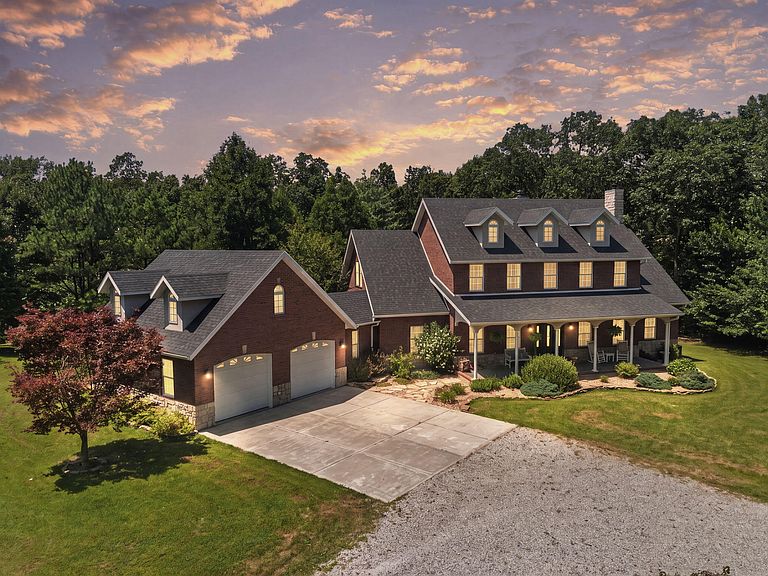
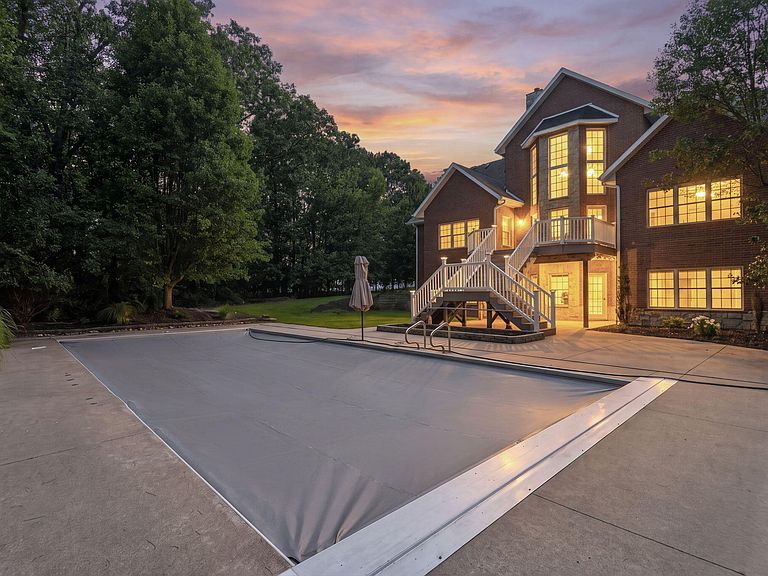
Rarely does a residence of this caliber become available in Lawrence County. Tucked among 8.8 acres of private land, this custom estate offers 6,271 sq. ft. of refined living, 5 bedrooms, 4 full bathrooms, and 1 half bath, all finished with an exceptional detail to attention. Built in 2006 the owners did not cut corners. Starting with an Insulating Concrete Form (ICF) built home praised for being highly durable, disaster-resistant, quiet and energy-efficient! With an average electric bill of $110! The expansive front porch presents a visual aesthetic, and a perfect spot to welcome guests or have a sip of coffee in the quiet morning hours. Amish hand-scraped floors that were individually sculpted and distressed by hand run throughout the main floor hallways, complimented by warm-toned wood accents that give the home a timeless, elevated feel. Soaring vaulted ceilings, embedded sound system speakers flow seamlessly throughout the home. Entertaining in this home is effortless! The living room boasts the custom-crafted oak built-in shelving that elegantly hug the impressive, real stone, wood burning fireplace creating a stunning center piece. Rich in craftsmanship the library/sitting area also exudes warmth and sophistication. Perfect space to show off decor, or treasured collectables. The gourmet kitchen is a chefs dream with double ovens, Thermador 5-burner gas stove, oversized refrigerator, icemaker, walk -in pantry, custom oak cabinets, under cabinet lighting and granite counter tops. The primary suite features a spa-inspired bathroom with a walk-in tiled shower system with two showerheads. The oversized custom closet is a showpiece in itself, complete with a built-in dresser and shelving. The walkout basement is open to a wet bar, exercise room, hobby room and STORAGE! Outside you will entertain for days with the Trex decking, saltwater pool with an automatic pool cover. 40 x 40 shop equipped with its own breaker box. Can you say, ''DREAM HOME?!''
Getting Around
 Car-Dependent
 Very Limited Transit
 Somewhat Bikeable
Schools
Construction
Condition
- Year built: 2006
Materials
- Foundation: Concrete Steel Pilings,Vapor Barrier,Poured Concrete
- Roof: Composition
- Construction materials: Brick,Stucco,Stone,Concrete
Type & Style
- Home type: SingleFamily
- Architectural style: Traditional,Ranch
- Property subType: Single Family Residence
Interior
Appliances
- Appliances included: Dishwasher,Propane Water Heater,Built-In Electric Oven,Ice Maker,Exhaust Fan,Refrigerator,Water Softener Owned,Disposal,Water Filtration
- Laundry features: Main Level,W/D Hookup
Basement
- Has basement: Yes
- Basement: Walk-Out Access,Finished,Full
Bedrooms & Bathrooms
- Bedrooms: 5
- Bathrooms: 5
- Full bathrooms: 4
- 1/2 bathrooms: 1
Features
- Laminate Counters,Granite Counters,High Ceilings,Walk-In Closet(s),Walk-in Shower,Wired for Sound,Sound System,Central Vacuum,Wet Bar
- Window features: Blinds,Double Pane Windows
- Flooring: Carpet,Tile,Hardwood
- Fireplace features: Gas,Basement,Propane,See Through,Wood Burning,Brick,Great Room
- Fireplace: Yes
- Attic: Partially Floored
- Finished area below ground: 2,179
- Finished area above ground: 3,805
Heating & Cooling
- Heating features: Forced Air,Central,Fireplace(s),Zoned,Propane
- Cooling features: Central Air,Ceiling Fan(s),Zoned
Interior Area
- Total structure area: 6,271
- Total interior livable area: 5,984 sqft
Property
Details
- Parcel number: 205221000000020000
Features
- Levels: Three Or More
- Stories: 3
- Private pool: Yes
- Pool features: In Ground,Private
- Patio & porch: Covered,Front Porch,Rear Porch,Deck
- Exterior features: Rain Gutters
- Fencing: Barbed Wire
Lot
- Lot size: 8.82 Acres
- Features: Acreage,Wooded/Cleared Combo,Wooded
Parking
- Total spaces: 5
- Parking features: RV Access/Parking,Driveway,Garage Faces Front,Garage Door Opener
- Has garage: Yes
- Attached garage spaces: 5
- Covered spaces: 5
- Has uncovered spaces: Yes
Climate Risk is Financial Risk
Every home has a financial story beyond the listing price. Below, you’ll see the climate risks that could affect this property — and in Bills & Affordability, how those risks may influence repairs, insurance, utilities, and long-term value.
Biggest Threats for This Home
- Heat Wave

- Ice Storm

- Strong Wind

- Tornado

- Winter Weather

- Cold Wave

- Hail

- Inland Flooding

- Lightning

How This Home’s Risks Compare
FEMA Declared Disasters Across Missouri Counties
Understanding the Costs
Financial advisors generally recommend spending no more than 30% of your gross household income on housing costs. In practice, many households stretch to 35% or beyond — especially in high-cost markets.
Estimated Costs Today
| Monthly | Annual | |
|---|---|---|
| Mortgage | $5,031 | $60,372 |
| Home Insurance * | $896 | $10,752 |
| Property Taxes | $406 | $4,872 |
| Electricity | $456 | $5,483 |
| Total | $6,789 | $81,468 |
Income You'd Need if You Spent...
Missouri FAIR Plan Programs

How Costs Could Change Over Time
Climate risk is quickly impacting all of the major home ownership costs. Adjust the growth rates and percentage of income spent on housing below to see how your housing costs could change over the next 10 years — and what income you'd need to keep up.
Comparing Against the Market
Price Per Sq Ft
vs Other Active Listings
Avg $/sqft
vs Homes Sold Last Month
Median $/sqft
Current Market Trends
Median Price Per Square Foot
The median price per square foot of homes sold in this area each month. Compare this to this listing's price per square foot to gauge whether the home is priced in line with recent sales.
Historicals for This Listing
Zestimate History ($/sqft)
Price History
| Date | Event | Price |
|---|---|---|
| 2026-07-23 | Listed for sale | $995,000 |
| 2026-03-29 | Listing removed | $1,263,750 |
| 2026-02-28 | Price change | $1,263,750 |
| 2026-02-28 | Price change | $2,427,425 |
| 2025-09-23 | Price change | $2,695,300 |
| 2025-02-28 | Price change | $1,363,750 |
| 2025-02-28 | Listed for sale | $2,915,300 |
 View on Zillow