



13 Pcr 351, Perryville, MO, 63775
About This Home
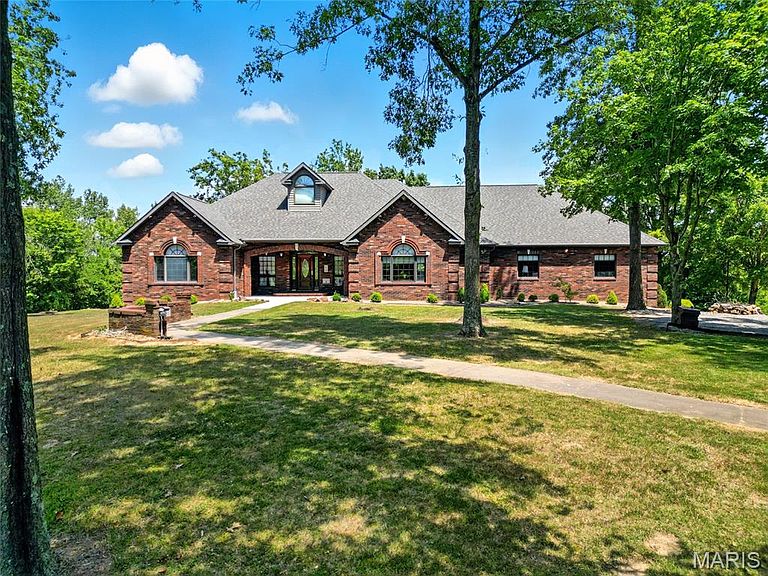
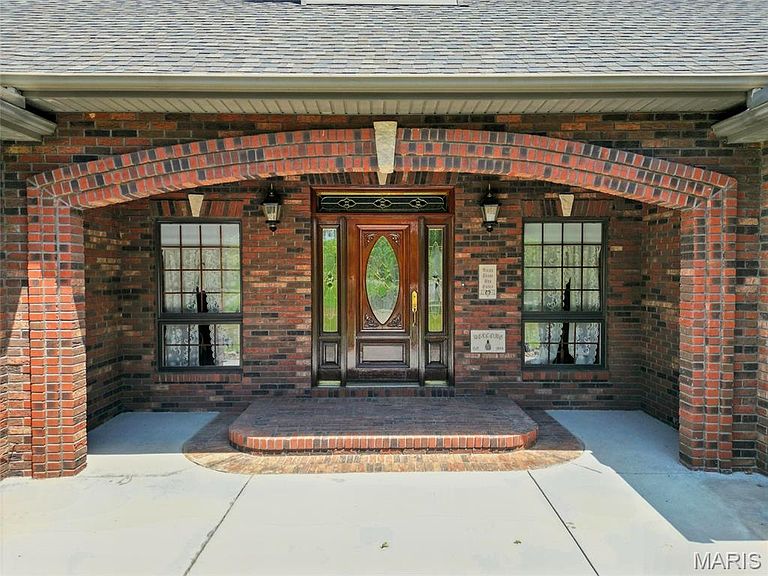
Back on the Market with a new look! We have added a few virtually staged photos to highlight the unmatched craftsmanship & comfort that this custom built ranch provides. It offers over 6,000 sq ft of total living space surrounded by beautiful property (1.6 acres as listed or negotiate additional acreage up to a total of 10 acres). Main level offers 10-ft ceilings–some vaulted, 2x6 external walls, Pella windows, solid-core decorative wood doors with transoms & some sidelights, custom red oak cabinetry & built in bookcases/shelving (all reclaimed from a historic high school chemistry lab), pantry, main floor laundry, spacious dining area, breakfast room & 8-person breakfast bar. Features 4 BRs (4th w/o closet, armoires stay), 3 full baths, plus an additional rough in for lower-level bathroom & laundry. The potential for a second kitchen and a separate, zero step entry makes this home ideal for multi-generational living. Main-level gas fireplace & lower-level wood-burning fireplace/furnace for added heat source. Oversized, tandem 4-car garage is heated & cooled with 220 electric service. 4 HVAC units - high-efficiency gas furnace (2023) & geothermal, 800-ft well (pump 2021), central vac, water softener, attic fan and hot tub-ready hookup. The surroundings are beautiful with access to a large pond that’s fully stocked with fish. There is so much more, too numerous to mention - additional details available upon request. This beautiful home is in a peaceful rural setting close to both Chester IL & Perryville MO and an easy commute to Cape Girardeau, MO. It blends luxury finishes, energy efficiency and country living—offering an ideal retreat for families, hobbyists, or those seeking an expansive forever home. Seller is motivated, bring us an offer today!
Getting Around
 Car-Dependent
 Very Limited Transit
 Not Bike Friendly
Schools
Construction
Condition
- Year built: 1994
Materials
- Foundation: Concrete Perimeter,Permanent
- Roof: Architectural Shingle
- Construction materials: Brick
Type & Style
- Home type: SingleFamily
- Architectural style: Ranch,Traditional
- Property subType: Single Family Residence
Interior
Appliances
- Appliances included: Dishwasher,Microwave,Free-Standing Electric Range,Refrigerator,Water Softener
- Laundry features: Laundry Room,Main Level
Basement
- Has basement: Yes
- Basement: Concrete,Partially Finished,Full,Storage Space,Walk-Out Access
Bathroom3
- Features: Floor Covering: Carpeting
- Level: Main
- Area: 198
- Dimensions: 18x11
Bathroom4
- Features: Floor Covering: Carpeting
- Level: Main
- Area: 870
- Dimensions: 29x30
Bedroom
- Features: Floor Covering: Carpeting
- Level: Main
- Area: 368
- Dimensions: 23x16
Bedroom2
- Features: Floor Covering: Carpeting
- Level: Main
- Area: 306
- Dimensions: 17x18
Bedrooms & Bathrooms
- Bedrooms: 4
- Bathrooms: 3
- Full bathrooms: 3
- Main level bathrooms: 2
- Main level bedrooms: 4
Breakfast Room
- Features: Floor Covering: Ceramic Tile
- Level: Main
- Area: 348
- Dimensions: 29x12
Dining Room
- Features: Floor Covering: Ceramic Tile
- Level: Main
- Area: 391
- Dimensions: 23x17
Features
- Bookcases,Breakfast Bar,Breakfast Room,Ceiling Fan(s),Central Vacuum,Crown Molding,Custom Cabinetry,Entrance Foyer,High Ceilings,Kitchen Island,Natural Woodwork,Pantry,Recessed Lighting,Separate Dining,Special Millwork,Storage,Vaulted Ceiling(s)
- Door features: Panel Door(s)
- Window features: Double Pane Windows,Tilt-In Windows,Window Coverings,Wood Frames
- Flooring: Carpet,Ceramic Tile,Concrete
- Number of fireplaces: 2
- Fireplace features: Basement,Gas Log,Wood Burning
- Fireplace: Yes
- Finished area below ground: 2,177
- Finished area above ground: 3,892
Heating & Cooling
- Heating features: Electric,Forced Air,Natural Gas,Geothermal
- Cooling features: Attic Fan,Ceiling Fan(s),Central Air,Electric,Exhaust Fan,Geothermal
Interior Area
- Total structure area: 6,069
- Total interior livable area: 6,069 sqft
Kitchen
- Features: Floor Covering: Ceramic Tile
- Level: Main
- Area: 483
- Dimensions: 23x21
Kitchen
- Features: Floor Covering: Ceramic Tile
- Level: Lower
- Area: 506
- Dimensions: 23x22
Living Room
- Features: Floor Covering: Carpeting
- Level: Main
- Area: 1102
- Dimensions: 38x29
Mud Room
- Features: Floor Covering: Ceramic Tile
- Level: Lower
- Area: 468
- Dimensions: 26x18
Other
- Features: Floor Covering: Concrete
- Level: Lower
- Area: 45
- Dimensions: 9x5
Recreation Room
- Features: Floor Covering: Carpeting
- Level: Lower
- Area: 1558
- Dimensions: 41x38
Utility Room
- Features: Floor Covering: Concrete
- Level: Lower
- Area: 480
- Dimensions: 30x16
Property
Details
- Parcel number: 093.0005000000012.00000
- Special condition: Standard
Features
- Levels: One
- On waterfront: Yes
- Waterfront features: Lake,Pond,Waterfront
Lot
- Lot size: 1.60 Acres
- Features: Adjoins Wooded Area,Back Yard,Gentle Sloping,Pond on Lot,Secluded,Some Trees
Parking
- Total spaces: 4
- Parking features: Circular Driveway,Garage,Garage Door Opener,Garage Faces Rear,Heated Garage,Oversized
- Has garage: Yes
- Attached garage spaces: 4
- Covered spaces: 4
- Has uncovered spaces: Yes
Climate Risk is Financial Risk
Every home has a financial story beyond the listing price. Below, you’ll see the climate risks that could affect this property — and in Bills & Affordability, how those risks may influence repairs, insurance, utilities, and long-term value.
Biggest Threats for This Home
- Strong Wind

- Cold Wave

- Heat Wave

- Tornado

- Winter Weather

- Earthquake

- Hail

- Inland Flooding

- Ice Storm

- Lightning

How This Home’s Risks Compare
FEMA Declared Disasters Across Missouri Counties
Understanding the Costs
Financial advisors generally recommend spending no more than 30% of your gross household income on housing costs. In practice, many households stretch to 35% or beyond — especially in high-cost markets.
Estimated Costs Today
| Monthly | Annual | |
|---|---|---|
| Mortgage | $3,362 | $40,344 |
| Home Insurance * | $610 | $7,320 |
| Property Taxes | $315 | $3,780 |
| Electricity | $463 | $5,561 |
| Total | $4,750 | $57,000 |
Income You'd Need if You Spent...
Missouri FAIR Plan Programs

How Costs Could Change Over Time
Climate risk is quickly impacting all of the major home ownership costs. Adjust the growth rates and percentage of income spent on housing below to see how your housing costs could change over the next 10 years — and what income you'd need to keep up.
Comparing Against the Market
Price Per Sq Ft
vs Other Active Listings
Avg $/sqft
vs Homes Sold Last Month
Median $/sqft
Current Market Trends
Median Price Per Square Foot
The median price per square foot of homes sold in this area each month. Compare this to this listing's price per square foot to gauge whether the home is priced in line with recent sales.
Historicals for This Listing
Zestimate History ($/sqft)
Price History
| Date | Event | Price |
|---|---|---|
| 2026-07-29 | Price change | $665,000 |
| 2026-06-25 | Listed for sale | $690,000 |
| 2026-05-12 | Listing removed | $698,000 |
| 2026-03-30 | Pending sale | $698,000 |
| 2026-03-26 | Listed for sale | $698,000 |
| 2026-01-01 | Listing removed | $768,000 |
| 2025-11-15 | Price change | $768,000 |
| 2025-08-22 | Listed for sale | $778,000 |
| 2025-02-01 | Listing removed | $739,900 |
| 2024-10-15 | Price change | $739,900 |
| 2024-08-07 | Listed for sale | $778,000 |
 View on Zillow