

3182 El Miner Dr, Mars Hill, NC, 28754
About This Home
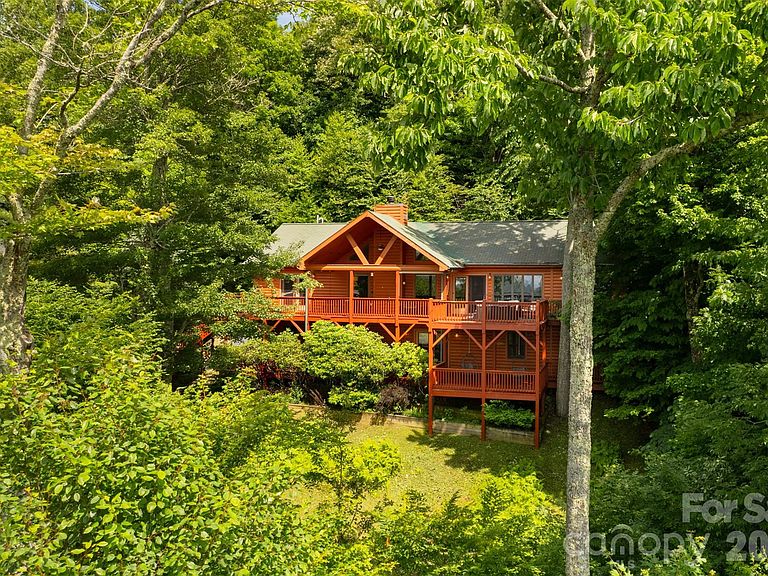
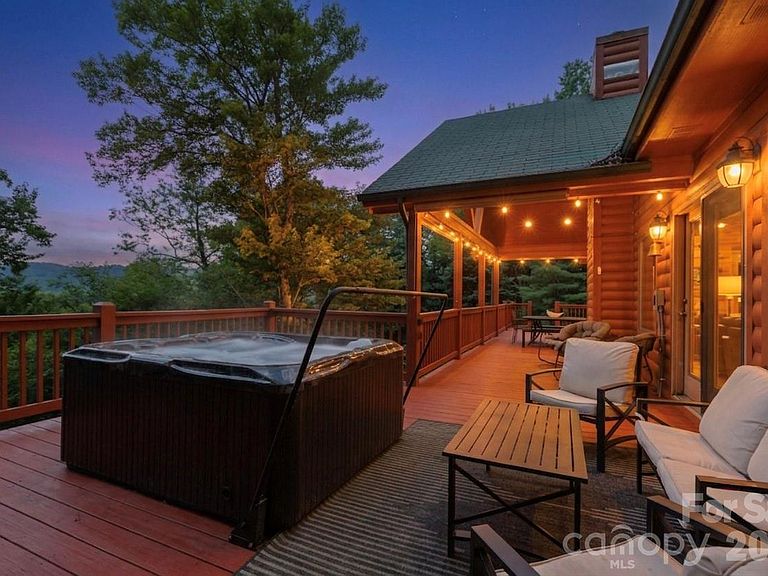
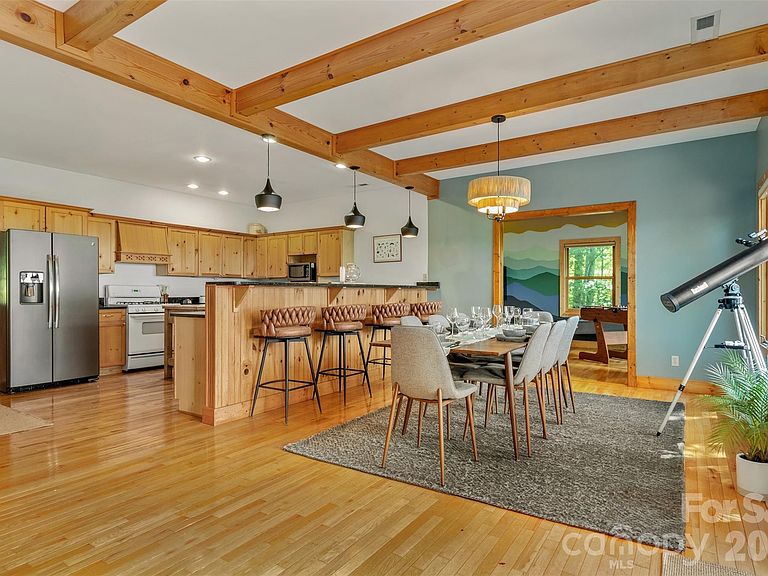
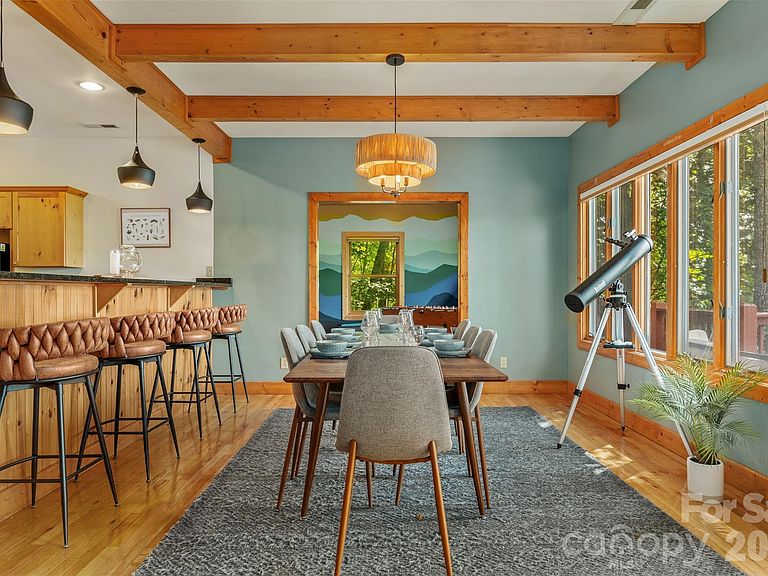
Featuring a rare 3-bedroom layout PLUS a dedicated full bonus room for maximum guest capacity and rental yield, the "Unwind Cabin" is the ultimate turnkey short-term rental opportunity in the exclusive, gated community of Wolf Laurel Estates. Positioned at a breathtaking elevation of 4,000+ feet on a private, 0.79-acre wooded lot, this site-built retreat offers an unmatched floor plan. sold FULLY FURNISHED, it pairs high-end mountain design with flexible living spaces including that valuable lower-level bonus room that works as an extra sleeping quarter, bunk space, home office, or media lounge to dramatically boost your investment returns from day one. From the moment you arrive, the cabin's enchanting curb appeal and warm exterior lighting set the stage. Step inside to an expansive, sun-drenched open floor plan with rich wood flooring and a soaring vaulted ceiling anchored by a floor-to-ceiling stone fireplace. The chef-inspired kitchen centers around a functional island and breakfast bar, flowing seamlessly into a dining area complete with a viewing telescope to watch the clouds roll past. Just off the dining area, the den has been transformed into the ultimate game room featuring a second stone fireplace, vaulted wood ceilings, vibrant murals, arcade games, and ample seating. The main level primary suite is a true private retreat, featuring a walk-in closet, direct upper deck access, and a spa-like en-suite bathroom with a large garden tub and separate walk-in shower. Downstairs, the fully finished walk-out basement maximizes the home's functional square footage with a secondary family room, a spacious third bedroom, a full bathroom, laundry, and the star feature: the versatile bonus room, giving guests or owners the extra space that sets this cabin apart from typical mountain rentals. The outdoor living is equally sensational, featuring multi-level covered decks built for year-round enjoyment. Take in panoramic, long-range mountain views from the top-deck hot tub, or step down to the lower deck for the ultimate wellness perk: a private, barrel-shaped outdoor sauna. Both decks come outfitted with string lights and cozy hanging swing chairs. Located in Mars Hill, NC, Wolf Laurel Estates provides premier community amenities including a fitness center, pool, golf course, tennis courts, hiking trails, a pond, and is less than a mile from the Hatley Pointe ski slopes! Complete with a 1-car attached garage, zero city taxes, and flawless maintenance, this high-performing property is ready to generate income or serve as your dream mountain sanctuary.
Getting Around
 Car-Dependent
 Very Limited Transit
 Not Bike Friendly
Schools
Construction
Condition
- Year built: 2003
Materials
- Construction materials: Wood
Type & Style
- Home type: SingleFamily
- Architectural style: Cabin
- Property subType: Single Family Residence
Interior
Appliances
- Appliances included: Oven,Refrigerator,Washer/Dryer
- Laundry features: In Basement,Laundry Room
Basement
- Has basement: Yes
- Basement: Exterior Entry,Finished,Interior Entry,Storage Space,Walk-Out Access,Walk-Up Access
Bathroom Full
- Level: Main
Bathroom Full
- Level: Basement
Bathroom Half
- Level: Main
Bedroom S
- Level: Main
Bedroom S
- Level: Basement
Bedrooms & Bathrooms
- Bedrooms: 3
- Bathrooms: 3
- Full bathrooms: 2
- 1/2 bathrooms: 1
- Main level bedrooms: 2
Bonus Room
- Level: Basement
Den
- Level: Main
Features
- Breakfast Bar,Soaking Tub,Kitchen Island,Open Floorplan,Storage,Walk-In Closet(s)
- Door features: Sliding Doors
- Window features: Window Treatments
- Flooring: Tile,Wood
- Fireplace features: Den,Family Room
- Finished area below ground: 0
- Finished area above ground: 2,650
Heating & Cooling
- Heating features: Central,Heat Pump,Propane
- Cooling features: Ceiling Fan(s),Central Air
Interior Area
- Total structure area: 2,650
- Total interior livable area: 2,650 sqft
Laundry
- Level: Basement
Primary Bedroom
- Level: Main
Property
Details
- Parcel number: 9862425686
- Zoning: R-2
- Special condition: Subject to Lease
- Other equipment: Other - See Remarks
Features
- Levels: One
- Stories: 1
- Pool features: Community
- Patio & porch: Covered,Deck
- Exterior features: Sauna
- Has spa: Yes
- Spa features: Heated
- Has view: Yes
- View description: City,Long Range,Mountain(s)
Lot
- Lot size: 0.79 Acres
- Features: Private,Sloped,Wooded,Views
Parking
- Total spaces: 1
- Parking features: Driveway,Attached Garage,Garage Faces Side
- Has garage: Yes
- Attached garage spaces: 1
- Covered spaces: 1
- Has uncovered spaces: Yes
Climate Risk is Financial Risk
Every home has a financial story beyond the listing price. Below, you’ll see the climate risks that could affect this property — and in Bills & Affordability, how those risks may influence repairs, insurance, utilities, and long-term value.
Biggest Threats for This Home
- Lightning

- Cold Wave

- Inland Flooding

- Ice Storm

- Landslide

- Strong Wind

- Winter Weather

How This Home’s Risks Compare
FEMA Declared Disasters in Madison County and North Carolina
Understanding the Costs
Financial advisors generally recommend spending no more than 30% of your gross household income on housing costs. In practice, many households stretch to 35% or beyond — especially in high-cost markets.
Estimated Costs Today
| Monthly | Annual | |
|---|---|---|
| Mortgage | $4,626 | $55,512 |
| Home Insurance * | $393 | $4,716 |
| Property Taxes | $366 | $4,392 |
| Electricity | $246 | $2,961 |
| Total | $5,631 | $67,572 |
Income You'd Need if You Spent...
North Carolina FAIR Plan Programs


How Costs Could Change Over Time
Climate risk is quickly impacting all of the major home ownership costs. Adjust the growth rates and percentage of income spent on housing below to see how your housing costs could change over the next 10 years — and what income you'd need to keep up.
Comparing Against the Market
Price Per Sq Ft
vs Other Active Listings
Avg $/sqft
vs Homes Sold Last Month
Median $/sqft
Current Market Trends
Median Price Per Square Foot
The median price per square foot of homes sold in this area each month. Compare this to this listing's price per square foot to gauge whether the home is priced in line with recent sales.
Historicals for This Listing
Zestimate History ($/sqft)
Price History
| Date | Event | Price |
|---|---|---|
| 2026-07-08 | Listed for sale | $915,000 |
| 2025-12-04 | Listing removed | $975,000 |
| 2025-08-25 | Listed for sale | $975,000 |
| 2024-12-27 | Sold | $699,000 |
| 2024-11-14 | Listed for sale | $699,000 |
For Sale by Agent
 View on Zillow