

16168 Scenic Ridge Rd, Savanna, IL, 61074
About This Home
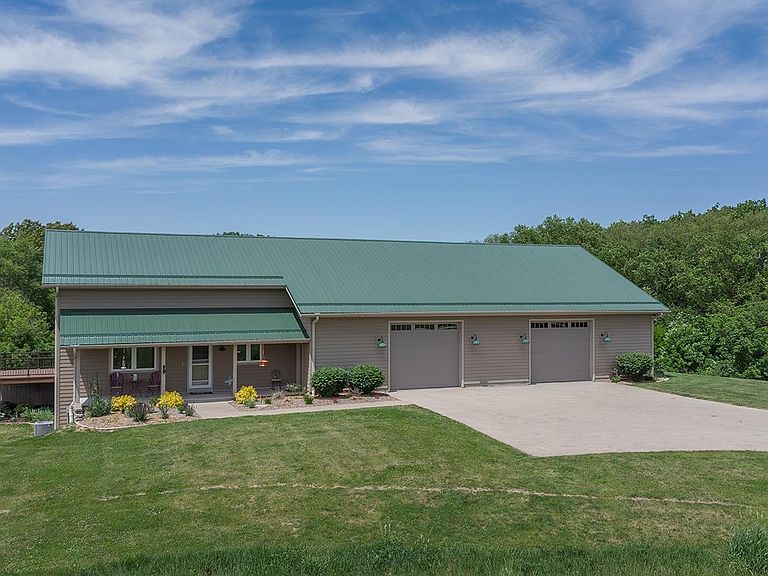
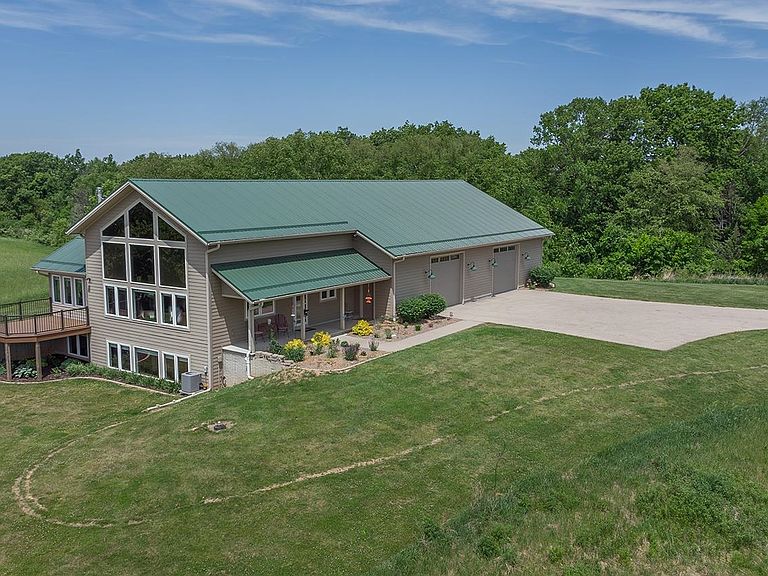
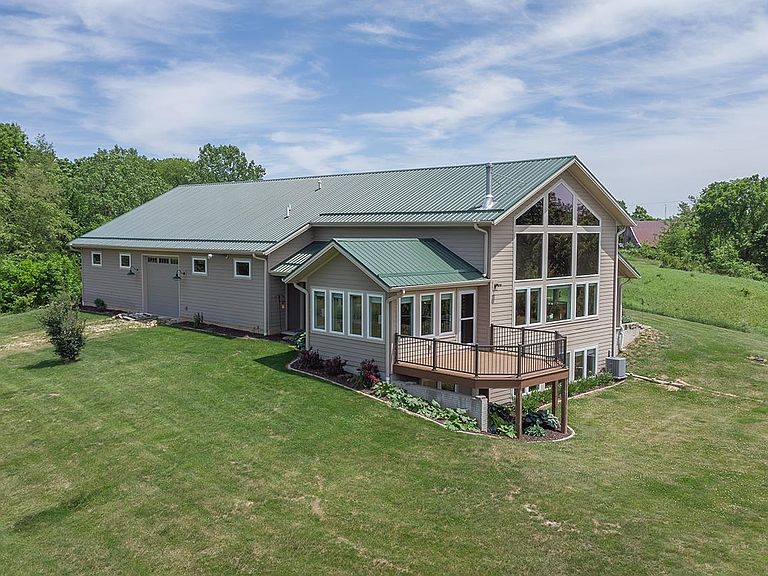
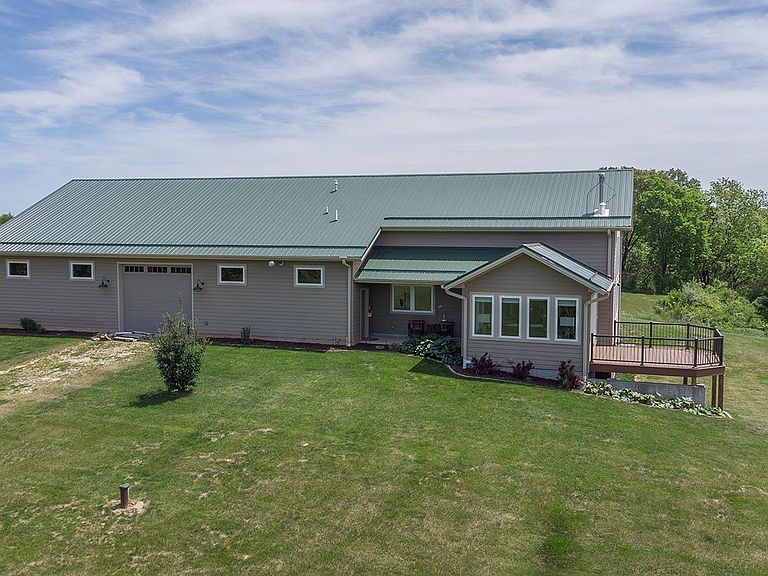
Escape to a private natural sanctuary with this extraordinary 1.5-story custom home nestled on nearly 80 acres enrolled in the Conservation Stewardship Program. Surrounded on two sides by Palisades State Park, this mostly wooded retreat offers unmatched privacy, exceptional wildlife habitat, and outstanding hunting opportunities, complemented by three established prairie areas that enhance the property's beauty and ecological diversity. Designed to bring the outdoors in, the home welcomes you with a stunning great room featuring a soaring knotty pine cathedral ceiling, a dramatic two-story wall of windows, and an electric wood stove that creates a warm, inviting atmosphere. The open-concept layout flows seamlessly into the dining area and well-appointed galley kitchen, complete with granite countertops, an eat-up island, quiet dishwasher, and exhaust fan. The Florida room provides a front-row seat to breathtaking views of the surrounding timber and wildlife, while covered front and rear patios and a maintenance-free deck offer multiple spaces to relax and enjoy the peaceful setting. The main-floor primary suite features generous closet space with solid wood doors, while the luxurious bathroom showcases a Toto washlet toilet, imported Italian LED mirror, heated tile floors, granite vanity top, and a custom walk-in tile shower. William & Henry Old Growth Northern Hickory flooring from Pennsylvania extends throughout the main level, adding warmth and timeless character. A convenient main-floor laundry room includes a utility sink and pantry storage. A striking open staircase leads to the loft-style second bedroom, offering ample closet space and picturesque views. The finished lower level expands the living area with a spacious family room highlighted by another wall of windows, a third bedroom, office, wet bar with wine refrigerator, and a second full bath with walk-in shower. Car enthusiasts, hobbyists, and entrepreneurs alike will appreciate the impressive 2,700-square-foot heated attached garage. Featuring three overhead doors, a utility sink, and space for up to eight vehicles, this versatile area offers endless possibilities for storage, workspace, or entertaining. Built for low-maintenance living, the home features durable cement board siding, a metal roof, a winding commercial-grade asphalt driveway, and a concrete parking pad near the garage. Fiber internet is already installed, providing modern connectivity in this secluded setting. Every detail has been thoughtfully considered and no expense spared in creating this move-in-ready retreat. Whether you're seeking a luxury country residence, a recreational getaway, a hunting property, or simply a place to enjoy unparalleled privacy and natural beauty, this one-of-a-kind estate delivers an exceptional lifestyle rarely found.
Getting Around
 Car-Dependent
 Very Limited Transit
 Somewhat Bikeable
Schools
Construction
Condition
- Year built: 2017
Materials
- Roof: Metal
- Construction materials: Cement Board
Type & Style
- Home type: SingleFamily
- Property subType: Single Family Residence
Interior
Appliances
- Appliances included: Dishwasher,Dryer,Refrigerator,Stove/Cooktop,Washer,Water Softener,LP Gas Tank,LP Gas Water Heater
- Laundry features: Main Level
Basement
- Has basement: Yes
- Basement: Full,Sump Pump,Finished,Partial Exposure
Bedroom2
- Level: Lower
- Area: 168.84
Bedroom3
- Level: Upper
- Area: 463.05
Bedrooms & Bathrooms
- Bedrooms: 3
- Bathrooms: 2
- Full bathrooms: 2
- Main level bathrooms: 1
- Main level bedrooms: 1
Family Room
- Level: Lower
- Area: 379.1099
Features
- Great Room,Audio/Video,Wet Bar,Ceiling-Vaults/Cathedral,Ceiling-Wood Decorative,Granite Counters
- Window features: Window Treatments
- Finished area below ground: 1,124
- Finished area above ground: 1,624
Heating & Cooling
- Heating features: Forced Air,Propane
- Cooling features: Central Air
Interior Area
- Total structure area: 2,748
- Total interior livable area: 2,748 sqft
Kitchen
- Level: Main
- Area: 156
Living Room
- Level: Main
- Area: 407.7
Master Bedroom
- Level: Main
- Area: 144.48
Property
Details
- Parcel number: 090215100005
Features
- Levels: One and One Half
- Stories: 1
- Patio & porch: Patio,Deck-Leveled
- Has view: Yes
- View description: Country,Panorama
- Horses can be raised: Yes
Lot
- Lot size: 79.10 Acres
- Features: County Taxes,Horses Allowed,Wooded,Rural
Parking
- Total spaces: 8
- Parking features: Asphalt,Attached,Garage Door Opener,Tandem
- Has garage: Yes
- Attached garage spaces: 8
- Covered spaces: 8
Climate Risk is Financial Risk
Every home has a financial story beyond the listing price. Below, you’ll see the climate risks that could affect this property — and in Bills & Affordability, how those risks may influence repairs, insurance, utilities, and long-term value.
Biggest Threats for This Home
- Cold Wave

- Hail

- Strong Wind

- Tornado

- Drought

- Inland Flooding

- Landslide

- Winter Weather

How This Home’s Risks Compare
FEMA Declared Disasters Across Illinois Counties
Understanding the Costs
Financial advisors generally recommend spending no more than 30% of your gross household income on housing costs. In practice, many households stretch to 35% or beyond — especially in high-cost markets.
Estimated Costs Today
| Monthly | Annual | |
|---|---|---|
| Mortgage | $5,562 | $66,744 |
| Home Insurance * | $1,694 | $20,328 |
| Property Taxes | $1,604 | $19,248 |
| Electricity | $211 | $2,536 |
| Total | $9,071 | $108,852 |
Income You'd Need if You Spent...
Illinois FAIR Plan Programs

How Costs Could Change Over Time
Climate risk is quickly impacting all of the major home ownership costs. Adjust the growth rates and percentage of income spent on housing below to see how your housing costs could change over the next 10 years — and what income you'd need to keep up.
Comparing Against the Market
Price Per Sq Ft
vs Other Active Listings
Avg $/sqft
vs Homes Sold Last Month
Median $/sqft
Current Market Trends
Median Price Per Square Foot
The median price per square foot of homes sold in this area each month. Compare this to this listing's price per square foot to gauge whether the home is priced in line with recent sales.
Historicals for This Listing
Zestimate History ($/sqft)
Price History
| Date | Event | Price |
|---|---|---|
| 2026-07-31 | Price change | $1,100,000 |
| 2026-05-30 | Listed for sale | $1,200,000 |
 View on Zillow