


21423 Sheila Lane, Galesville, WI, 54630
About This Home
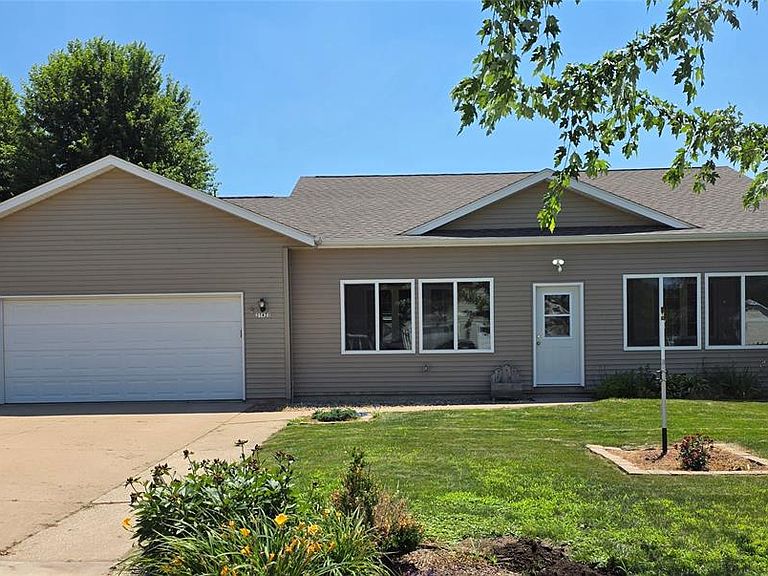
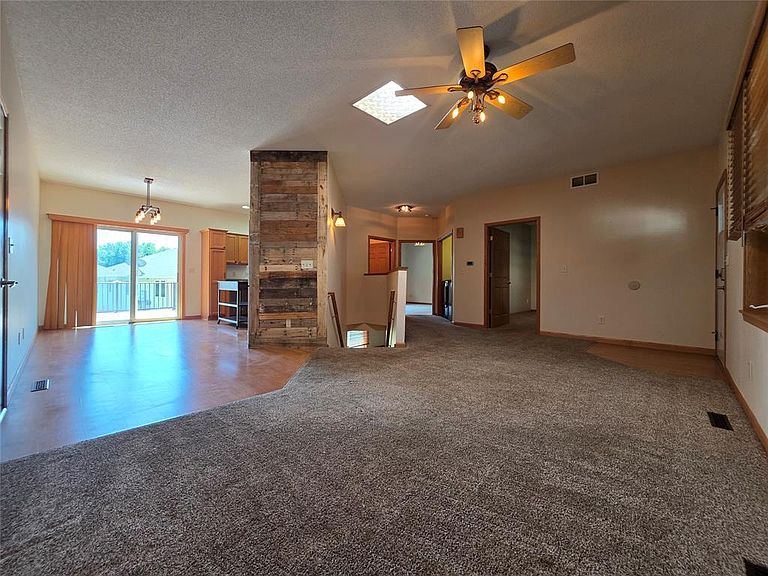
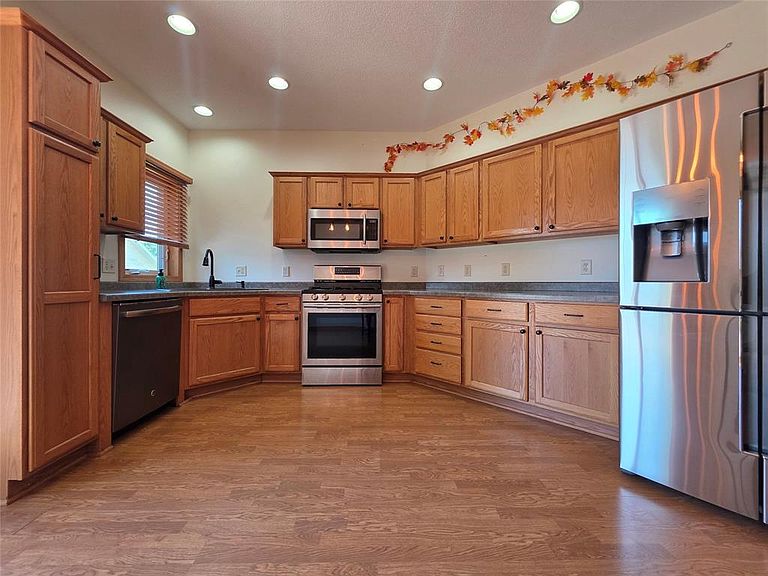
Welcome to effortless, low-maintenance living in this meticulously maintained twin home! The open-concept main floor features an inviting living area that flows seamlessly into an eat-in kitchen complete with a rolling island, along with ample cabinetry and counter space. Step right through the patio doors to enjoy the outdoors on a brand-new, maintenance-free, Trex deck. The home also offers an enclosed three-season porch detailed with wood-paneled walls and a ceiling fan, providing a great, protected, nearly 300 square feet, of extra space to unwind. The thoughtful main-floor layout is completed by the primary bedroom, a convenient laundry room, a full bathroom, and a second front bedroom. Head down to the finished lower level to find a spacious recreation room anchored by a cozy gas log fireplace. The basement also includes an additional bedroom with a generous closet, a bathroom, and an incredible amount of unfinished utility space?including a massive bonus 300 square feet of storage room located directly underneath the three-season porch to hide all your seasonal gear out of sight. Perfectly situated right off Highway 54/93 between Galesville and Centerville, this location gives you the absolute best of both worlds. Enjoy a peaceful residential setting with a quick, easy commute to Holmen, Onalaska, and La Crosse, plus a smooth drive over to Winona. Outdoor enthusiasts will love being just a short drive from Perrot State Park, the Great River State Trail in Trempealeau, and the beautiful Mississippi River. It is the ideal home base for accessing all the amenities of the larger hubs while enjoying a relaxed community feel and world-class nature right in your backyard. Complete with an attached two-car garage, concrete driveway, and high-efficiency natural gas mechanicals, this home is completely move-in ready!
Getting Around
 Car-Dependent
 Very Limited Transit
 Somewhat Bikeable
Schools
Construction
Condition
- Property condition: 21+ Years
- Year built: 2004
Materials
- Construction materials: Vinyl Siding
Type & Style
- Home type: MultiFamily
- Property subType: Single Family Residence
Interior
Appliances
- Appliances included: Dishwasher,Dryer,Microwave,Range/Oven,Range Hood,Refrigerator,Washer,Water Softener
Basement
- Has basement: Yes
- Basement: Full,Concrete
Bedroom2
- Level: Main
- Area: 168
Bedroom3
- Level: Lower
- Area: 180
Bedrooms & Bathrooms
- Bedrooms: 3
- Bathrooms: 2
- Full bathrooms: 2
- Main level bedrooms: 2
Family Room
- Level: Lower
- Area: 300
Features
- Ceiling Fan(s)
- Window features: Some window coverings
- Finished area below ground: 606
- Finished area above ground: 1,051
- Common walls with other units/homes: 1 Common Wall
Heating & Cooling
- Heating features: Natural Gas,Forced Air
- Cooling features: Central Air
Interior Area
- Total structure area: 1,657
- Total interior livable area: 1,657 sqft
Kitchen
- Level: Main
- Area: 320
Living Room
- Level: Main
- Area: 260
Master Bedroom
- Level: Main
- Area: 168
Property
Details
- Parcel number: 231007290033
- Attached to another structure: Yes
Features
- Patio & porch: Porch
- Living area range: 1501-1750
Lot
- Lot size: 4,835 sqft
- Lot size dimensions: 0 x 0 x
Parking
- Total spaces: 2
- Parking features: 2 Car,Attached,Garage Door Opener
- Has garage: Yes
- Attached garage spaces: 2
- Covered spaces: 2
Climate Risk is Financial Risk
Every home has a financial story beyond the listing price. Below, you’ll see the climate risks that could affect this property — and in Bills & Affordability, how those risks may influence repairs, insurance, utilities, and long-term value.
Biggest Threats for This Home
- Lightning

- Cold Wave

- Hail

- Inland Flooding

- Strong Wind

- Tornado

- Heat Wave

- Landslide

- Winter Weather

How This Home’s Risks Compare
FEMA Declared Disasters Across Wisconsin Counties
Understanding the Costs
Financial advisors generally recommend spending no more than 30% of your gross household income on housing costs. In practice, many households stretch to 35% or beyond — especially in high-cost markets.
Estimated Costs Today
| Monthly | Annual | |
|---|---|---|
| Mortgage | $1,360 | $16,320 |
| Home Insurance * | $134 | $1,608 |
| Property Taxes | $424 | $5,088 |
| Electricity | $171 | $2,054 |
| Total | $2,089 | $25,068 |
Income You'd Need if You Spent...
Wisconsin FAIR Plan Programs

How Costs Could Change Over Time
Climate risk is quickly impacting all of the major home ownership costs. Adjust the growth rates and percentage of income spent on housing below to see how your housing costs could change over the next 10 years — and what income you'd need to keep up.
Comparing Against the Market
Price Per Sq Ft
vs Other Active Listings
Avg $/sqft
vs Homes Sold Last Month
Median $/sqft
Current Market Trends
Median Price Per Square Foot
The median price per square foot of homes sold in this area each month. Compare this to this listing's price per square foot to gauge whether the home is priced in line with recent sales.
Historicals for This Listing
Zestimate History ($/sqft)
Price History
| Date | Event | Price |
|---|---|---|
| 2026-08-10 | Contingent | $269,000 |
| 2026-07-13 | Listed for sale | $269,000 |
| 2021-03-29 | Sold | $178,000 |
| 2021-02-24 | Pending sale | $197,500 |
| 2021-01-22 | Listed for sale | $197,500 |
| 2019-04-02 | Sold | $143,600 |
| 2018-11-29 | Price change | $142,900 |
| 2018-09-06 | Listed for sale | $149,900 |
 View on Zillow