



860 Spring Shores Ln, Falls Of Rough, KY, 40119
About This Home
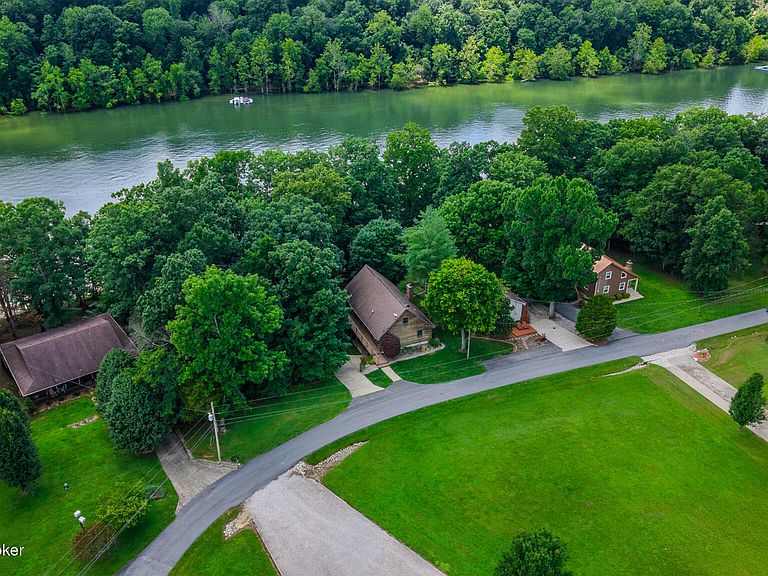
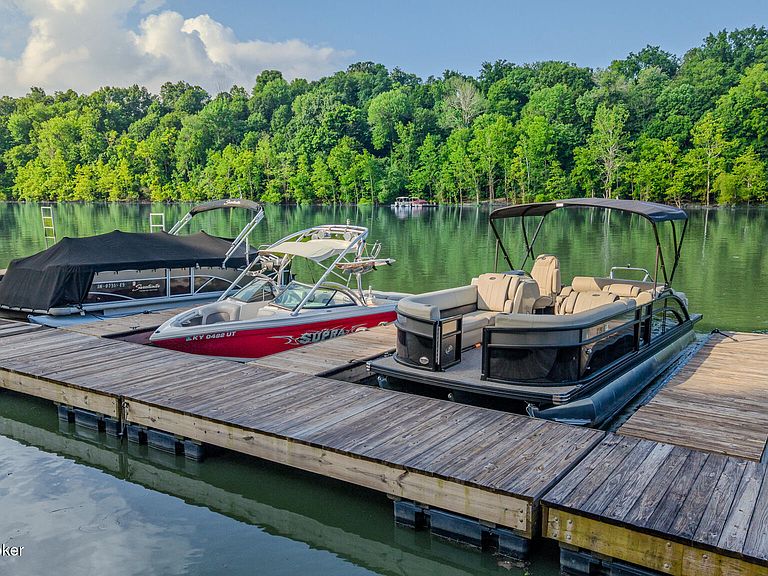
Some homes are simply places to stay. Others become part of a family's story. For the past 32 years, this authentic log home on the shores of Rough River Lake has been exactly that—a treasured gathering place where friends and four generations have come together to celebrate summers, holidays, milestones, and the simple joy of life at the lake. With hearts full of memories and gratitude, the owners now offer this remarkable legacy property for the next family to love and enjoy for generations to come. Nestled within the highly desirable Bentwood subdivision, this exceptional lake retreat offers features that are increasingly rare to find. Most notably, the property includes two grandfathered dock slips—an opportunity that can no longer be issued today—along with the convenience of a pathway providing easy access to the dock. Whether you're heading out for an early morning fishing trip, an afternoon of wake surfing, or an evening cruise, getting on the water couldn't be easier. Even better, you're only a short boat ride from Nick's Boat Dock and the State Resort Marina. Originally constructed in 1994, the home underwent a comprehensive renovation and addition in 2014, thoughtfully blending the timeless warmth and character of a true log home with the comforts and finishes today's buyers desire. From the moment you step inside, you'll be captivated by soaring vaulted and beamed ceilings, a dramatic wall of windows, and panoramic views of the surrounding woods and shimmering lake beyond. The open-concept design creates an inviting atmosphere perfectly suited for entertaining family and friends. The spacious great room and dining area flows seamlessly into the beautifully remodeled kitchen, where abundant cabinetry, expansive prep and serving space, quartz countertops, a center island with raised breakfast bar, and updated appliances create the heart of the home. Adjacent to the kitchen, a cozy hearth-style family room anchored by a stunning wood-burning stone fireplace invites long conversations, laughter, and evenings spent reconnecting after a day on the water. The main level offers two comfortable guest bedrooms served by a full hall bath, while upstairs, a lofted bedroom with private ensuite bath provides a peaceful retreat for family or guests. The walkout lower level offers yet another gathering space—ideal for game days, movie nights, or simply unwinding. Tucked away on this level is a private and beautiful primary suite overlooking the lawn and lake beyond. The luxurious ensuite bath features an extended extended vanity with built-in dressing table, walk-in shower, and separate water closet. Just outside, a screened porch creates the perfect setting to enjoy a quiet summer evening, morning coffee, or the peaceful sounds of nature. Outdoor living is equally impressive, with composite decking designed for grilling, entertaining, and taking in the breathtaking lake views that change beautifully with every season. Additional features include a laundry room, abundant storage, one-car garage, city water service, and fiber optic internet—making this home equally suited as a seasonal retreat, retirement haven, or even a year-round residence. Significant improvements completed during the 2014 architectural addition and renovation include Andersen windows, roof replacement, HVAC system, composite decking, kitchen remodel, and updated appliances. Located approximately 90 minutes from downtown Louisville and just under an hour from Elizabethtown, this is the kind of property that invites you to slow down, gather often, and create memories that last a lifetime. Whether your passions include boating, fishing, paddleboarding, wake surfing, or simply relaxing by the water, life on Rough River Lake offers something special in every season. The home may be purchased furnished, allowing the next owners to begin enjoying lake life immediately. Additionally, two boats and a golf cart are available for purchase separately. Ask listing agent for pricing and details.
Getting Around
 Car-Dependent
 Very Limited Transit
 Somewhat Bikeable
Schools
Construction
Condition
- Year built: 1994
Materials
- Foundation: Concrete Blk
- Roof: Shingle
- Construction materials: Log
Type & Style
- Home type: SingleFamily
- Architectural style: A-Frame
- Property subType: Single Family Residence
Interior
Basement
- Has basement: Yes
- Basement: Walkout Finished
Bedroom
- Level: First
Bedroom
- Level: First
Bedroom
- Level: Second
Bedrooms & Bathrooms
- Bedrooms: 4
- Bathrooms: 3
- Full bathrooms: 3
Family Room
- Level: First
Family Room
- Level: Basement
Features
- Open Floorplan
- Number of fireplaces: 1
- Fireplace: Yes
- Finished area below ground: 924
- Finished area above ground: 1,736
Full Bathroom
- Level: First
Full Bathroom
- Level: Second
Great Room
- Level: First
Heating & Cooling
- Heating features: Electric,Forced Air,Heat Pump
- Cooling features: Central Air,Heat Pump
Interior Area
- Total structure area: 1,736
- Total interior livable area: 2,854 sqft
Kitchen
- Level: First
Laundry
- Level: Basement
Other
- Level: Basement
Primary Bathroom
- Level: Basement
Primary Bedroom
- Level: Basement
Property
Details
- Parcel number: B W 59
Features
- Stories: 2
- Patio & porch: Screened Porch,Deck
- Exterior features: See Remarks,Balcony,Boat Slip
- Fencing: None
- On waterfront: Yes
- Waterfront features: Lake Front
Lot
- Lot size: 0.28 Acres
- Features: See Remarks,Wooded
- Lot size dimensions: 182 x 67
Parking
- Total spaces: 1
- Parking features: Attached,Entry Side,Lower Level,See Remarks,Driveway
- Has garage: Yes
- Attached garage spaces: 1
- Covered spaces: 1
- Has uncovered spaces: Yes
Climate Risk is Financial Risk
Every home has a financial story beyond the listing price. Below, you’ll see the climate risks that could affect this property — and in Bills & Affordability, how those risks may influence repairs, insurance, utilities, and long-term value.
Biggest Threats for This Home
- Hail

- Ice Storm

- Strong Wind

- Cold Wave

- Inland Flooding

- Tornado

- Winter Weather

How This Home’s Risks Compare
FEMA Declared Disasters Across Kentucky Counties
Understanding the Costs
Financial advisors generally recommend spending no more than 30% of your gross household income on housing costs. In practice, many households stretch to 35% or beyond — especially in high-cost markets.
Estimated Costs Today
| Monthly | Annual | |
|---|---|---|
| Mortgage | $3,160 | $37,920 |
| Home Insurance * | $467 | $5,604 |
| Property Taxes | $471 | $5,652 |
| Electricity | $225 | $2,704 |
| Total | $4,323 | $51,876 |
Income You'd Need if You Spent...
Kentucky FAIR Plan Programs

How Costs Could Change Over Time
Climate risk is quickly impacting all of the major home ownership costs. Adjust the growth rates and percentage of income spent on housing below to see how your housing costs could change over the next 10 years — and what income you'd need to keep up.
Comparing Against the Market
Price Per Sq Ft
vs Other Active Listings
Avg $/sqft
vs Homes Sold Last Month
Median $/sqft
Current Market Trends
Median Price Per Square Foot
The median price per square foot of homes sold in this area each month. Compare this to this listing's price per square foot to gauge whether the home is priced in line with recent sales.
Historicals for This Listing
Zestimate History ($/sqft)
Price History
| Date | Event | Price |
|---|---|---|
| 2026-07-05 | Listed for sale | $625,000 |
| 2012-07-27 | Sold | $15,000 |
 View on Zillow