

997 Camp Green Shores Ln, Mc Daniels, KY, 40152
About This Home
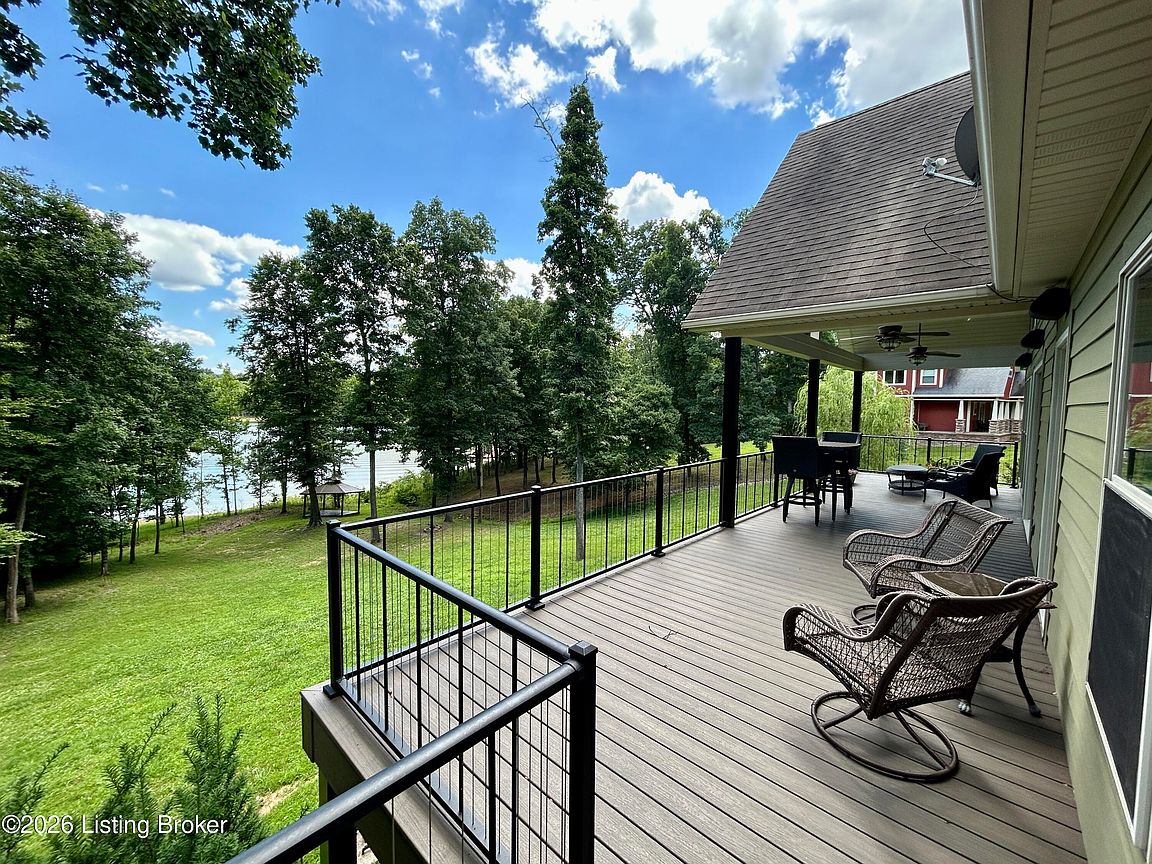
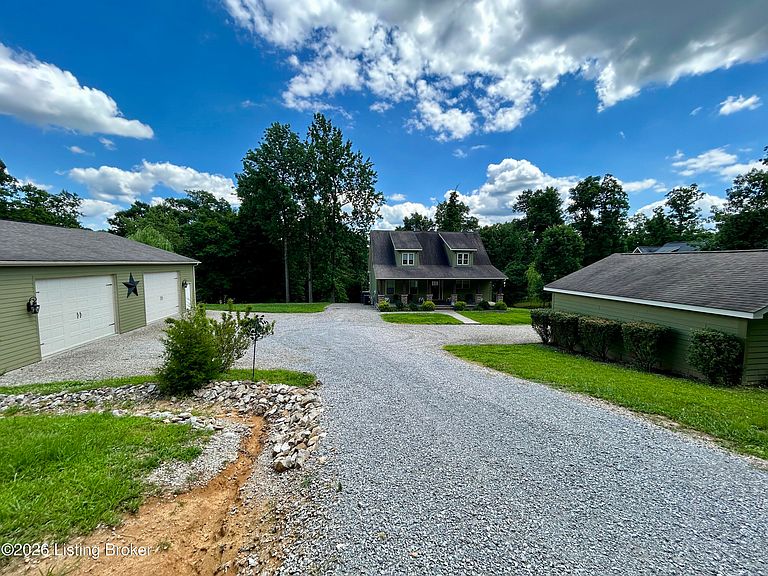
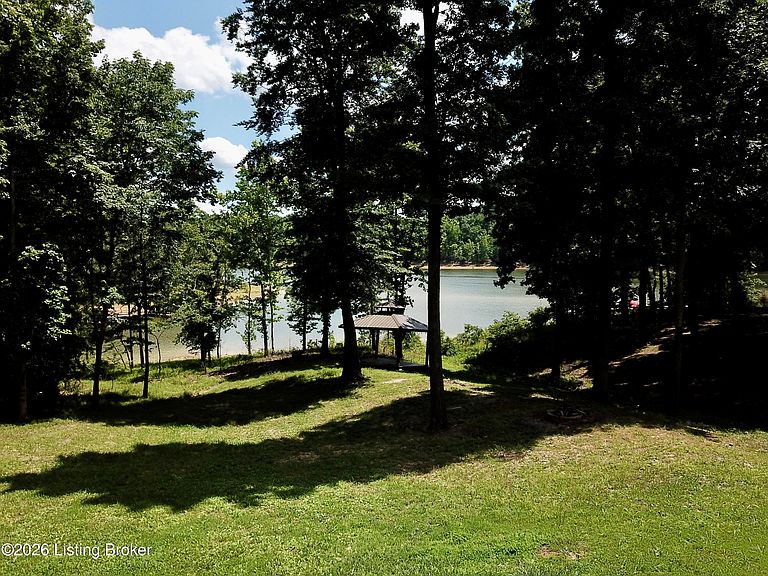
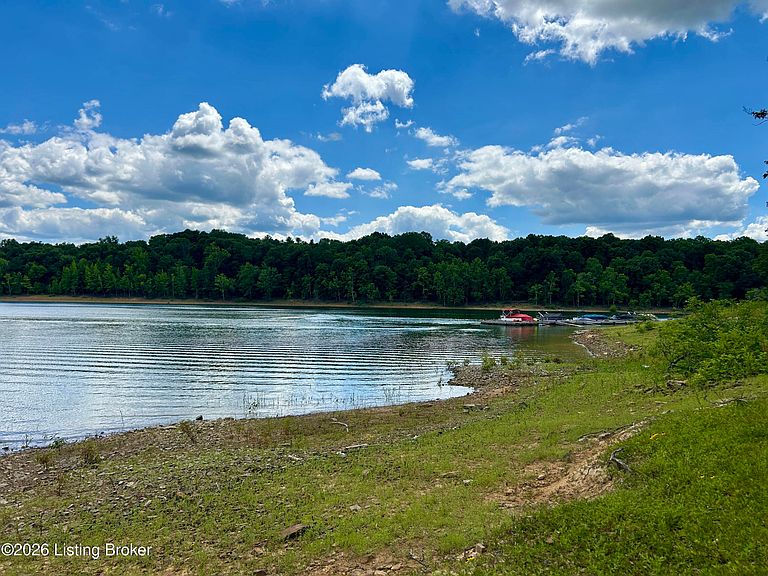
997 Camp Greenshores Ln spans three waterfront lots and features nearly 2,900 finished square feet, two docks with jet ski ramps, a 40×48 detached shop, and a 24×24 detached garage, all set on one of the most exceptionally gentle walks to the dock you will find anywhere on Rough River Lake. Built in 2013 by Amish craftsmen, this 3-bedroom, 3.5-bath home with a finished bonus sleeping room reflects quality construction throughout. Hardie board siding and Trex decking with metal railing provide durability, while a 2023 exterior refresh including new paint and Trex deck boards, along with a 2022 HVAC replacement, add meaningful recent updates. Inside, soaring vaulted ceilings with exposed beams and expansive windows define the main living area. The height of the room and scale of the glass give the space a presence that immediately sets it apart. The kitchen carries the same scale as the main living area, positioned beneath the vaulted ceiling and open to the lake-facing windows. Custom cabinetry, leathered granite countertops, a contrasting island with bar seating, and a layout that keeps everyone connected without crowding the space define the kitchen. The home offers two true suites, including the main-level primary suite and a private upper-level suite, each with its own full bath. The primary suite faces the lake and opens directly to the deck, with water views from the bedroom itself. Tile flooring runs throughout the bath. The bath includes a double vanity, linen storage, and two separate closets. Upstairs, the second suite provides privacy from the main level and features its own full bath and window seating nook. The walkout basement functions as a true second living level, anchored by a spacious den and a full bar with sink, beverage refrigerator, and substantial counter space. The adjoining kitchenette makes the space fully self-sufficient for guests. A full bedroom, separate bonus sleeping room, and full bath complete the lower level. The stamped concrete porch and hot tub extend the entertaining space outdoors. Outside is where this property stands apart. Three waterfront lots create space and privacy that cannot be recreated. One of the waterfront lots is separately buildable and could be sold independently, offering long-term flexibility and additional value. The walk to the dock is easy and direct. A large gazebo near the shoreline provides a dedicated gathering space just above the dock. Two docks are positioned in a cove and include two jet ski ramps. Very few properties on Rough River Lake offer this level of dock capacity within one ownership. Storage here is exceptional: • 40×48 detached shop with concrete floor and electric • 24×24 detached garage with concrete floor and electric Boats, personal watercraft, golf carts, vehicles, and equipment all have room without compromise. The Camp Greenshores neighborhood does not restrict short-term rentals, offering flexibility for personal use, investment potential, or a combination of both. Location is another major strength. The home is just 1.3 miles from Laurel Branch Boat Ramp and Campground, located at the entrance of the neighborhood. Laurel Branch drops you directly into the heart of Rough River, making launching, retrieving, and spending days on the water straightforward and convenient. By water, you are minutes from the most popular boating areas - Sandy Beach, Cave Creek, Big Bay, and the marina at Rough River Dam State Resort Park for fuel, dining, and live music. By car, you are approximately 10 minutes to Axtel and North Fork boat ramps, 15 minutes to Hardinsburg, and 20 minutes to Leitchfield. The home has already been pre-inspected, providing buyers with added confidence and a smoother path to closing. This is a property built to support the lake lifestyle without compromise - space, storage, access, and location working together at scale. Furniture included, making this home ready to enjoy asap!
Getting Around
 Car-Dependent
 Very Limited Transit
 Somewhat Bikeable
Schools
Construction
Condition
- Year built: 2013
Materials
- Foundation: Concrete Perimeter
- Roof: Shingle
- Construction materials: Other,Wood Frame,Stone
Type & Style
- Home type: SingleFamily
- Architectural style: Cape Cod
- Property subType: Single Family Residence
Interior
Basement
- Has basement: Yes
- Basement: Finished,Walkout Finished
Bedroom
- Level: Second
Bedroom
- Level: Basement
Bedrooms & Bathrooms
- Bedrooms: 3
- Bathrooms: 4
- Full bathrooms: 3
- 1/2 bathrooms: 1
Den
- Level: Basement
Features
- Finished area below ground: 1,200
- Finished area above ground: 1,699
Full Bathroom
- Level: Second
Full Bathroom
- Level: Basement
Half Bathroom
- Level: First
Heating & Cooling
- Heating features: Electric,Forced Air
- Cooling features: Central Air
Interior Area
- Total structure area: 1,699
- Total interior livable area: 2,899 sqft
Kitchen
- Level: First
Living Room
- Level: First
Other
- Level: Basement
Other
- Level: Basement
Primary Bathroom
- Level: First
Primary Bedroom
- Level: First
Property
Details
- Parcel number: IVS 5
Features
- Stories: 2
- Patio & porch: Deck,Porch
- Exterior features: Boat Slip
- Has spa: Yes
- Spa features: Heated
- Fencing: None
- On waterfront: Yes
- Waterfront features: Lake Front
Lot
- Lot size: 2.81 Acres
- Features: Irregular Lot,Easement,Cleared
Parking
- Total spaces: 6
- Parking features: Detached,Entry Front,Driveway
- Has garage: Yes
- Attached garage spaces: 6
- Covered spaces: 6
- Has uncovered spaces: Yes
Climate Risk is Financial Risk
Every home has a financial story beyond the listing price. Below, you’ll see the climate risks that could affect this property — and in Bills & Affordability, how those risks may influence repairs, insurance, utilities, and long-term value.
Biggest Threats for This Home
- Hail

- Inland Flooding

- Ice Storm

- Strong Wind

- Tornado

- Winter Weather

- Cold Wave

- Heat Wave

- Lightning

How This Home’s Risks Compare
FEMA Declared Disasters Across Kentucky Counties
Understanding the Costs
Financial advisors generally recommend spending no more than 30% of your gross household income on housing costs. In practice, many households stretch to 35% or beyond — especially in high-cost markets.
Estimated Costs Today
| Monthly | Annual | |
|---|---|---|
| Mortgage | $4,545 | $54,540 |
| Home Insurance * | $588 | $7,056 |
| Property Taxes | $404 | $4,848 |
| Electricity | $228 | $2,747 |
| Total | $5,765 | $69,180 |
Income You'd Need if You Spent...
Kentucky FAIR Plan Programs

How Costs Could Change Over Time
Climate risk is quickly impacting all of the major home ownership costs. Adjust the growth rates and percentage of income spent on housing below to see how your housing costs could change over the next 10 years — and what income you'd need to keep up.
Comparing Against the Market
Price Per Sq Ft
vs Other Active Listings
Avg $/sqft
vs Homes Sold Last Month
Median $/sqft
Current Market Trends
Median Price Per Square Foot
The median price per square foot of homes sold in this area each month. Compare this to this listing's price per square foot to gauge whether the home is priced in line with recent sales.
Historicals for This Listing
Zestimate History ($/sqft)
Price History
| Date | Event | Price |
|---|---|---|
| 2026-02-23 | Listed for sale | $899,000 |
| 2013-04-19 | Sold | $310,000 |
 View on Zillow