



1990 Patriot Shores Ln, Westview, KY, 40178
About This Home
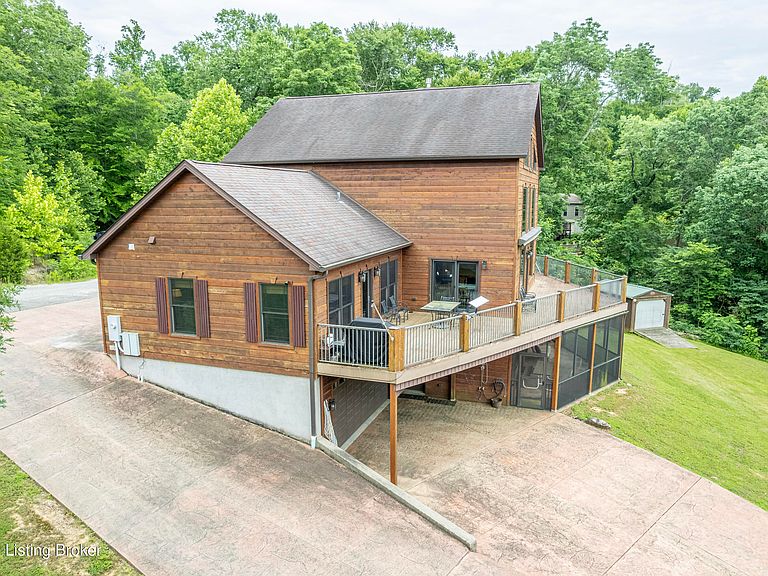
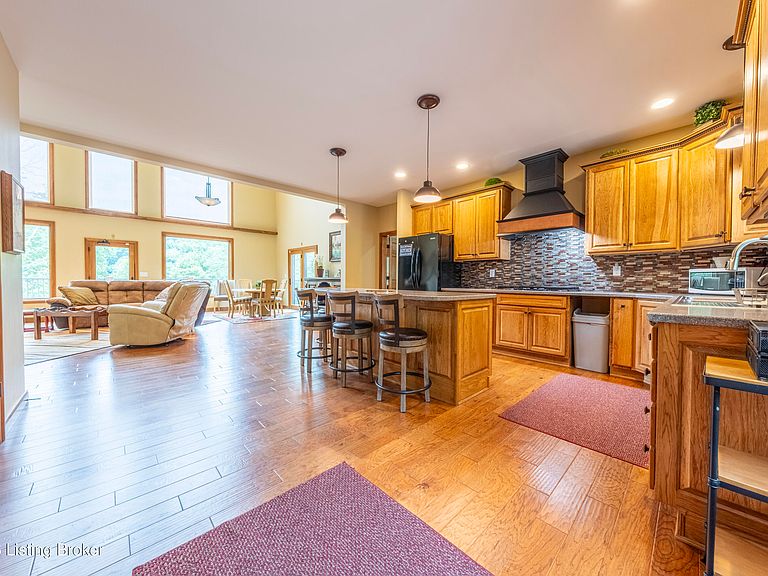
1990 Patriot Shores Ln offers the kind of space, setup, and waterfront lifestyle that's difficult to find on Rough River Lake. Situated on a point lot in the Patriot Shores community, this property includes approximately 4,446 finished sq ft, a dock located at the subdivision access point, a gentle walk to the water below the home, and enough room to comfortably accommodate large groups without feeling crowded. From the moment you step inside, the scale of the home stands out. The two-story great room features soaring ceilings, a wall of waterfront-facing windows, hardwood flooring, a gas fireplace with stone accents, and an open design that connects the kitchen to the living and dining areas. The kitchen offers custom cabinetry, granite countertops, a large center island, pantry, and plenty of seating space for family and guests. One of the things that sets this property apart is the bedroom and bathroom layout. The home offers three spacious suites, each with its own bathroom, creating a setup that works exceptionally well for multiple families or guests visiting for the weekend. Two of the suites on the main level feature large closets, and private access to outdoor living areas. In addition to the suites, the massive loft overlooks the great room below and provides flexible space for bunk beds, a game room, additional sleeping quarters, or a second living area. The walkout lower level adds a tremendous amount of usable space. The main area is currently set up with multiple beds, bunk beds, a large sitting area, and entertainment space, giving the home the ability to comfortably accommodate large groups. This level also includes the third bedroom suite with its own full bathroom, an additional half bath, utility room, access to the screened-in patio, and direct access to the attached two-car garage. Spending time outdoors was clearly a priority when this home was built. A large composite deck spans nearly the entire waterfront side of the home, providing multiple areas for enjoying the peaceful setting. Below, the screened-in patio stretches across much of the lower level and adds even more usable outdoor space. The gently sloping backyard is a feature buyers immediately notice, offering plenty of room for yard games, spending time around the fire pit, and incredibly easy access to the shoreline. The natural beach area below the property provides a unique place to explore, fish from the bank, launch a kayak, or simply enjoy the water's edge. Additional features include a finished attached two-car garage, stamped concrete drive with abundant parking, outdoor shower with hot water, mature trees providing privacy, and a dock located at the subdivision access point. It's hard to overstate how much space this property offers. Homes of this size are uncommon on Rough River Lake. Add in three private suites, a huge loft, multiple living areas, a gentle waterfront lot, dock access, and nearly 4,500 finished square feet, and it's easy to see why 1990 Patriots Shores stands out against everything else on the market. Most furniture is negotiable to stay.
Getting Around
 Car-Dependent
 Very Limited Transit
 Not Bike Friendly
Schools
Construction
Condition
- Year built: 2013
Materials
- Foundation: Concrete Perimeter
- Roof: Shingle
- Construction materials: Other,Stone
Type & Style
- Home type: SingleFamily
- Architectural style: Traditional
- Property subType: Single Family Residence
Interior
Basement
- Has basement: Yes
- Basement: Walkout Finished
Bedroom
- Level: First
Bedroom
- Level: Second
Bedroom
- Level: Basement
Bedrooms & Bathrooms
- Bedrooms: 4
- Bathrooms: 5
- Full bathrooms: 3
- 1/2 bathrooms: 2
Dining Area
- Level: First
Family Room
- Level: Basement
Features
- Open Floorplan
- Number of fireplaces: 1
- Fireplace: Yes
- Finished area below ground: 1,448
- Finished area above ground: 2,998
Full Bathroom
- Level: First
Full Bathroom
- Level: Basement
Great Room
- Level: First
Half Bathroom
- Level: First
Half Bathroom
- Level: Basement
Heating & Cooling
- Heating features: Electric,Forced Air,Heat Pump
- Cooling features: Central Air,Heat Pump
Interior Area
- Total structure area: 2,998
- Total interior livable area: 4,446 sqft
Kitchen
- Level: First
Laundry
- Level: First
Other
- Level: Basement
Primary Bathroom
- Level: First
Primary Bedroom
- Level: First
Property
Details
- Parcel number: PS 32
Features
- Stories: 2
- Patio & porch: Screened Porch,Deck
- Exterior features: Boat Slip
- Fencing: None
- On waterfront: Yes
- Waterfront features: Lake Front
Lot
- Lot size: 0.75 Acres
- Features: Irregular Lot,Covt/Restr,Easement,AddLndAve,Cleared
- Lot size dimensions: Irregular
Parking
- Total spaces: 2
- Parking features: Attached,Entry Rear,Lower Level
- Has garage: Yes
- Attached garage spaces: 2
- Covered spaces: 2
Climate Risk is Financial Risk
Every home has a financial story beyond the listing price. Below, you’ll see the climate risks that could affect this property — and in Bills & Affordability, how those risks may influence repairs, insurance, utilities, and long-term value.
Biggest Threats for This Home
- Hail

- Inland Flooding

- Ice Storm

- Strong Wind

- Tornado

- Winter Weather

- Cold Wave

- Heat Wave

- Lightning

How This Home’s Risks Compare
FEMA Declared Disasters Across Kentucky Counties
Understanding the Costs
Financial advisors generally recommend spending no more than 30% of your gross household income on housing costs. In practice, many households stretch to 35% or beyond — especially in high-cost markets.
Estimated Costs Today
| Monthly | Annual | |
|---|---|---|
| Mortgage | $4,677 | $56,124 |
| Home Insurance * | $612 | $7,344 |
| Property Taxes | $746 | $8,952 |
| Electricity | $351 | $4,213 |
| Total | $6,386 | $76,632 |
Income You'd Need if You Spent...
Kentucky FAIR Plan Programs

How Costs Could Change Over Time
Climate risk is quickly impacting all of the major home ownership costs. Adjust the growth rates and percentage of income spent on housing below to see how your housing costs could change over the next 10 years — and what income you'd need to keep up.
Comparing Against the Market
Price Per Sq Ft
vs Other Active Listings
Avg $/sqft
vs Homes Sold Last Month
Median $/sqft
Current Market Trends
Median Price Per Square Foot
The median price per square foot of homes sold in this area each month. Compare this to this listing's price per square foot to gauge whether the home is priced in line with recent sales.
Historicals for This Listing
Zestimate History ($/sqft)
Price History
| Date | Event | Price |
|---|---|---|
| 2026-06-09 | Listed for sale | $925,000 |
| 2022-06-24 | Sold | $925,000 |
| 2022-06-10 | Pending sale | $875,000 |
| 2022-05-24 | Contingent | $875,000 |
| 2022-05-15 | Listed for sale | $875,000 |
 View on Zillow