
907 W 32nd St, Kansas City, MO, 64111
About This Home
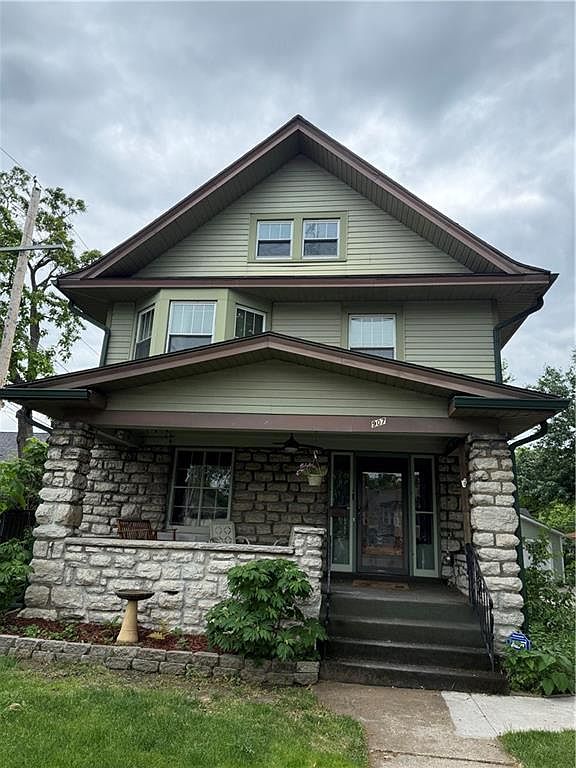
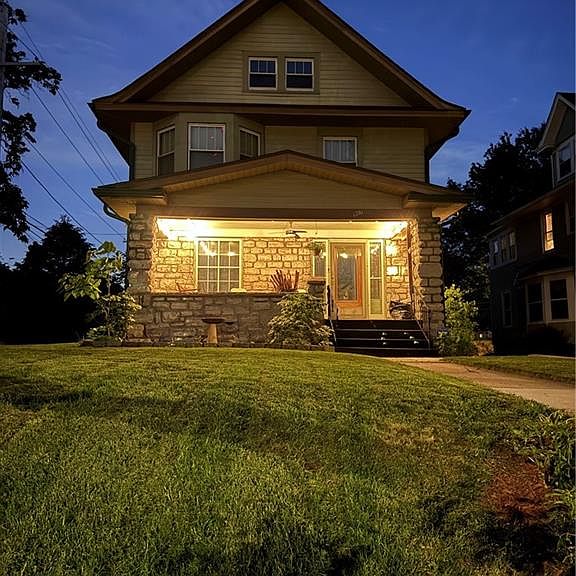
This updated Coleman Highlands 3-story blends timeless character with thoughtful modern upgrades, offering exceptional space, flexibility, and opportunity for personalization. From the moment you enter, you’ll notice the soaring ceilings, rich woodwork, immaculate hardwood floors, and abundant natural light that give the home its warm, historic charm. Designed for both comfortable living and entertaining, the home features multiple living areas including a formal living room, cozy den, two sunrooms, and a fully finished third floor complete with a newly remodeled full bath — ideal for a guest suite, office, or additional living space. Major mechanical updates provide peace of mind, including a completely replaced sewer stack from the basement to the third level, along with a new HVAC system and water heater. The lower level is already plumbed for a full bath and offers excellent potential for expanded living space, recreation, or storage. Outside, the serene backyard is fully fenced, creating a private setting for relaxing or entertaining. Located in the heart of historic Coleman Highlands, this home offers urban living at its best with close proximity to Roanoke Park, the vibrant restaurants along 39th Street, downtown Kansas City, and the proposed new Kansas City Ballpark District.
Getting Around
 Somewhat Walkable
 Some Transit
 Somewhat Bikeable
Schools
Construction
Condition
- Year built: 1911
Materials
- Roof: Composition
- Construction materials: Metal Siding,Stone & Frame
Type & Style
- Home type: SingleFamily
- Architectural style: Traditional
- Property subType: Single Family Residence
Interior
Appliances
- Appliances included: Disposal,Dryer,Exhaust Fan,Refrigerator,Free-Standing Electric Oven,Stainless Steel Appliance(s),Washer
- Laundry features: Lower Level
Basement
- Has basement: Yes
- Basement: Full,Stone/Rock,Bath/Stubbed
Bathroom1
- Features: Shower Over Tub
- Level: Second
Bathroom2
- Features: Tub Only
- Level: Third
Bedroom1
- Features: Ceiling Fan(s)
- Level: Second
Bedroom2
- Features: Ceiling Fan(s)
- Level: Second
Bedroom3
- Features: Ceiling Fan(s)
- Level: Second
Bedroom4
- Features: Ceiling Fan(s)
- Level: Second
Bedroom5
- Features: Carpet,Ceiling Fan(s)
- Level: Third
Bedrooms & Bathrooms
- Bedrooms: 5
- Bathrooms: 3
- Full bathrooms: 2
- 1/2 bathrooms: 1
Den
- Features: Carpet
- Level: First
Dining Room
- Level: First
Features
- Ceiling Fan(s),Smart Thermostat
- Flooring: Carpet,Tile,Wood
- Number of fireplaces: 1
- Fireplace features: Living Room
- Fireplace: Yes
- Finished area below ground: 150
- Finished area above ground: 3,050
Half Bath
- Level: First
Heating & Cooling
- Heating features: Forced Air
- Cooling features: Electric
Interior Area
- Total structure area: 3,200
- Total interior livable area: 3,200 sqft
Kitchen
- Features: Ceiling Fan(s)
- Level: First
Living Room
- Features: Fireplace
- Level: First
Recreation Room
- Level: Lower
Sitting Room
- Level: Third
Sun Room
- Level: Second
Sun Room
- Level: Second
Property
Details
- Parcel number: 29940090200000000
Features
- Fencing: Metal
Lot
- Lot size: 6,840 sqft
- Features: City Lot
Parking
- Parking features: Other
Climate Risk is Financial Risk
Every home has a financial story beyond the listing price. Below, you’ll see the climate risks that could affect this property — and in Bills & Affordability, how those risks may influence repairs, insurance, utilities, and long-term value.
Biggest Threats for This Home
- Hail

- Heat Wave

- Tornado

- Cold Wave

How This Home’s Risks Compare
FEMA Declared Disasters Across Missouri Counties
Understanding the Costs
Financial advisors generally recommend spending no more than 30% of your gross household income on housing costs. In practice, many households stretch to 35% or beyond — especially in high-cost markets.
Estimated Costs Today
| Monthly | Annual | |
|---|---|---|
| Mortgage | $2,401 | $28,812 |
| Home Insurance * | $413 | $4,956 |
| Property Taxes | $447 | $5,364 |
| Electricity | $244 | $2,932 |
| Total | $3,505 | $42,060 |
Income You'd Need if You Spent...
Missouri FAIR Plan Programs


How Costs Could Change Over Time
Climate risk is quickly impacting all of the major home ownership costs. Adjust the growth rates and percentage of income spent on housing below to see how your housing costs could change over the next 10 years — and what income you'd need to keep up.
Comparing Against the Market
Price Per Sq Ft
vs Other Active Listings
Avg $/sqft
vs Homes Sold Last Month
Median $/sqft
Current Market Trends
Median Price Per Square Foot
The median price per square foot of homes sold in this area each month. Compare this to this listing's price per square foot to gauge whether the home is priced in line with recent sales.
Historicals for This Listing
Zestimate History ($/sqft)
Price History
| Date | Event | Price |
|---|---|---|
| 2024-05-01 | Sold | -- |
| 2024-04-16 | Pending sale | $449,950 |
| 2024-04-07 | Contingent | $449,950 |
| 2024-03-01 | Listed for sale | $449,950 |
| 2023-10-31 | Listing removed | -- |
| 2023-07-25 | Price change | $469,000 |
| 2023-06-23 | Listed for sale | $499,950 |
 View on Zillow