

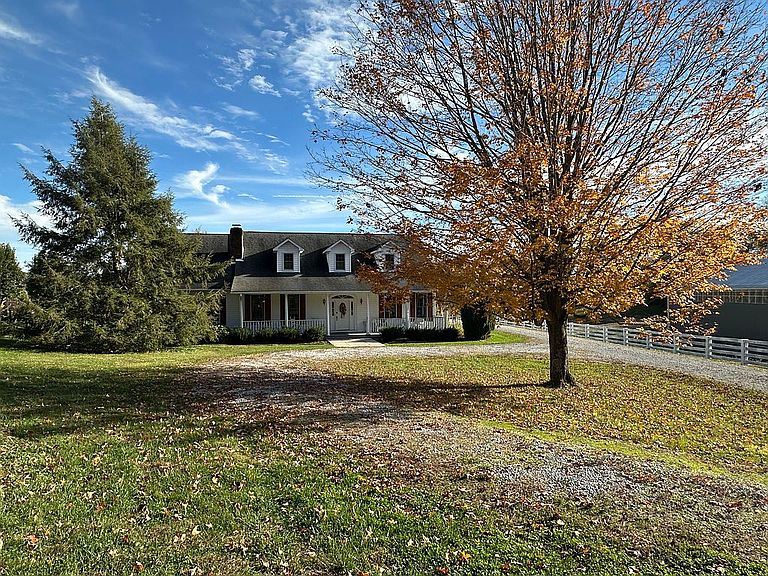


3418 Winchester Rd, Mount Sterling, KY, 40353
About This Home
Property Description for 3418 Winchester Rd., Mt. Sterling, KY Small farm (horses/cattle/chickens) - 27 acres (approx. 20 acres in pasture) LOCATION, LOCATION, LOCATION on US 60, 4 miles from downtown Mt. Sterling, Kentucky - country living with convenience Conveniently located a few miles from local shopping, schools, churches, parks 4 miles from Interstate 64, exit 101 30 minutes from Lexington, 40 minutes from Morehead (both with state universities) 35 minutes from Slade/Natural Bridge State Park/Red River Gorge 45 minutes from Cave Run Lake House approximately 3,400 square feet total Hardwood floors in living rooms, kitchens, halls, and dining room Carpeting in bedrooms and closets (except in-law suite) Tile in bathrooms and utility rooms Approx. 2,400 square feet of the house (two story) has: 3 bedrooms, 2 1/2 baths, large kitchen (stainless steel appliances, quartzite countertops and backsplash, propane gas range), breakfast area, family room with fireplace (open plan), large dining room, formal living room/study with fireplace, spacious foyer, upstairs laundry Approx. 1,000 square feet mother-in-law suite, accessibility compliant with separate exterior entrance, (one story) has: large bedroom, bathroom/laundry combination, small kitchen, living room 9 foot ceilings downstairs, 8 foot ceilings upstairs Architectural millwork trim around windows, doors, and ceilings in formal areas 2 car garage Porches (front and back)/deck/patio/basketball 1/2 court Farm-gated entrance to property has tree lined driveway that provides privacy Mature landscaping and orchard (apples, pears, cherries, plums) All electric heat/air - geo-thermal (upstairs unit separate from downstairs unit) 3 storage buildings 2 barns: 36 X 36 barn with loft, contains horse stalls and concrete shop area 60 X 60 barn with clear poly panels on top 4 feet of walls on east and west side for natural light, 16 ft. Interior ceiling 3 automatic waterers for stock Some interior plank fencing, some wove wire Pasture split for possible rotational grazing
Getting Around
 Car-Dependent
 Very Limited Transit
 Somewhat Bikeable
Schools
Construction
Condition
- Year built: 1993
Materials
- Foundation: Concrete Block
- Roof: Composition
- Construction materials: Frame
Type & Style
- Home type: SingleFamily
Interior
Appliances
- Appliances included: Dishwasher,Dryer,Microwave,Range / Oven,Refrigerator,Washer
Basement
- Basement: None
Bedrooms & Bathrooms
- Bedrooms: 4
- Bathrooms: 4
- Full bathrooms: 3
- 1/2 bathrooms: 1
Features
- Flooring: Tile,Carpet,Hardwood
- Fireplace: Yes
Heating & Cooling
- Heating features: Electric,Geothermal
- Cooling features: Central,Geothermal
Interior Area
- Total interior livable area: 3,400 sqft
Property
Details
- Parcel number: 009000002400
Features
- Exterior features: Other
Lot
- Lot size: 27 Acres
Parking
- Parking features: Garage - Attached,Garage - Detached,Off-street
Climate Risk is Financial Risk
Every home has a financial story beyond the listing price. Below, you’ll see the climate risks that could affect this property — and in Bills & Affordability, how those risks may influence repairs, insurance, utilities, and long-term value.
Biggest Threats for This Home
- Lightning

- Strong Wind

- Tornado

- Winter Weather

- Cold Wave

- Hail

- Heat Wave

- Inland Flooding

- Ice Storm

How This Home’s Risks Compare
FEMA Declared Disasters Across Kentucky Counties
Understanding the Costs
Financial advisors generally recommend spending no more than 30% of your gross household income on housing costs. In practice, many households stretch to 35% or beyond — especially in high-cost markets.
Estimated Costs Today
| Monthly | Annual | |
|---|---|---|
| Mortgage | $5,562 | $66,744 |
| Home Insurance * | $621 | $7,452 |
| Property Taxes | $769 | $9,228 |
| Electricity | $268 | $3,222 |
| Total | $7,220 | $86,640 |
Income You'd Need if You Spent...
Kentucky FAIR Plan Programs

How Costs Could Change Over Time
Climate risk is quickly impacting all of the major home ownership costs. Adjust the growth rates and percentage of income spent on housing below to see how your housing costs could change over the next 10 years — and what income you'd need to keep up.
Comparing Against the Market
Price Per Sq Ft
vs Other Active Listings
Avg $/sqft
vs Homes Sold Last Month
Median $/sqft
Current Market Trends
Median Price Per Square Foot
The median price per square foot of homes sold in this area each month. Compare this to this listing's price per square foot to gauge whether the home is priced in line with recent sales.
Historicals for This Listing
Zestimate History ($/sqft)
No zestimate history available
Price History
| Date | Event | Price |
|---|---|---|
| 2026-06-09 | Listed for sale | $1,100,000 |
 View on Zillow