

3632 Virginia Ave, Kansas City, MO, 64109
About This Home
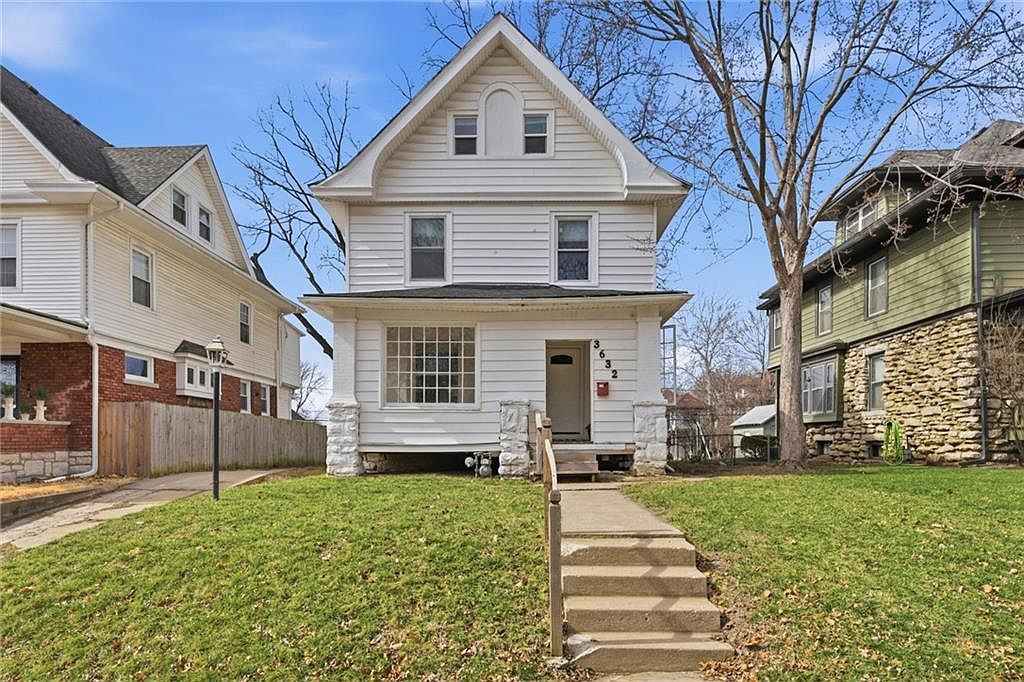
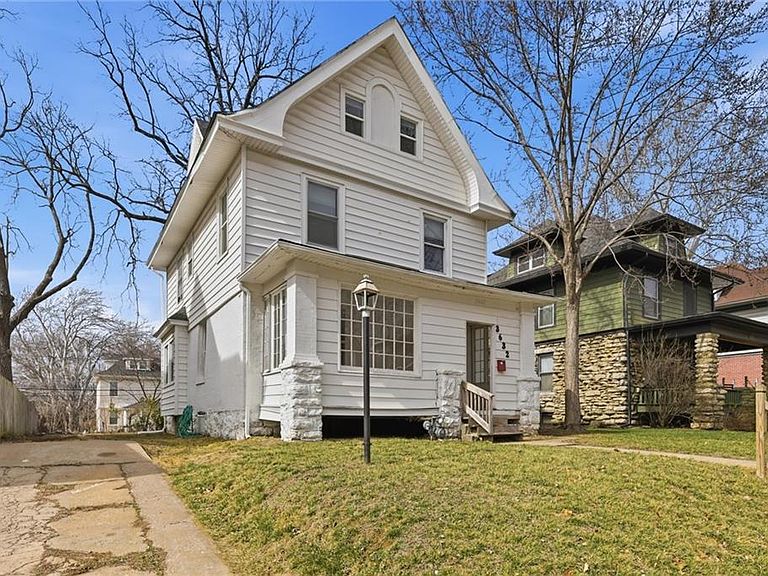
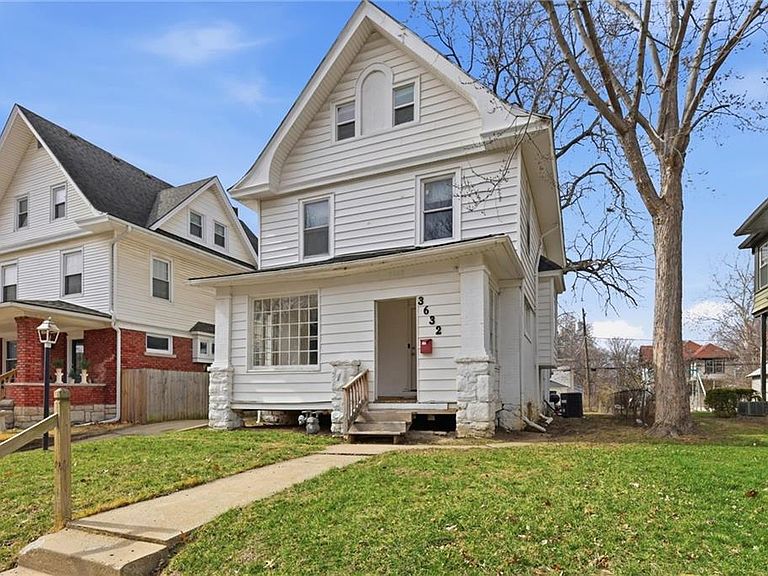
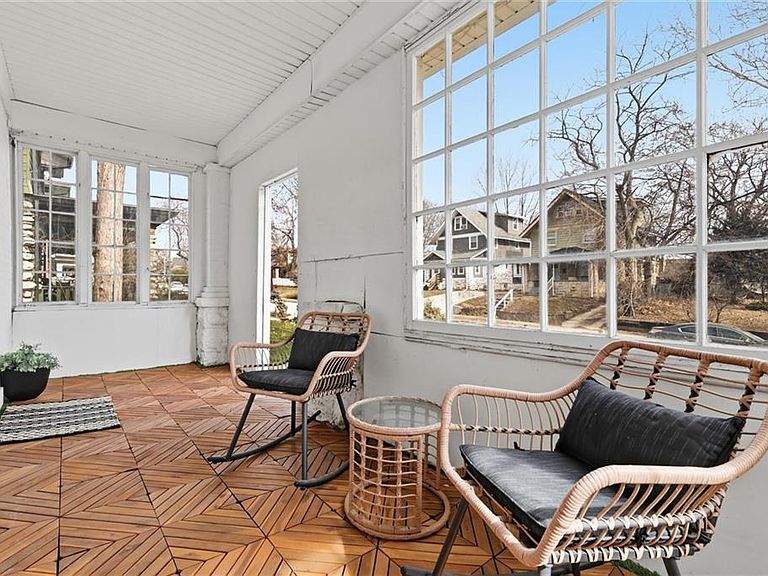
Fall in love from the moment you arrive! Relax on the enclosed front porch before stepping inside, featuring upgraded deck tiles and overall the perfect lounging spot. Inside, you’ll find a spacious layout with four bedrooms, two full baths, and three levels of finished living space. The finished third floor includes a mini-split system, creating a comfortable and flexible space that could work well for a studio, workspace, or additional living area. With multiple levels and unique spaces throughout, this home offers character and versatility that’s hard to find. The larger living room flows into a formal dining room, making it a great setup for entertaining or hosting guests. Moving into the kitchen, where you’ll find granite countertops, a dishwasher, newer cabinetry, and a mosaic tile backsplash. A rear extension includes main-floor laundry and a flexible storage area that functions well as a pantry. An abundance of windows on the second floor allows the bedrooms to feel bright and filled with natural sunlight. Head to the backyard where there’s plenty of space to hang out, plus a fire pit that’s just waiting for cool nights and s’mores. The basement is great for your additional storage needs. And the location? Hard to beat. Close to the streetcar, Martini Corner, Hyde Park, Downtown, the Crossroads, Crown Center, Westport, and the Plaza—so whether it’s dinner, coffee, or a night out, you’re never far from where you want to be. ALL UNDER 5 YEARS OLD - ROOF, HEATER, AC, WATER HEATER.
Getting Around
 Somewhat Walkable
 Some Transit
 Somewhat Bikeable
Schools
Construction
Condition
- Year built: 1905
Materials
- Roof: Composition
- Construction materials: Brick/Mortar,Wood Siding
Type & Style
- Home type: SingleFamily
- Architectural style: Traditional
- Property subType: Single Family Residence
Interior
Appliances
- Appliances included: Dishwasher,Stainless Steel Appliance(s)
- Laundry features: Laundry Room,Main Level
Basement
- Has basement: Yes
- Basement: Unfinished,Stone/Rock
Bathroom1
- Features: Ceramic Tiles
- Level: Main
Bathroom2
- Features: Ceramic Tiles
- Level: Second
Bedroom1
- Features: All Carpet
- Level: Second
Bedroom2
- Features: All Carpet
- Level: Second
Bedroom3
- Features: All Carpet
- Level: Second
Bedroom4
- Features: All Carpet
- Level: Second
Bedrooms & Bathrooms
- Bedrooms: 5
- Bathrooms: 2
- Full bathrooms: 2
Den
- Features: All Carpet
- Level: Third
Dining Room
- Features: All Carpet
- Level: Main
Features
- Ceiling Fan(s),Custom Cabinets
- Flooring: Carpet,Ceramic Tile,Luxury Vinyl
- Finished area above ground: 2,142
Heating & Cooling
- Heating features: Electric
- Cooling features: Electric
Interior Area
- Total structure area: 2,142
- Total interior livable area: 2,142 sqft
Laundry
- Level: Main
Property
Details
- Parcel number: 30120112100000000
Features
- Patio & porch: Patio,Screened
- Exterior features: Fire Pit
Lot
- Lot size: 6,969 sqft
Parking
- Parking features: Off Street,Other
Climate Risk is Financial Risk
Every home has a financial story beyond the listing price. Below, you’ll see the climate risks that could affect this property — and in Bills & Affordability, how those risks may influence repairs, insurance, utilities, and long-term value.
Biggest Threats for This Home
- Hail

- Heat Wave

- Tornado

How This Home’s Risks Compare
FEMA Declared Disasters Across Missouri Counties
Understanding the Costs
Financial advisors generally recommend spending no more than 30% of your gross household income on housing costs. In practice, many households stretch to 35% or beyond — especially in high-cost markets.
Estimated Costs Today
| Monthly | Annual | |
|---|---|---|
| Mortgage | $1,516 | $18,192 |
| Home Insurance * | $323 | $3,876 |
| Property Taxes | $282 | $3,384 |
| Electricity | $163 | $1,962 |
| Total | $2,284 | $27,408 |
Income You'd Need if You Spent...
Missouri FAIR Plan Programs


How Costs Could Change Over Time
Climate risk is quickly impacting all of the major home ownership costs. Adjust the growth rates and percentage of income spent on housing below to see how your housing costs could change over the next 10 years — and what income you'd need to keep up.
Comparing Against the Market
Price Per Sq Ft
vs Other Active Listings
Avg $/sqft
vs Homes Sold Last Month
Median $/sqft
Current Market Trends
Median Price Per Square Foot
The median price per square foot of homes sold in this area each month. Compare this to this listing's price per square foot to gauge whether the home is priced in line with recent sales.
Historicals for This Listing
Zestimate History ($/sqft)
Price History
| Date | Event | Price |
|---|---|---|
| 2026-04-16 | Price change | $307,500 |
| 2026-03-13 | Listed for sale | $315,000 |
| 2022-06-06 | Sold | -- |
| 2022-03-16 | Pending sale | $215,000 |
| 2022-03-12 | Listed for sale | $215,000 |
 View on Zillow