



11182 Aquila Place NE, Poulsbo, WA, 98370
About This Home
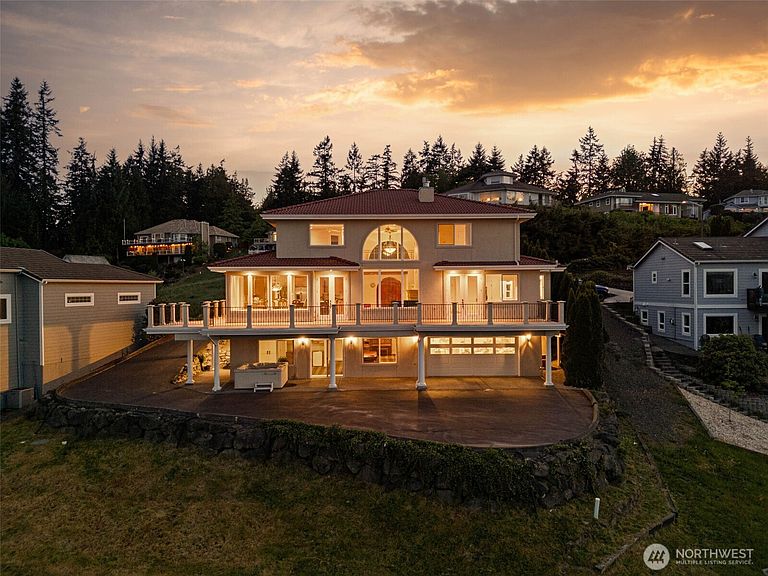
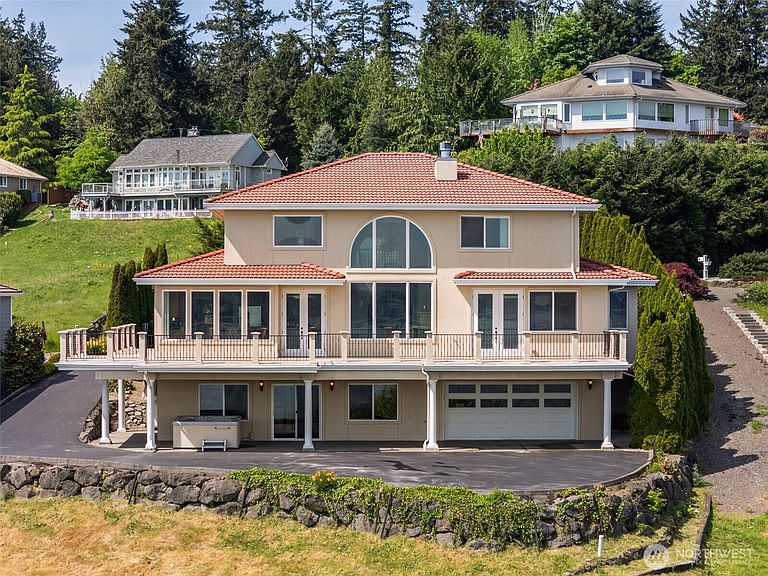
Perched above Puget Sound with sweeping views from the Cascade Mountains to Mount Rainier, this Tuscan-inspired waterfront retreat captures the magic of the Pacific Northwest from sunrise to sunset. Watch sailboats drift across the water, seaplanes glide through the bay, bald eagles soar overhead, and on occasion, orcas pass through the channel. Inspired by old-world craftsmanship, the home blends timeless elegance with warmth and comfort. Imported Italian marble surrounds the fireplace, while Italian tile floors, radiant heat, custom ironwork, handcrafted cabinetry, and a stunning mahogany arched entry door create unforgettable character throughout. Entertain effortlessly with expansive indoor/outdoor living spaces, including a tiled balcony overlooking the water. Downstairs, enjoy game nights with the billiards table and player piano, soak in the hot tub, or simply relax while taking in the views. Adding to the property’s charm is a small vineyard of Italian grapes producing an abundant annual harvest—perfect for eating, homemade jams, juice, or winemaking. A former beach path may offer future owners the opportunity to restore access to the shoreline below for beachcombing and clamming. The flexible layout is well suited for multigenerational living or extended guest stays. Moments from the marina and waterfront dining, and ideally situated with convenient access to the heart of Poulsbo, Silverdale, and Bremerton amenities, this is more than a home-it's a lifestyle.
Getting Around
 Car-Dependent
 Very Limited Transit
 Not Bike Friendly
Schools
Construction
Condition
- Year built: 2003
Materials
- Foundation: Poured Concrete
- Roof: Tile
- Construction materials: Stucco
Type & Style
- Home type: SingleFamily
- Architectural style: 3 Story
- Property subType: Single Family Residence
Interior
Appliances
- Appliances included: Dishwasher,Double Oven,Dryer,Microwave,Refrigerator,Stove(s)/Range(s),Washer,Dishwasher(s),Dryer(s),Microwave(s),Refrigerator(s),Washer(s),Water Heater: Oil Boiler,Water Heater Location: Garage
Basement
- Has basement: Yes
- Basement: Daylight,Finished
Bathroom Three Quarter
- Level: Second
Bathroom Three Quarter
- Level: Lower
Bathroom Three Quarter
- Level: Main
Bedroom
- Level: Second
Bedroom
- Level: Second
Bedrooms & Bathrooms
- Bedrooms: 3
- Bathrooms: 4
- 3/4 bathrooms: 3
- 1/2 bathrooms: 1
- Main level bathrooms: 2
- Main level bedrooms: 1
Bonus Room
- Level: Lower
Den Office
- Level: Main
Dining Room
- Level: Main
Entry Hall
- Level: Main
Family Room
- Level: Lower
Features
- Bath Off Primary,Ceiling Fan(s),Dining Room,High Tech Cabling,Pantry
- Door features: French Doors
- Window features: Dbl Pane/Storm Window
- Flooring: Ceramic Tile,Carpet
- Number of fireplaces: 1
- Fireplace features: Wood Burning,Main Level: 1,Fireplace
- Fireplace: Yes
Great Room
- Level: Main
Heating & Cooling
- Heating features: Fireplace,Radiant,Oil,Propane
- Cooling features: None
Interior Area
- Total structure area: 4,138
- Total interior livable area: 4,138 sqft
Kitchen With Eating Space
- Level: Main
Living Room
- Level: Main
Master Bedroom
- Level: Main
Other
- Level: Main
Rec Room
- Level: Lower
Utility Room
- Level: Main
Property
Details
- Parcel number: 13250110622004
- Zoning: Rr
- Zoning description: Jurisdiction: County
- Special condition: Standard
- Other equipment: Wired for Generator
Features
- Entry location: Main
- Patio & porch: Bath Off Primary,Ceiling Fan(s),Dbl Pane/Storm Window,Dining Room,Fireplace,French Doors,High Tech Cabling,Hot Tub/Spa,Jetted Tub,Pantry,Vaulted Ceiling(s),Walk-In Closet(s),Water Heater,Wet Bar,Wine Cellar,Wine/Beverage Refrigerator,Wired for Generator
- Has spa: Yes
- Spa features: Indoor,Bath
- Has view: Yes
- View description: Bay,Mountain(s),Ocean,Sound,Territorial
- Has water view: Yes
- Water view: Bay,Ocean,Sound
- On waterfront: Yes
- Waterfront features: High Bank,Medium Bank,Saltwater,Sound
- Frontage length: Waterfront Ft: 90
- Topography of land: Sloped,Terraces
- Residential vegetation: Fruit Trees,Garden Space
Lot
- Lot size: 0.97 Acres
- Features: Cul-De-Sac,Dead End Street,Paved,Sidewalk,Cable TV,Deck,High Speed Internet,Hot Tub/Spa,Patio,Propane
Parking
- Total spaces: 2
- Parking features: Attached Carport,Driveway,Attached Garage,Off Street
- Has garage: Yes
- Covered spaces: 2
- Carport: Yes
Climate Risk is Financial Risk
Every home has a financial story beyond the listing price. Below, you’ll see the climate risks that could affect this property — and in Bills & Affordability, how those risks may influence repairs, insurance, utilities, and long-term value.
Biggest Threats for This Home
- Earthquake

- Coastal Flooding

- Heat Wave

- Landslide

How This Home’s Risks Compare
FEMA Declared Disasters in Kitsap County and Washington
Understanding the Costs
Financial advisors generally recommend spending no more than 30% of your gross household income on housing costs. In practice, many households stretch to 35% or beyond — especially in high-cost markets.
Estimated Costs Today
| Monthly | Annual | |
|---|---|---|
| Mortgage | $7,584 | $91,008 |
| Home Insurance * | $308 | $3,696 |
| Property Taxes | $1,138 | $13,656 |
| Electricity | $283 | $3,396 |
| Total | $9,313 | $111,756 |
Income You'd Need if You Spent...
Washington FAIR Plan Programs



How Costs Could Change Over Time
Climate risk is quickly impacting all of the major home ownership costs. Adjust the growth rates and percentage of income spent on housing below to see how your housing costs could change over the next 10 years — and what income you'd need to keep up.
Comparing Against the Market
Price Per Sq Ft
vs Other Active Listings
Avg $/sqft
vs Homes Sold Last Month
Median $/sqft
Current Market Trends
Median Price Per Square Foot
The median price per square foot of homes sold in this area each month. Compare this to this listing's price per square foot to gauge whether the home is priced in line with recent sales.
Historicals for This Listing
Zestimate History ($/sqft)
Price History
| Date | Event | Price |
|---|---|---|
| 2026-07-29 | Price change | $1,499,900 |
| 2026-06-23 | Listed for sale | $1,567,000 |
| 2010-07-28 | Sold | $768,000 |
| 2010-07-09 | Pending sale | $788,000 |
| 2010-06-08 | Listed for sale | $788,000 |
| 2010-01-16 | Listing removed | $848,000 |
| 2009-11-01 | Listed for sale | $848,000 |
| 2008-12-08 | Listing removed | $939,500 |
| 2008-09-29 | Price change | $939,500 |
| 2008-05-06 | Listed for sale | $1,050,000 |
| 2002-02-28 | Sold | $125,000 |
 View on Zillow