



177 Yeocomico Ln, Kinsale, VA, 22488
About This Home
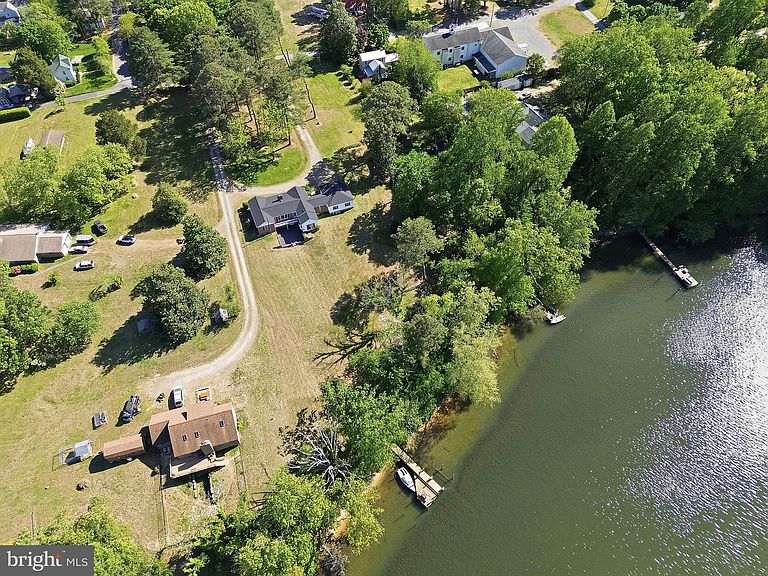
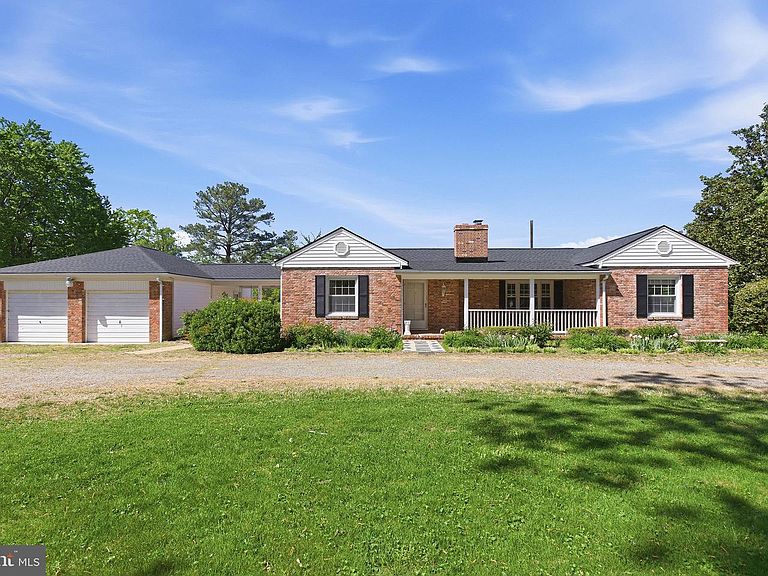
Welcome to 177 Yeocomico Ln, the waterfront home you've been waiting for! This stunning 3 bedroom, 2.5 bath home offers 3896 sq ft of inviting finished living space designed for comfort, relaxation, and peaceful waterfront living. This classic brick ranch-style home offers a premier waterfront lifestyle, perfectly positioned on a lush 1.8 acre lot that slopes gently toward the Yeocomico River. The exterior is defined by its timeless red brick facade, accented with white siding on the gables and crisp black shutters. A welcoming covered front porch with a prominent brick chimney serves as the centerpiece of the front entry, while a long circular gravel driveway leads to the spacious two-car attached garage. Enjoy relaxing mornings and spectacular sunsets over looking the Yeocomico River, or entertain guests on the private pier or back patio. The rear of the residence is designed specifically for outdoor enjoyment, featuring a walk-out basement that leads directly onto an expansive slate patio enclosed by a low brick retaining wall. This lower-level access creates a seamless flow for entertaining, complemented by an elevated white wooden balcony that offers panoramic views of the water. A finished breezeway connects the main house to the garage, providing a shaded retreat complete with a classic white porch swing. Inside, the living room opens seamlessly to the dining area, creating an inviting flow that's perfect for gatherings. The kitchen and formal dining room are ideal for both everyday living and special occasions. The main level of this home features a thoughtful layout that balances expansive communal areas with private living quarters. At the heart of the floor plan is a massive living room, which serves as the central hub for the entire floor. This room is anchored by a fireplace and offers dual access to the exterior, leading out to a large front porch and a narrow rear balcony. To the left of the living room, the kitchen and dining area are positioned in a linear flow, with the kitchen spanning into a dedicated dining space that features a prominent bay window. The sleeping arrangements are divided into two distinct wings. The primary bedroom is located on the left side of the house near the kitchen and secondary entry, offering a spacious retreat with immediate access to a convenient half bath. On the opposite side of the home, a separate hallway leads to two additional well-proportioned bedrooms. These two rooms share a full central bathroom, creating a private zone for guests or family members. Functional exterior connections further define the property's utility. A covered patio acts as a breezeway between the main residence and a substantial detached garage. This garage is exceptionally large and includes a dedicated storage room at the rear. This walk-out basement offers an expansive, multi-functional layout. The heart of the basement is a large family room featuring a built-in wet bar and an extensive wall of custom cabinetry, providing a dedicated space for recreation and storage. Throughout the finished areas, the warmth of the wood-paneled walls and beadboard ceilings creates a cozy, cabin-like atmosphere, complemented by durable LVP flooring in the hallways. Functional zones are well-defined, including a secondary private room, a full bathroom, and a large utility area that houses the laundry facilities and mechanical systems against clean, painted masonry walls. The property’s utility extends outdoors to a massive slate-tiled patio, which is partially sheltered by the deck above. Enclosed by classic brick retaining walls, this tiered outdoor space provides a private setting for entertaining while connecting the basement level directly to the surrounding lawn. Additional highlights include: New Roof (2026) Sailboat Level Water Depth 6+ Feet MLW Roughly 200 feet of waterfront shoreline No HOA! No flood insurance required!
Getting Around
 Car-Dependent
 Very Limited Transit
 Somewhat Bikeable
Schools
Construction
Condition
- Year built: 1985
Materials
- Foundation: Brick/Mortar
- Roof: Composition
- Construction materials: Brick
Type & Style
- Home type: SingleFamily
- Architectural style: Ranch/Rambler
- Property subType: Single Family Residence
Interior
Appliances
- Appliances included: Dryer,Dishwasher,Refrigerator,Washer,Water Heater
Basement
- Has basement: Yes
- Basement: Finished
Bathroom1
- Level: Main
Bathroom2
- Level: Main
Bedroom1
- Level: Main
Bedroom2
- Level: Main
Bedroom3
- Level: Main
Bedrooms & Bathrooms
- Bedrooms: 3
- Bathrooms: 3
- Full bathrooms: 2
- 1/2 bathrooms: 1
- Main level bathrooms: 3
- Main level bedrooms: 3
Features
- Bar,Crown Molding,Dining Area,Entry Level Bedroom,Family Room Off Kitchen,Floor Plan - Traditional,Paneled Walls,Dry Wall
- Flooring: Carpet,Luxury Vinyl,Hardwood
- Number of fireplaces: 1
- Fireplace: Yes
- Finished area below ground: 2,336
- Finished area above ground: 1,560
Half Bath
- Level: Main
Heating & Cooling
- Heating features: Heat Pump,Electric
- Cooling features: Heat Pump,Electric
Interior Area
- Total structure area: 3,896
- Total interior livable area: 3,896 sqft
Property
Accessibility
- Accessibility features: 2+ Access Exits
Details
- Parcel number: 5635
- Zoning: A-1
- Special condition: Standard
Features
- Levels: Two
- Stories: 2
- Pool features: None
- Patio & porch: Patio
- Exterior features: Other,Balcony
- Has view: Yes
- View description: River
- Has water view: Yes
- Water view: River
- On waterfront: Yes
- Waterfront features: Private Dock Site,Fishing Allowed,Sail,River
- Waterbody name: Yeocomico
- Frontage length: Water Frontage Ft: 200
Lot
- Lot size: 1.80 Acres
- Features: Fishing Available,Front Yard,Level,Open Lot,Wooded,Rear Yard
Parking
- Total spaces: 6
- Parking features: Garage Faces Front,Other,Attached,Driveway
- Has garage: Yes
- Attached garage spaces: 2
- Covered spaces: 2
- Has uncovered spaces: Yes
- Uncovered spaces: 4
Climate Risk is Financial Risk
Every home has a financial story beyond the listing price. Below, you’ll see the climate risks that could affect this property — and in Bills & Affordability, how those risks may influence repairs, insurance, utilities, and long-term value.
Biggest Threats for This Home
- Drought

- Hurricane

- Strong Wind

- Coastal Flooding

- Hail

- Lightning

- Winter Weather

- Tsunami

How This Home’s Risks Compare
FEMA Declared Disasters Across Virginia Counties
Understanding the Costs
Financial advisors generally recommend spending no more than 30% of your gross household income on housing costs. In practice, many households stretch to 35% or beyond — especially in high-cost markets.
Estimated Costs Today
| Monthly | Annual | |
|---|---|---|
| Mortgage | $2,780 | $33,360 |
| Home Insurance * | $331 | $3,972 |
| Property Taxes | $315 | $3,780 |
| Electricity | $375 | $4,503 |
| Total | $3,801 | $45,612 |
Income You'd Need if You Spent...
Virginia FAIR Plan Programs

How Costs Could Change Over Time
Climate risk is quickly impacting all of the major home ownership costs. Adjust the growth rates and percentage of income spent on housing below to see how your housing costs could change over the next 10 years — and what income you'd need to keep up.
Comparing Against the Market
Price Per Sq Ft
vs Other Active Listings
Avg $/sqft
vs Homes Sold Last Month
Median $/sqft
Current Market Trends
Median Price Per Square Foot
The median price per square foot of homes sold in this area each month. Compare this to this listing's price per square foot to gauge whether the home is priced in line with recent sales.
Historicals for This Listing
Zestimate History ($/sqft)
Price History
| Date | Event | Price |
|---|---|---|
| 2026-04-25 | Listed for sale | $589,900 |
| 2025-11-07 | Sold | $400,000 |
 View on Zillow