

3921 Central St, Kansas City, MO, 64111
About This Home
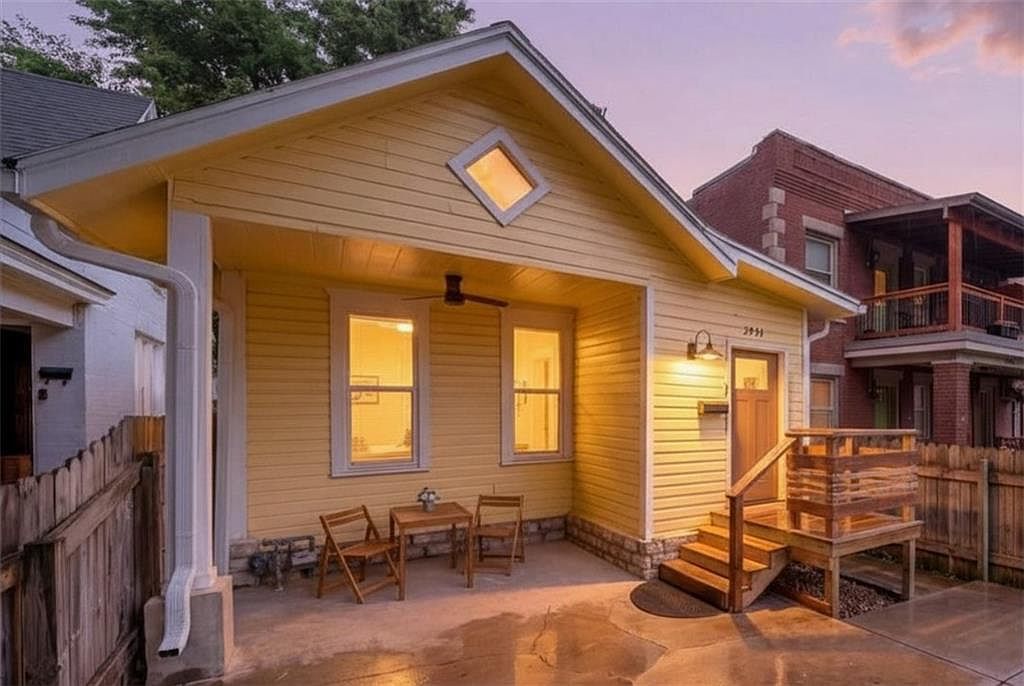
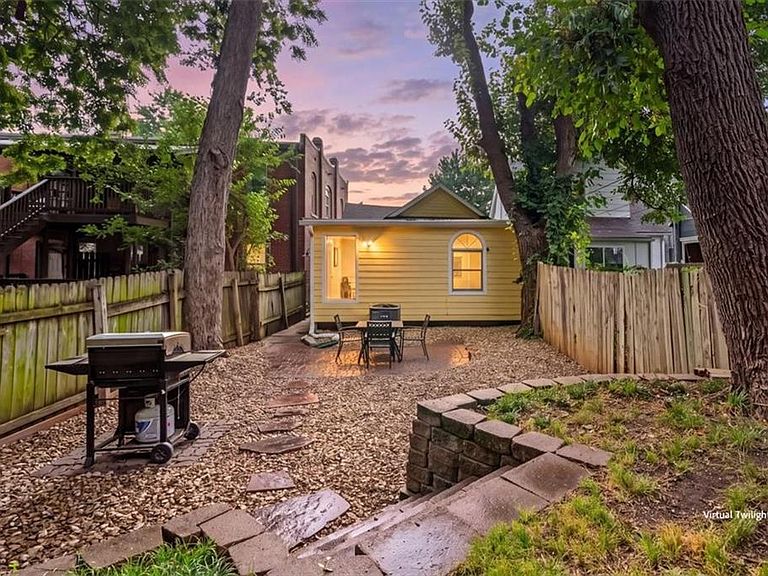
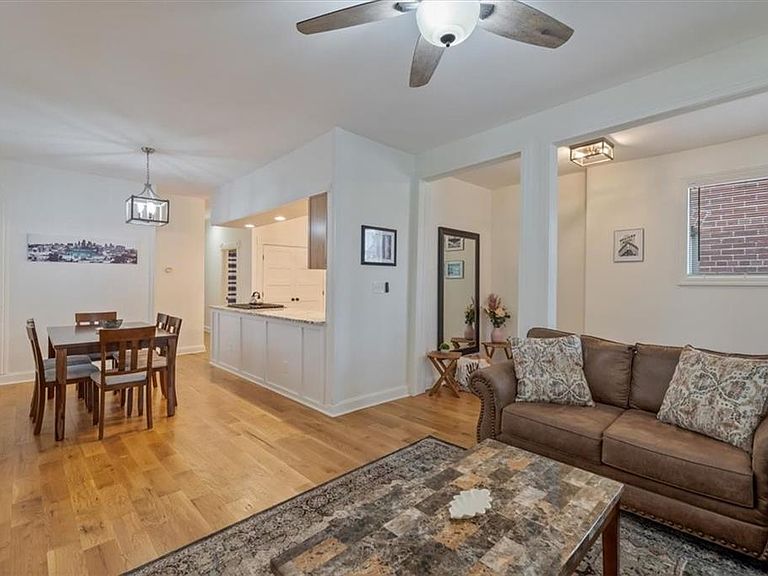
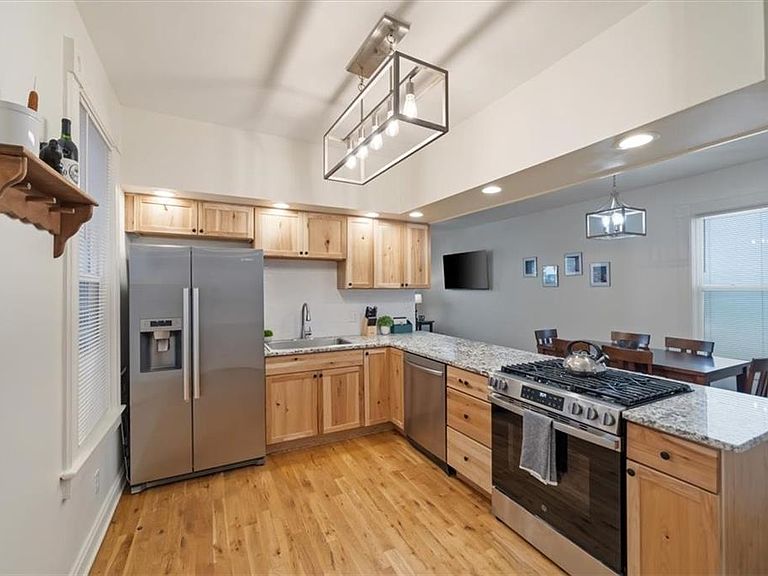
RECENTLY UPDATED + FULLY FURNISHED & FENCED CRAFTSMAN STYLE BUNGALOW. Warm white oak hardwoods run through a bright, open living, dining, and kitchen that was made for hosting. The kitchen brings in rich hickory cabinets, granite countertops, stainless appliances, and a gas range. Two comfortable bedrooms sit down the hall, along with a full bath. The full daylight basement provides a great flex space perfect for a rec room, home office or gym. In the basement, you'll find the half bath, a kitchenette, and laundry that's conveniently located just off the mud room. From the mud room, step out back to a fully fenced brick-paver patio and yard tucked under mature shade trees. It is your private spot for morning coffee, weekend grilling, or string-light evenings, a rare find this close to the action. And that action? Located on a quiet street just one block off the buzz of Westport, so you can walk to restaurants, nightlife, coffee shops, shopping, entertainment, and the KC Streetcar, then retreat home to peace and quiet. This is walk-to-everything-but-sleep-like-a-baby living. Recently renovated and upgraded from top to bottom with the big-ticket items handled, this is a truly turnkey home in one of Kansas City's most walkable pockets.
Getting Around
 Walker's Paradise
 Good Transit
 Very Bikeable
Schools
Construction
Condition
- Year built: 1890
Materials
- Roof: Composition
- Construction materials: Frame,Wood Siding
Type & Style
- Home type: SingleFamily
- Architectural style: Traditional
- Property subType: Single Family Residence
Interior
Appliances
- Appliances included: Dishwasher,Disposal,Dryer,Exhaust Fan,Microwave,Refrigerator,Gas Range,Stainless Steel Appliance(s),Washer
- Laundry features: In Basement
Basement
- Has basement: Yes
- Basement: Daylight,Interior Entry,Stone/Rock
Bathroom1
- Level: Basement
Bathroom2
- Level: First
Bedroom2
- Level: First
- Area: 110
Bedrooms & Bathrooms
- Bedrooms: 2
- Bathrooms: 2
- Full bathrooms: 1
- 1/2 bathrooms: 1
Dining Room
- Level: First
- Area: 99
Features
- Ceiling Fan(s),Pantry,Smart Thermostat,Stained Cabinets
- Window features: Window Coverings,Storm Window(s),Wood Frames
- Flooring: Carpet,Wood
- Finished area below ground: 848
- Finished area above ground: 1,128
Heating & Cooling
- Heating features: Forced Air
- Cooling features: Electric
Interior Area
- Total structure area: 1,976
- Total interior livable area: 1,976 sqft
Kitchen
- Level: First
- Area: 130
Living Room
- Level: First
- Area: 234
Master Bedroom
- Level: First
- Area: 130
Recreation Room
- Level: Basement
- Area: 195
Property
Details
- Parcel number: 30230081000000000
Features
- Patio & porch: Patio,Porch
- Fencing: Privacy,Wood
Lot
- Lot size: 3,065 sqft
- Features: City Lot,Level
- Lot size dimensions: 25 x 122
Parking
- Parking features: Off Street
Climate Risk is Financial Risk
Every home has a financial story beyond the listing price. Below, you’ll see the climate risks that could affect this property — and in Bills & Affordability, how those risks may influence repairs, insurance, utilities, and long-term value.
Biggest Threats for This Home
- Hail

- Tornado

- Heat Wave

How This Home’s Risks Compare
FEMA Declared Disasters Across Missouri Counties
Understanding the Costs
Financial advisors generally recommend spending no more than 30% of your gross household income on housing costs. In practice, many households stretch to 35% or beyond — especially in high-cost markets.
Estimated Costs Today
| Monthly | Annual | |
|---|---|---|
| Mortgage | $1,339 | $16,068 |
| Home Insurance * | $230 | $2,760 |
| Property Taxes | $249 | $2,988 |
| Electricity | $150 | $1,810 |
| Total | $1,968 | $23,616 |
Income You'd Need if You Spent...
Missouri FAIR Plan Programs


How Costs Could Change Over Time
Climate risk is quickly impacting all of the major home ownership costs. Adjust the growth rates and percentage of income spent on housing below to see how your housing costs could change over the next 10 years — and what income you'd need to keep up.
Comparing Against the Market
Price Per Sq Ft
vs Other Active Listings
Avg $/sqft
vs Homes Sold Last Month
Median $/sqft
Current Market Trends
Median Price Per Square Foot
The median price per square foot of homes sold in this area each month. Compare this to this listing's price per square foot to gauge whether the home is priced in line with recent sales.
Historicals for This Listing
Zestimate History ($/sqft)
Price History
| Date | Event | Price |
|---|---|---|
| 2026-07-31 | Listed for sale | $265,000 |
| 2025-03-14 | Sold | -- |
| 2025-02-20 | Pending sale | $189,500 |
| 2025-02-17 | Price change | $189,500 |
| 2025-02-14 | Price change | $194,700 |
| 2025-02-02 | Price change | $199,700 |
| 2025-01-30 | Price change | $214,900 |
| 2025-01-24 | Listed for sale | $219,900 |
| 2022-06-18 | Listing removed | -- |
| 2022-06-14 | Price change | $245,500 |
| 2022-06-09 | Listed for sale | $249,500 |
| 2022-05-27 | Listing removed | -- |
| 2022-05-26 | Price change | $1,495 |
| 2022-05-12 | Price change | $1,550 |
| 2022-05-05 | Price change | $1,595 |
| 2022-05-03 | Price change | $1,725 |
| 2022-04-22 | Listed for rent | $1,795 |
| 2020-07-09 | Listing removed | $1,495 |
| 2020-07-07 | Price change | $1,495 |
| 2020-06-24 | Listed for rent | $1,600 |
| 2016-02-28 | Listing removed | $1,200 |
| 2016-02-25 | Listed for rent | $1,200 |
| 2014-04-08 | Listing removed | $1,100 |
| 2014-02-21 | Listed for rent | $1,100 |
| 2014-02-07 | Sold | -- |
| 2014-01-09 | Pending sale | $67,500 |
 View on Zillow