


202 E Walnut St, Danville, KY, 40422
About This Home
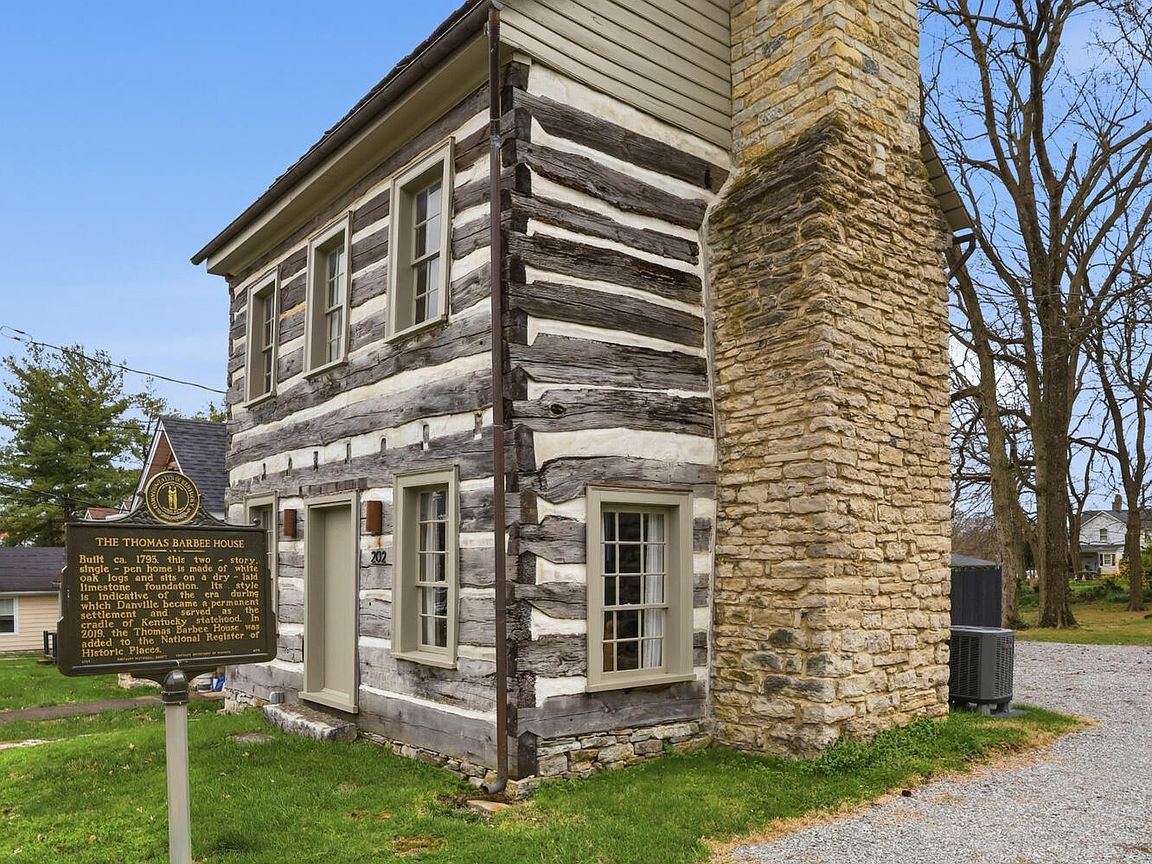
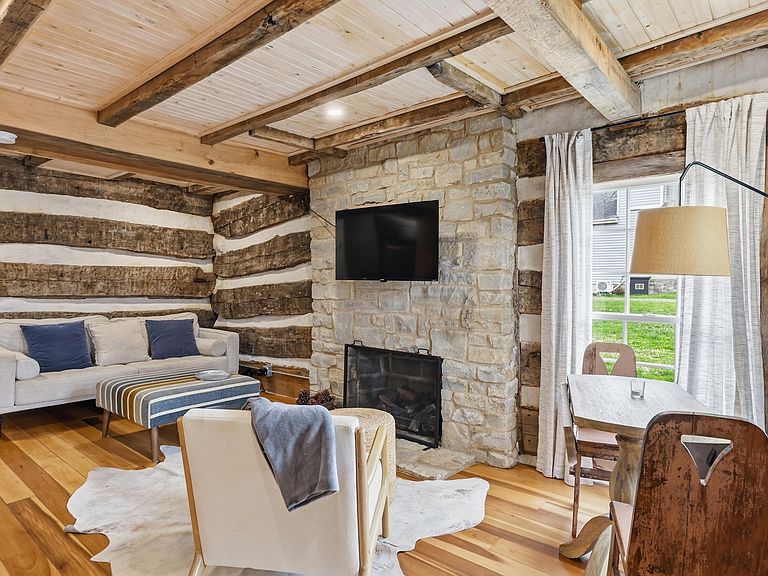
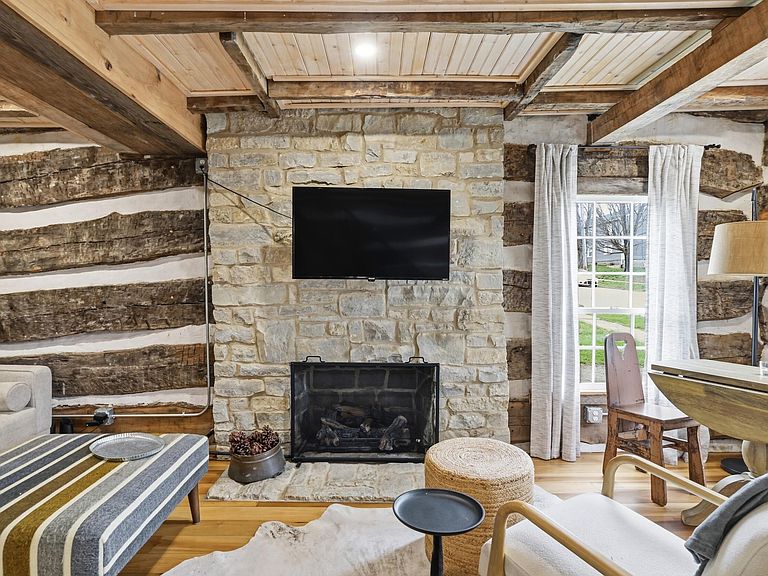
The Thomas Barbee House, built circa 1790 and on the National Register of Historic Places and Kentucky's famed Bourbon Trail, presents the rare opportunity to own a piece of American history brought into this century. On the same block as downtown Danville's Constitution Square, the "birthplace of Kentucky," and walking distance to Centre College, the Thomas Barbee House recently underwent a major renovation, restoring its walls, ceilings and floors to the 18th century while bringing its interiors to the 21st. A single-pen, two-story log cabin made of white oak logs, the Thomas Barbee House features a first-floor, open-living concept with a modern kitchen and inviting living room with a gas fireplace. A spacious bedroom, laundry room and bathroom comprise the second floor, while the third floor sleeping loft welcomes extra guests. Zoned residential and commercial, the Thomas Barbee House is turnkey for any endeavor, especially a short-term rental for visitors to Danville, Centre College, and those exploring the Bourbon Trail as it is being offered fully furnished. An additional lot presents the opportunity for residential or commercial expansion. Thomas Barbee, a Revolutionary War officer, was awarded land grants in Kentucky for his military service. He built the Thomas Barbee House near Danville's first post office where he reported to work as the first postmaster west of the Alleghenies. The original post office where he worked is walking distance from the cabin in Danville's Constitution Square as is Barbee's gravestone in Danville's beautiful Bellevue Cemetery. The renovation journey of the Thomas Barbee House can be viewed on Instagram @a.shot.of.yesterday
Getting Around
 Somewhat Walkable
 Very Limited Transit
 Somewhat Bikeable
Schools
Construction
Condition
- Year built: 1790
Materials
- Foundation: Block,Stone
- Roof: Wood,Shingle
- Construction materials: Log
Type & Style
- Home type: SingleFamily
- Architectural style: Cabin
- Property subType: Cabin
Interior
Appliances
- Appliances included: Dryer,Dishwasher,Microwave,Refrigerator,Washer,Oven,Range
- Laundry features: Electric Dryer Hookup,Washer Hookup
Bathroom1
- Level: Second
Bedroom2
- Level: Third
Bedrooms & Bathrooms
- Bedrooms: 2
- Bathrooms: 1
- Full bathrooms: 1
Features
- Eat-in Kitchen,Ceiling Fan(s)
- Flooring: Wood
- Number of fireplaces: 1
- Fireplace features: Living Room
- Fireplace: Yes
- Finished area below ground: 0
- Finished area above ground: 1,230
Heating & Cooling
- Heating features: Forced Air,Natural Gas
- Cooling features: Central Air,Ceiling Fan(s)
Interior Area
- Total structure area: 1,230
- Total interior livable area: 1,230 sqft
Kitchen
- Level: First
Master Bedroom
- Level: Second
Property
Details
- Parcel number: D08016017
Features
- Levels: Two
Lot
- Lot size: 10,672 sqft
Parking
- Parking features: Driveway
- Has uncovered spaces: Yes
Climate Risk is Financial Risk
Every home has a financial story beyond the listing price. Below, you’ll see the climate risks that could affect this property — and in Bills & Affordability, how those risks may influence repairs, insurance, utilities, and long-term value.
Biggest Threats for This Home
- Strong Wind

- Tornado

- Hail

- Lightning

- Winter Weather

- Cold Wave

- Earthquake

- Ice Storm

How This Home’s Risks Compare
FEMA Declared Disasters Across Kentucky Counties
Understanding the Costs
Financial advisors generally recommend spending no more than 30% of your gross household income on housing costs. In practice, many households stretch to 35% or beyond — especially in high-cost markets.
Estimated Costs Today
| Monthly | Annual | |
|---|---|---|
| Mortgage | $1,516 | $18,192 |
| Home Insurance * | $217 | $2,604 |
| Property Taxes | $119 | $1,428 |
| Electricity | $154 | $1,850 |
| Total | $2,006 | $24,072 |
Income You'd Need if You Spent...
Kentucky FAIR Plan Programs

How Costs Could Change Over Time
Climate risk is quickly impacting all of the major home ownership costs. Adjust the growth rates and percentage of income spent on housing below to see how your housing costs could change over the next 10 years — and what income you'd need to keep up.
Comparing Against the Market
Price Per Sq Ft
vs Other Active Listings
Avg $/sqft
vs Homes Sold Last Month
Median $/sqft
Current Market Trends
Median Price Per Square Foot
The median price per square foot of homes sold in this area each month. Compare this to this listing's price per square foot to gauge whether the home is priced in line with recent sales.
Historicals for This Listing
Zestimate History ($/sqft)
Price History
| Date | Event | Price |
|---|---|---|
| 2026-03-20 | Listed for sale | $324,900 |
| 2026-03-20 | Listing removed | $324,900 |
| 2026-01-06 | Price change | $324,900 |
| 2025-11-18 | Price change | $349,500 |
| 2025-10-17 | Listed for sale | $374,900 |
| 2021-08-10 | Listing removed | -- |
| 2021-03-08 | Pending sale | $42,500 |
| 2021-02-24 | Listed for sale | $42,500 |
For Sale by Agent
 View on Zillow