

4141 Kenwood Ave, Kansas City, MO, 64110
About This Home
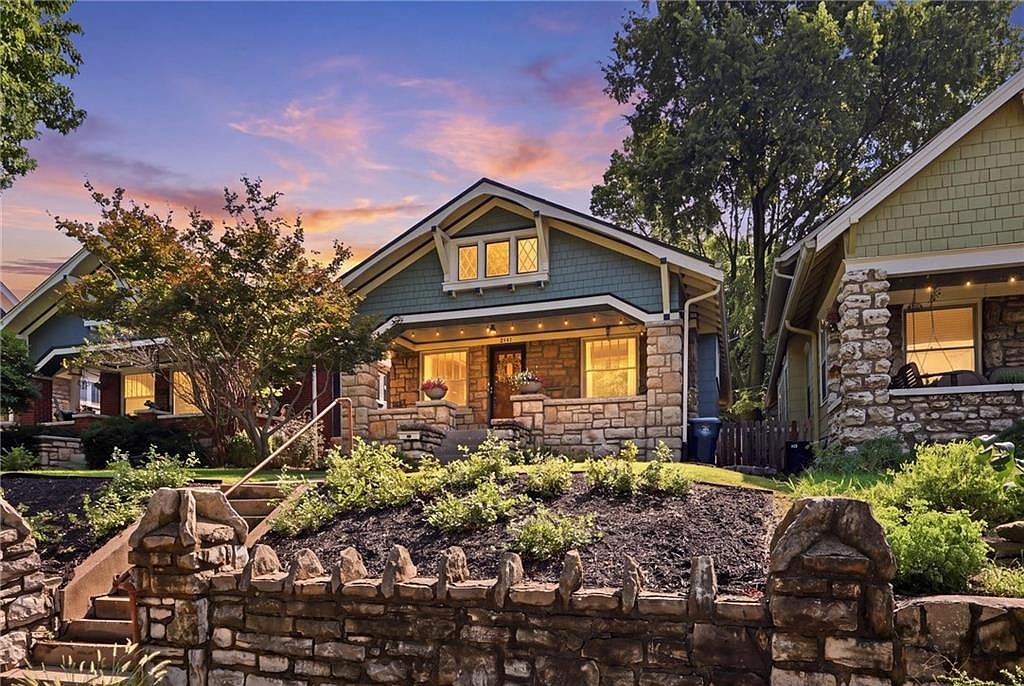
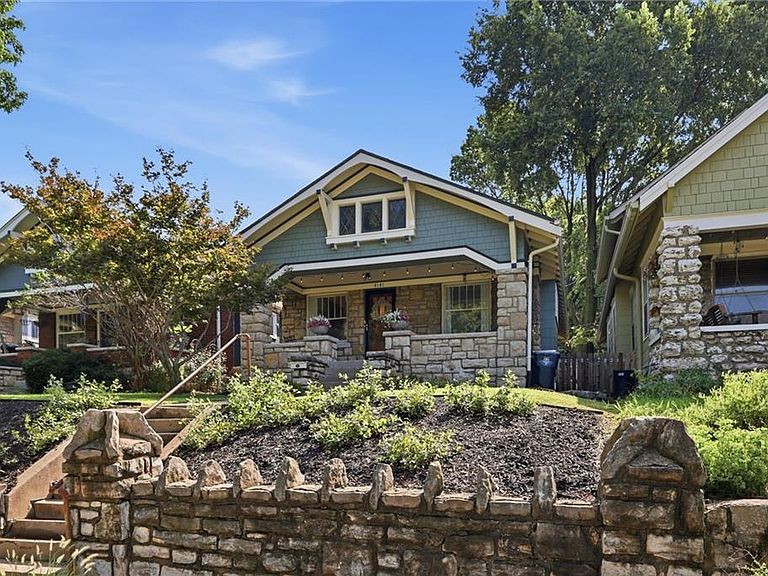
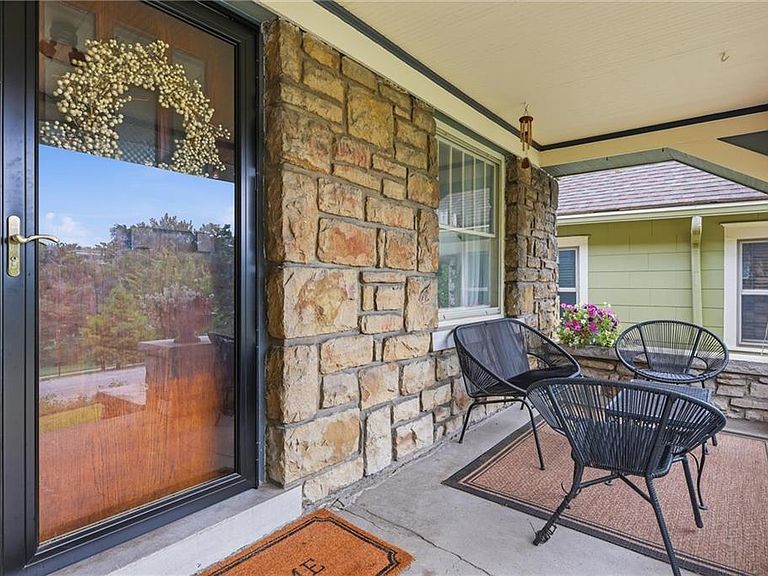
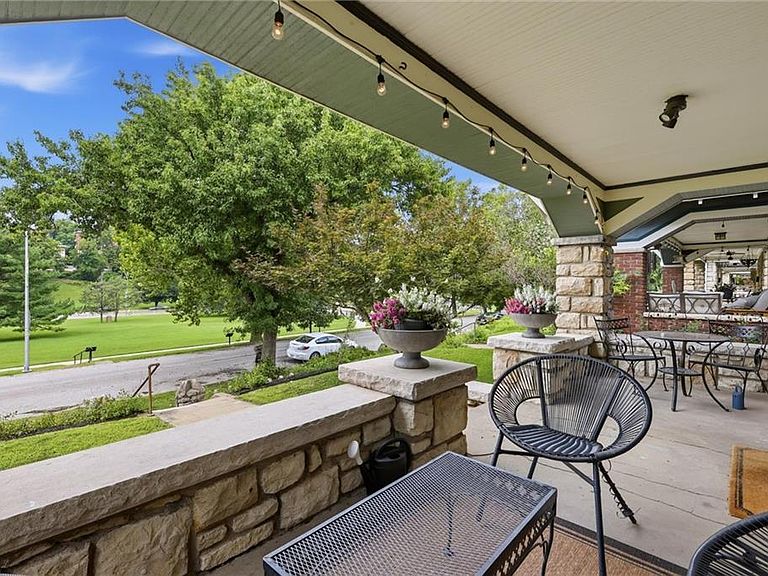
Fall in love with this charming Craftsman-style home featuring a beautiful stone-and-shingle exterior, classic dormer windows, and an inviting elevated front porch supported by impressive stone pillars. Step inside to a warm and welcoming entryway showcasing a solid wood front door, rich hardwood floors, and crisp white walls that create a bright, inviting first impression. The spacious living room is filled with natural light and offers gleaming hardwood floors, elegant crown molding, a stunning gas fireplace flanked by custom built-in cabinetry, and a stylish chandelier—creating the perfect space to gather and unwind. The adjoining dining area is highlighted by a gorgeous built-in wooden buffet with glass-front cabinetry, adding both charm and functional storage. The beautifully designed kitchen features painted cabinetry with under-cabinet lighting, warm wood countertops, a classic white subway tile backsplash, open shelving, a white farmhouse sink, a gas range, and stainless steel appliances—blending character with everyday functionality. Two generously sized bedrooms offer abundant natural light, ceiling fans, and ample closet space, providing comfortable space to retreat to. Step outside to your expansive backyard oasis, where you’ll find the perfect setting for entertaining, relaxing with your morning coffee, or gathering around the fire pit under the stars. The flagstone patio, wood privacy fence, and mature shade trees create a peaceful outdoor escape you’ll enjoy throughout the seasons.
Getting Around
 Very Walkable
 Good Transit
 Bikeable
Schools
Construction
Condition
- Year built: 1921
Materials
- Roof: Composition
- Construction materials: Shingle Siding,Stone & Frame
Type & Style
- Home type: SingleFamily
- Architectural style: Traditional
- Property subType: Single Family Residence
Interior
Appliances
- Appliances included: Dishwasher,Disposal,Dryer,Microwave,Refrigerator,Gas Range,Stainless Steel Appliance(s),Washer
- Laundry features: In Basement
Basement
- Has basement: Yes
- Basement: Full,Stone/Rock
Bathroom1
- Features: Ceramic Tiles,Shower Over Tub
- Level: First
Bedroom2
- Features: Ceramic Tiles
- Level: First
Bedrooms & Bathrooms
- Bedrooms: 2
- Bathrooms: 1
- Full bathrooms: 1
Dining Room
- Features: Built-in Features
- Level: First
Features
- Ceiling Fan(s),Painted Cabinets,Smart Thermostat
- Door features: Storm Door(s)
- Window features: Storm Window(s)
- Flooring: Wood
- Number of fireplaces: 1
- Fireplace features: Living Room
- Fireplace: Yes
- Finished area below ground: 0
- Finished area above ground: 920
Heating & Cooling
- Heating features: Natural Gas
- Cooling features: Electric
Interior Area
- Total structure area: 920
- Total interior livable area: 920 sqft
Kitchen
- Level: First
Living Room
- Level: First
Master Bedroom
- Level: First
Property
Details
- Parcel number: 30240191500000000
- Exclusions: See Disclosure
Features
- Patio & porch: Patio,Porch
- Fencing: Wood
Lot
- Lot size: 4,329 sqft
- Features: City Lot
Parking
- Parking features: Other
Climate Risk is Financial Risk
Every home has a financial story beyond the listing price. Below, you’ll see the climate risks that could affect this property — and in Bills & Affordability, how those risks may influence repairs, insurance, utilities, and long-term value.
Biggest Threats for This Home
- Hail

- Heat Wave

- Tornado

How This Home’s Risks Compare
FEMA Declared Disasters Across Missouri Counties
Understanding the Costs
Financial advisors generally recommend spending no more than 30% of your gross household income on housing costs. In practice, many households stretch to 35% or beyond — especially in high-cost markets.
Estimated Costs Today
| Monthly | Annual | |
|---|---|---|
| Mortgage | $1,410 | $16,920 |
| Home Insurance * | $282 | $3,384 |
| Property Taxes | $262 | $3,144 |
| Electricity | $141 | $1,693 |
| Total | $2,095 | $25,140 |
Income You'd Need if You Spent...
Missouri FAIR Plan Programs


How Costs Could Change Over Time
Climate risk is quickly impacting all of the major home ownership costs. Adjust the growth rates and percentage of income spent on housing below to see how your housing costs could change over the next 10 years — and what income you'd need to keep up.
Comparing Against the Market
Price Per Sq Ft
vs Other Active Listings
Avg $/sqft
vs Homes Sold Last Month
Median $/sqft
Current Market Trends
Median Price Per Square Foot
The median price per square foot of homes sold in this area each month. Compare this to this listing's price per square foot to gauge whether the home is priced in line with recent sales.
Historicals for This Listing
Zestimate History ($/sqft)
Price History
| Date | Event | Price |
|---|---|---|
| 2026-08-14 | Price change | $269,000 |
| 2026-08-05 | Listed for sale | $279,000 |
| 2020-07-01 | Sold | -- |
| 2020-05-17 | Pending sale | $190,000 |
| 2020-05-15 | Listed for sale | $190,000 |
| 2013-05-01 | Listing removed | $125,000 |
| 2013-01-11 | Listed for sale | $125,000 |
| 2010-06-19 | Listing removed | $57,000 |
| 2010-05-14 | Listed for sale | $57,000 |
| 2010-04-28 | Sold | -- |
 View on Zillow