



296 S Main St, Russellville, KY, 42276
About This Home
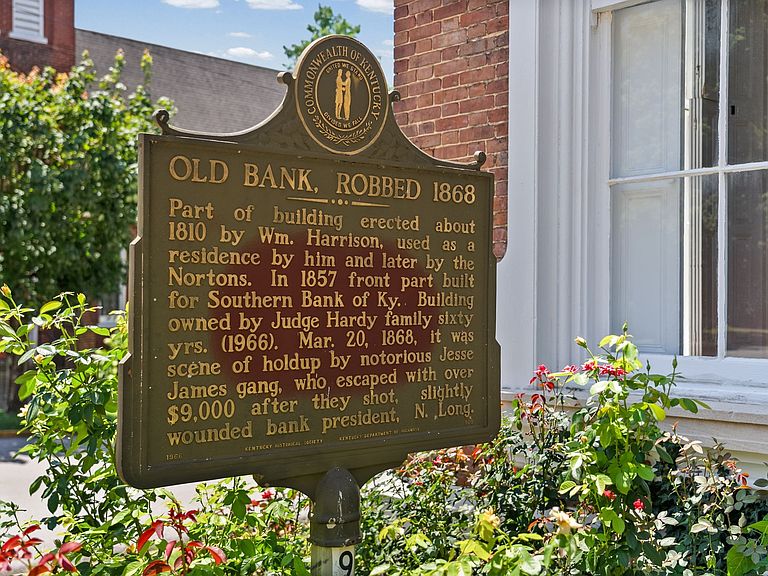
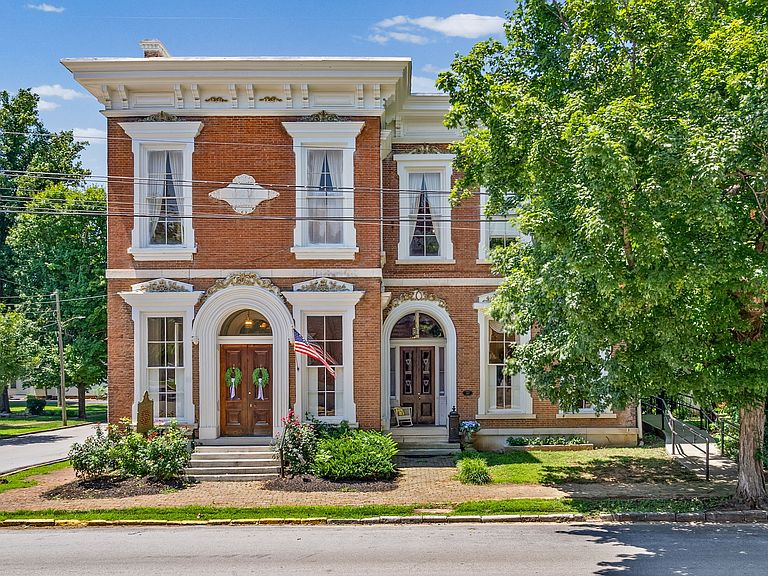
Own one of Kentucky's most iconic historic properties. Located in the heart of Russellville's National Historic District, this extraordinary landmark is famously known as the Old Southern Bank of Kentucky; the site of the legendary 1868 Jesse James Gang bank robbery. Rich in history and architectural character, the property offers a rare opportunity to own a true piece of Kentucky's past while embracing its future potential. Originally constructed in the early 1800s and converted into the Southern Bank of Kentucky in 1857, the building has welcomed visitors for generations. Most recently operating as a successful bed & breakfast, it has become a sought-after destination for history enthusiasts, weekend travelers, and guests seeking a unique getaway conveniently located between Fort Campbell, Bowling Green, Clarksville, and Nashville. Included in the sale are three parcels, providing expansive outdoor space rarely found with historic downtown properties. The beautifully maintained grounds have hosted weddings, receptions, private parties, and community gatherings, creating endless possibilities for continued hospitality, an event venue, boutique inn, museum, commercial venture, or an extraordinary private residence. Inside, guests are immersed in the rich story of one of Russellville's most treasured landmarks, while outside they enjoy the charm of a walkable historic district with local shops, restaurants, and nearby attractions. Outdoor enthusiasts will appreciate close proximity to Lake Malone State Park, hiking, fishing, golf, wineries, and the area's many historic sites. Day trips to Mammoth Cave National Park, Bowling Green, and Nashville make this an ideal location for both residents and visitors. Whether you're searching for an investment opportunity, a one-of-a-kind residence, or the chance to preserve an important piece of Kentucky history.
Getting Around
 Somewhat Walkable
 Very Limited Transit
 Somewhat Bikeable
Schools
Construction
Condition
- Year built: 1810
Materials
- Roof: Metal
- Construction materials: Brick
Type & Style
- Home type: SingleFamily
- Architectural style: Historic
- Property subType: Single Family Residence,Residential
Interior
Appliances
- Appliances included: Gas Oven,Gas Range,Dishwasher,Microwave,Refrigerator,Stainless Steel Appliance(s)
- Laundry features: Electric Dryer Hookup
Basement
- Basement: Crawl Space
Bedroom1
- Features: Full Bath
- Level: Full Bath
- Area: 306
- Dimensions: 17x18
Bedroom2
- Area: 225
- Dimensions: 15x15
Bedroom3
- Features: Bath
- Level: Bath
- Area: 441
- Dimensions: 21x21
Bedroom4
- Features: Bath
- Level: Bath
- Area: 378
- Dimensions: 21x18
Bedrooms & Bathrooms
- Bedrooms: 7
- Bathrooms: 7
- Full bathrooms: 6
- 1/2 bathrooms: 1
- Main level bedrooms: 2
Den
- Area: 352
- Dimensions: 16x22
Dining Room
- Features: Formal
- Level: Formal
- Area: 272
- Dimensions: 17x16
Features
- Bookcases
- Flooring: Wood
- Number of fireplaces: 1
- Fireplace features: Gas
- Fireplace: Yes
- Finished area above ground: 7,021
Heating & Cooling
- Heating features: Central
- Cooling features: Central Air
Interior Area
- Total structure area: 7,021
- Total interior livable area: 7,021 sqft
Kitchen
- Area: 289
- Dimensions: 17x17
Living Room
- Features: Formal
- Level: Formal
- Area: 306
- Dimensions: 17x18
Master Bathroom
- Features: Suite
- Level: Suite
Other
- Features: Other
- Level: Other
- Area: 238
- Dimensions: 17x14
Other
- Features: Bedroom 5
- Level: Bedroom 5
- Area: 289
- Dimensions: 17x17
Other
- Features: Bedroom 6
- Level: Bedroom 6
- Area: 306
- Dimensions: 17x18
Recreation Room
- Features: Main Level
- Level: Main Level
- Area: 682
- Dimensions: 22x31
Property
Accessibility
- Accessibility features: Accessible Approach with Ramp
Details
- Parcel number: 068050901100
- Special condition: Standard
Features
- Levels: One
- Stories: 2
- Patio & porch: Porch,Covered
- Fencing: Chain Link
- Topography of land: Corner Lot
Lot
- Lot size: 0.32 Acres
- Features: Corner Lot
Climate Risk is Financial Risk
Every home has a financial story beyond the listing price. Below, you’ll see the climate risks that could affect this property — and in Bills & Affordability, how those risks may influence repairs, insurance, utilities, and long-term value.
Biggest Threats for This Home
- Cold Wave

- Lightning

- Hail

- Ice Storm

- Strong Wind

- Tornado

- Drought

- Earthquake

- Heat Wave

- Inland Flooding

How This Home’s Risks Compare
FEMA Declared Disasters Across Kentucky Counties
Understanding the Costs
Financial advisors generally recommend spending no more than 30% of your gross household income on housing costs. In practice, many households stretch to 35% or beyond — especially in high-cost markets.
Estimated Costs Today
| Monthly | Annual | |
|---|---|---|
| Mortgage | $3,286 | $39,432 |
| Home Insurance * | $455 | $5,460 |
| Property Taxes | $689 | $8,268 |
| Electricity | $554 | $6,653 |
| Total | $4,984 | $59,808 |
Income You'd Need if You Spent...
Kentucky FAIR Plan Programs

How Costs Could Change Over Time
Climate risk is quickly impacting all of the major home ownership costs. Adjust the growth rates and percentage of income spent on housing below to see how your housing costs could change over the next 10 years — and what income you'd need to keep up.
Comparing Against the Market
Price Per Sq Ft
vs Other Active Listings
Avg $/sqft
vs Homes Sold Last Month
Median $/sqft
Current Market Trends
Median Price Per Square Foot
The median price per square foot of homes sold in this area each month. Compare this to this listing's price per square foot to gauge whether the home is priced in line with recent sales.
Historicals for This Listing
Zestimate History ($/sqft)
Price History
| Date | Event | Price |
|---|---|---|
| 2026-08-02 | Listed for sale | $649,900 |
| 2025-12-30 | Listing removed | $697,000 |
| 2025-05-27 | Price change | $697,000 |
| 2024-09-09 | Price change | $790,000 |
| 2024-06-26 | Price change | $795,000 |
| 2024-01-06 | Listed for sale | $1,199,000 |
| 2023-11-13 | Listing removed | -- |
| 2022-11-12 | Listing removed | $539,900 |
| 2021-11-12 | Sold | $520,000 |
| 2021-09-27 | Pending sale | $539,900 |
| 2021-09-10 | Listed for sale | $539,900 |
| 2018-11-02 | Listing removed | $549,000 |
| 2018-06-25 | Listed for sale | $549,000 |
 View on Zillow