




105 Maple St, Munfordville, KY, 42765
About This Home
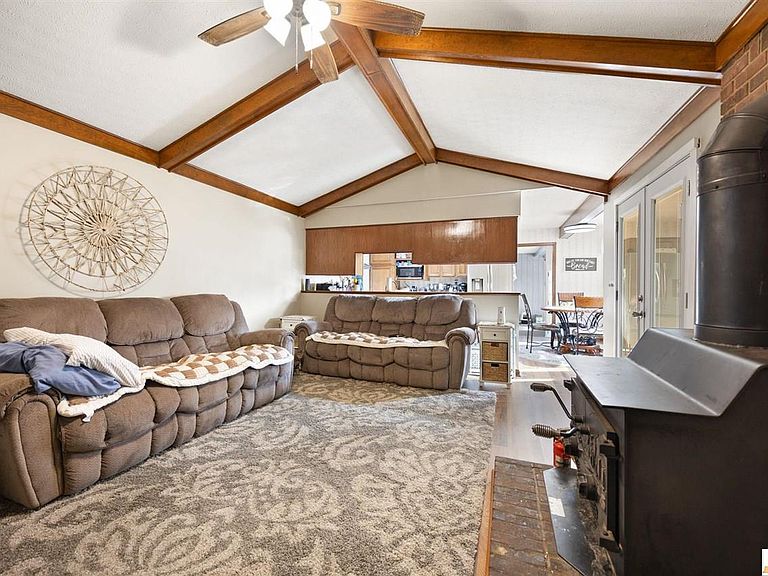
Where Comfort Meets Opportunity — Right in the Heart of Munfordville Welcome to a property that truly offers the best of both worlds — a beautiful place to call home and a smart opportunity for investors. This well-appointed 4 bedroom, 4 bathroom home with 2,016 sq ft sits on a spacious .57-acre in-town lot and delivers the space, features, and location today’s buyers are searching for. Step inside and you’ll immediately feel the inviting flow of the home, centered around a generous great room perfect for gathering with family and friends. Just off the main living area, you’ll find a dedicated hot tub room — your own cozy place to unwind after a long day. The home also features a half unfinished basement with access to the attached garage, providing excellent storage and room to expand. ~Your Backyard Getaway Out back is where this property truly shines. Enjoy your own private retreat featuring: Sparkling in-ground pool Large poolside deck for summer cookouts and relaxing evenings Convenient pool house Charming wooden walkway leading from the side of the home to the pool area Whether you’re hosting the whole crew or enjoying a quiet Kentucky sunset, this space was made to be enjoyed. ~Outstanding Airbnb / Short-Term Rental Potential Location is everything — and this one delivers. The home is ideally positioned near some of the region’s most popular attractions: Approximately: 23 miles to Mammoth Cave National Park 10 minutes to Kentucky Down Under Adventure Zoo 8 minutes to Dutch Country Safari Park 15 minutes to Dinosaur World 11 minutes to Hidden River Cave With four full bathrooms, resort-style outdoor amenities, and proximity to major tourist destinations, this property presents a strong opportunity for investors seeking a high-demand short-term rental. ~ Also Perfect as a Forever Home For buyers looking to plant roots, you’ll love the blend of comfort, space, and walkable in-town living. ~Prime Walkable Munfordville Location Just a short walk to: IGA • Vision First • The Cecilian Bank • Dr.Pandea’s office • Jane’s Pharmacy Homes offering this much flexibility, location, and lifestyle don’t come along often.
Getting Around
 Car-Dependent
 Very Limited Transit
 Somewhat Bikeable
Schools
Construction
Condition
- Year built: 1982
Materials
- Foundation: Block,Brick/Mortar
- Roof: Shingle
- Construction materials: Brick
Type & Style
- Home type: SingleFamily
- Property subType: Single Family Residence
Interior
Appliances
- Appliances included: Cooktop,Dishwasher,Washer,Gas Water Heater
- Laundry features: Laundry Room
Basement
- Area: 720
Basement
- Has basement: Yes
- Basement: Cellar,Crawl Space
Bathroom
- Features: Tub,Tub/Shower Combo
Bedroom2
- Level: Main
Bedroom3
- Level: Main
Bedroom4
- Level: Basement
Bedrooms & Bathrooms
- Bedrooms: 4
- Bathrooms: 4
- Full bathrooms: 4
- Main level bathrooms: 3
- Main level bedrooms: 3
Dining Room
- Level: Main
Family Room
- Level: Main
Features
- Ceiling Fan(s),Closet Light(s),Walk-In Closet(s),Walls (Dry Wall),Walls (See Remarks),Breakfast Room,Formal Dining Room
- Window features: Wood Frames,Blinds
- Flooring: Carpet,Laminate,Tile
- Fireplace features: Wood Burning Stove
- Fireplace: Yes
- Attic: Access Only,Storage
Heating & Cooling
- Heating features: Central,Electric
- Cooling features: Central Air
Interior Area
- Total structure area: 2,466
- Total interior livable area: 2,466 sqft
Kitchen
- Level: Main
Living Room
- Level: Main
Master Bathroom
- Level: Main
Master Bedroom
- Level: Main
Property
Accessibility
- Accessibility features: None
Details
- Parcel number: 201000802700
- Other equipment: Sump Pump
Features
- Levels: One and One Half
- Patio & porch: Deck,Patio,Porch,Screened Porch
- Exterior features: Cellar,Landscaping
- Has spa: Yes
- Spa features: Hot Tub
- Fencing: Fenced Pool Area,Rail
- Waterbody name: None
Lot
- Lot size: 0.57 Acres
- Features: City Lot
Parking
- Total spaces: 2
- Parking features: Attached Carport,Attached,Basement
- Has garage: Yes
- Covered spaces: 2
- Carport: Yes
Climate Risk is Financial Risk
Every home has a financial story beyond the listing price. Below, you’ll see the climate risks that could affect this property — and in Bills & Affordability, how those risks may influence repairs, insurance, utilities, and long-term value.
Biggest Threats for This Home
- Cold Wave

- Hail

- Ice Storm

- Lightning

- Strong Wind

- Tornado

- Winter Weather

- Inland Flooding

How This Home’s Risks Compare
FEMA Declared Disasters Across Kentucky Counties
Understanding the Costs
Financial advisors generally recommend spending no more than 30% of your gross household income on housing costs. In practice, many households stretch to 35% or beyond — especially in high-cost markets.
Estimated Costs Today
| Monthly | Annual | |
|---|---|---|
| Mortgage | $1,466 | $17,592 |
| Home Insurance * | $225 | $2,700 |
| Property Taxes | $225 | $2,700 |
| Electricity | $194 | $2,336 |
| Total | $2,110 | $25,320 |
Income You'd Need if You Spent...
Kentucky FAIR Plan Programs

How Costs Could Change Over Time
Climate risk is quickly impacting all of the major home ownership costs. Adjust the growth rates and percentage of income spent on housing below to see how your housing costs could change over the next 10 years — and what income you'd need to keep up.
Comparing Against the Market
Price Per Sq Ft
vs Other Active Listings
Avg $/sqft
vs Homes Sold Last Month
Median $/sqft
Current Market Trends
Median Price Per Square Foot
The median price per square foot of homes sold in this area each month. Compare this to this listing's price per square foot to gauge whether the home is priced in line with recent sales.
Historicals for This Listing
Zestimate History ($/sqft)
Price History
| Date | Event | Price |
|---|---|---|
| 2026-04-20 | Price change | $314,999 |
| 2026-03-25 | Price change | $324,999 |
| 2026-03-10 | Price change | $330,000 |
| 2026-02-23 | Listed for sale | $335,000 |
 View on Zillow