


3681 Madison Ave, Kansas City, MO, 64111
About This Home
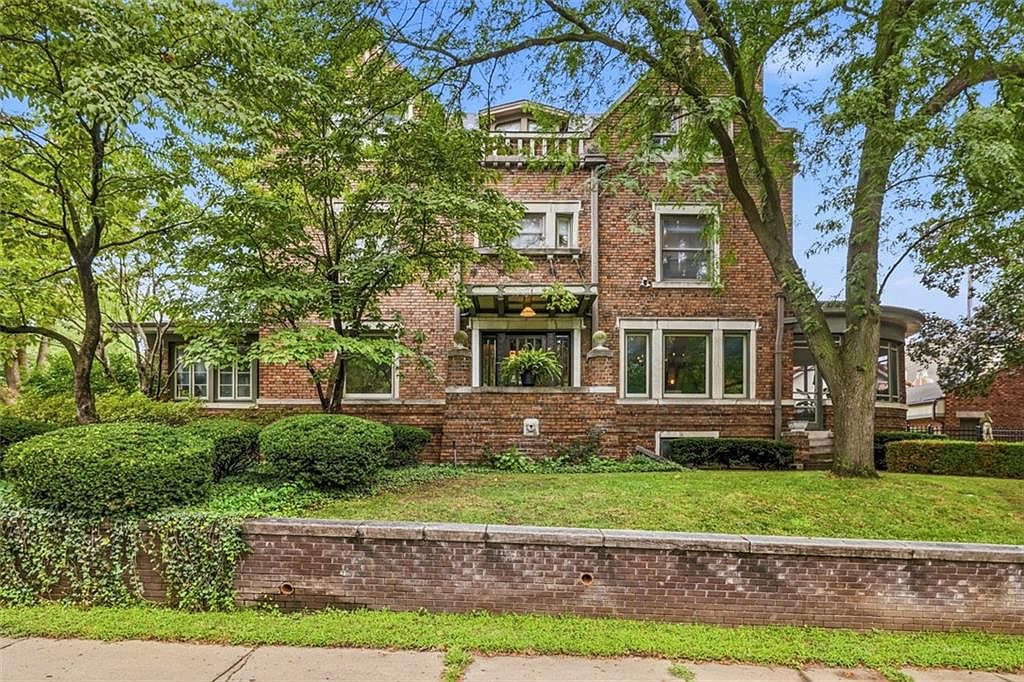
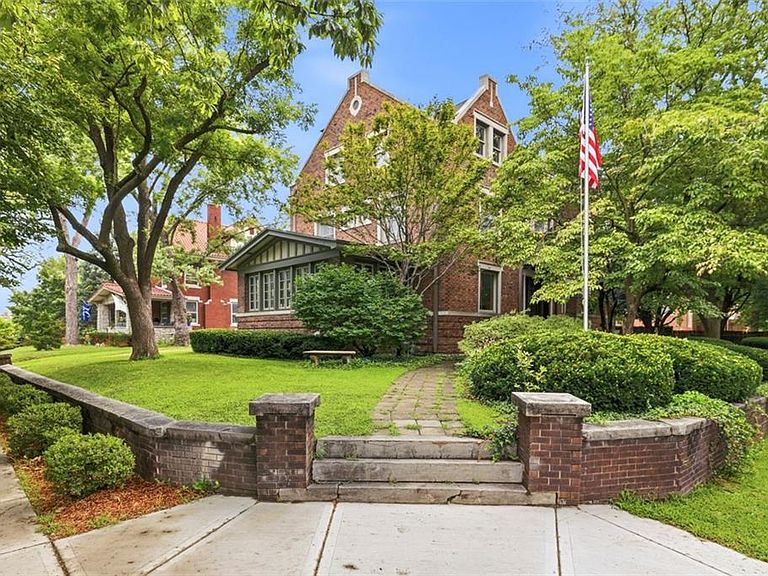
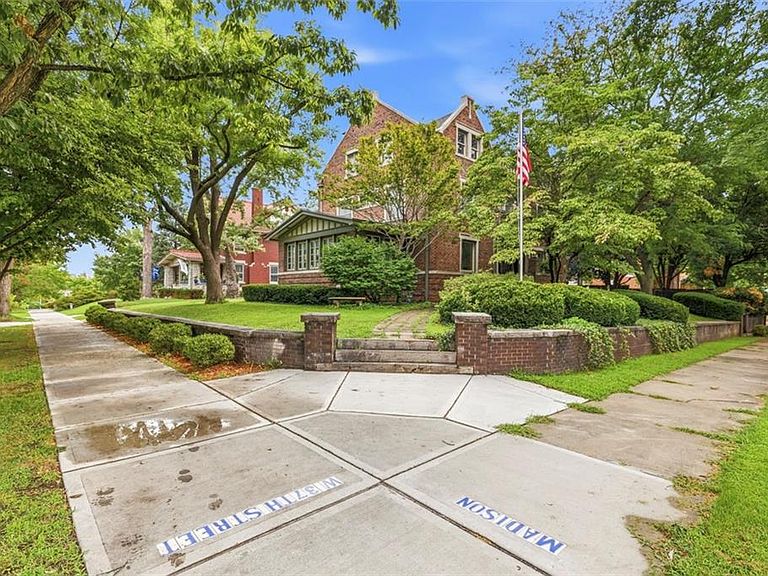
Step into a living piece of Kansas City history with this breathtaking 1903 Jacobean-style brick estate, nestled in the deeply wooded, winding streets of the prestigious Roanoke Historic District. Celebrated as a prominent Symphony Alliance Designer Showhouse, this masterfully preserved 4,435-square-foot residence effortlessly blends turn-of-the-century opulence with high-end, 21st-century modern luxuries.Architectural hallmarks include a stunning formal living room wrapped in original chestnut woodwork, warm oak flooring, and a majestic formal dining room with period-correct wallpaper and ceiling stenciling.Designer Chef’s Kitchen crafted for the modern epicurean, the step-saving kitchen features pro-grade stainless steel appliances: Thermador double ovens and a 42 inch Subzero refrigerator and a GE Monogram 6 burner cook top with Thermador hood - leading seamlessly into a traditional butler’s pantry. The 2nd floor's expansive center hallway that anchors three massive, sun-drenched bedrooms.The primary wing boasts a spacious dressing area and fully modernized full and half bathrooms. The magnificent oak staircase features a custom landing designed specifically as a cozy reading nook or intimate conversation corner. Ascend to the top floor to find two add'l private bedrooms with full bath.Opening to a huge bonus flex-space, creating an ideal setting for a private home theater, secondary family lounge, or gaming suite.Enclosed on a generous, 0.26-acre heavily shaded lot, offering a peaceful sunroom and outdoor space. Fenced in large yard utilized now for playful dogs but you can turn it into a lush garden or play area. Just moments from the vibrant energy of the Country Club Plaza, to world-class dining, and top-tier cultural local landmarks as well as minutes to downtown and the crossroads. Roanoke offers a unique, tranquil suburban forest feel with mature canopies and curving roads right in the center of the city. You'll LOVE living here!
Getting Around
 Very Walkable
 Good Transit
 Bikeable
Schools
Construction
Condition
- Year built: 1903
Materials
- Roof: Composition
- Construction materials: Brick
Type & Style
- Home type: SingleFamily
- Architectural style: Tudor
- Property subType: Single Family Residence
Interior
Appliances
- Appliances included: Dishwasher,Disposal,Stainless Steel Appliance(s)
- Laundry features: In Basement
Basement
- Has basement: Yes
- Basement: Full,Interior Entry,Unfinished,Stone/Rock,Walk-Out Access
Bathroom1
- Features: Ceramic Tiles,Double Vanity,Shower Only
- Level: Second
Bathroom2
- Features: Built-in Features,Ceramic Tiles,Shower Over Tub
- Level: Third
Bedroom2
- Features: Wood Floor
- Level: Second
Bedroom3
- Level: Second
Bedroom4
- Features: Wood Floor
- Level: Third
Bedroom5
- Features: Wood Floor
- Level: Third
Bedrooms & Bathrooms
- Bedrooms: 5
- Bathrooms: 4
- Full bathrooms: 2
- 1/2 bathrooms: 2
Dining Room
- Features: Built-in Features,Fireplace,Wood Floor
- Level: First
Enclosed Porch
- Features: Ceramic Tiles
- Level: First
Family Room
- Features: Built-in Features,Wood Floor
- Level: Third
Features
- Custom Cabinets,Pantry,Smart Thermostat,Walk-In Closet(s)
- Window features: Wood Frames
- Flooring: Ceramic Tile,Wood
- Number of fireplaces: 3
- Fireplace features: Dining Room,Living Room
- Fireplace: Yes
- Finished area above ground: 4,435
Half Bath
- Features: Vinyl
- Level: First
Heating & Cooling
- Heating features: Hot Water,Steam
- Cooling features: Multi Units,Electric
Interior Area
- Total structure area: 4,435
- Total interior livable area: 4,435 sqft
Kitchen
- Features: Pantry,Solid Surface Counter,Wood Floor
- Level: First
Living Room
- Features: Built-in Features,Fireplace,Wood Floor
- Level: First
Master Bedroom
- Features: Built-in Features,Fireplace,Wood Floor
- Level: Second
Other
- Features: Wood Floor
- Level: First
Sitting Room
- Features: Wood Floor
- Level: Second
Sun Room
- Features: Built-in Features,Ceramic Tiles
- Level: First
Property
Details
- Parcel number: 30310140800000000
- Exclusions: Fp
Features
- Patio & porch: Porch
- Fencing: Partial,Wood
Lot
- Lot size: 0.26 Acres
- Features: City Lot,Corner Lot
- Lot size dimensions: 85' x 131'
Parking
- Total spaces: 2
- Parking features: Detached,Garage Faces Front
- Has garage: Yes
- Attached garage spaces: 2
- Covered spaces: 2
Climate Risk is Financial Risk
Every home has a financial story beyond the listing price. Below, you’ll see the climate risks that could affect this property — and in Bills & Affordability, how those risks may influence repairs, insurance, utilities, and long-term value.
Biggest Threats for This Home
- Hail

- Heat Wave

- Tornado

- Cold Wave

How This Home’s Risks Compare
FEMA Declared Disasters Across Missouri Counties
Understanding the Costs
Financial advisors generally recommend spending no more than 30% of your gross household income on housing costs. In practice, many households stretch to 35% or beyond — especially in high-cost markets.
Estimated Costs Today
| Monthly | Annual | |
|---|---|---|
| Mortgage | $4,550 | $54,600 |
| Home Insurance * | $783 | $9,396 |
| Property Taxes | $847 | $10,164 |
| Electricity | $338 | $4,064 |
| Total | $6,518 | $78,216 |
Income You'd Need if You Spent...
Missouri FAIR Plan Programs


How Costs Could Change Over Time
Climate risk is quickly impacting all of the major home ownership costs. Adjust the growth rates and percentage of income spent on housing below to see how your housing costs could change over the next 10 years — and what income you'd need to keep up.
Comparing Against the Market
Price Per Sq Ft
vs Other Active Listings
Avg $/sqft
vs Homes Sold Last Month
Median $/sqft
Current Market Trends
Median Price Per Square Foot
The median price per square foot of homes sold in this area each month. Compare this to this listing's price per square foot to gauge whether the home is priced in line with recent sales.
Historicals for This Listing
Zestimate History ($/sqft)
Price History
| Date | Event | Price |
|---|---|---|
| 2026-08-10 | Contingent | $900,000 |
| 2026-07-31 | Listed for sale | $900,000 |
| 2023-11-20 | Sold | -- |
| 2023-10-24 | Pending sale | $850,000 |
| 2023-09-15 | Contingent | $850,000 |
| 2023-08-09 | Price change | $850,000 |
| 2023-06-27 | Price change | $880,000 |
| 2023-04-23 | Listed for sale | $925,000 |
| 2022-11-12 | Listing removed | -- |
| 2022-07-09 | Listed for sale | $900,000 |
 View on Zillow