


7268 Madrona Drive NE, Bainbridge Island, WA, 98110
About This Home
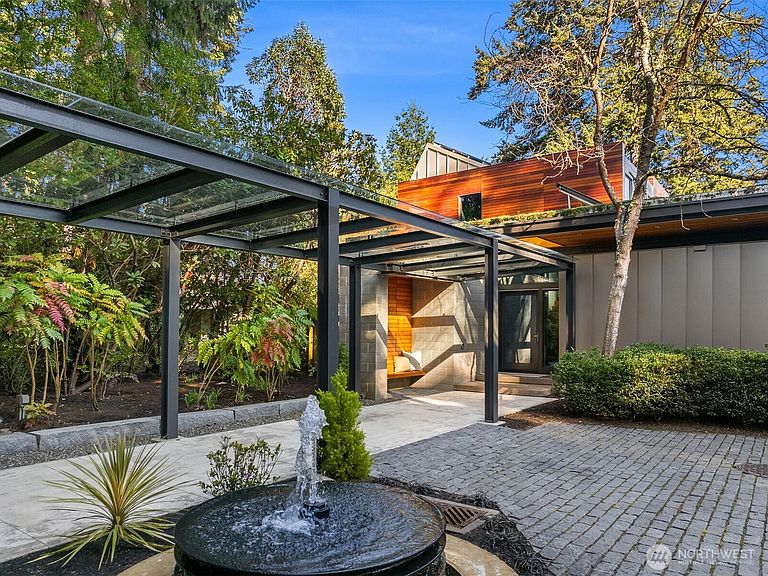
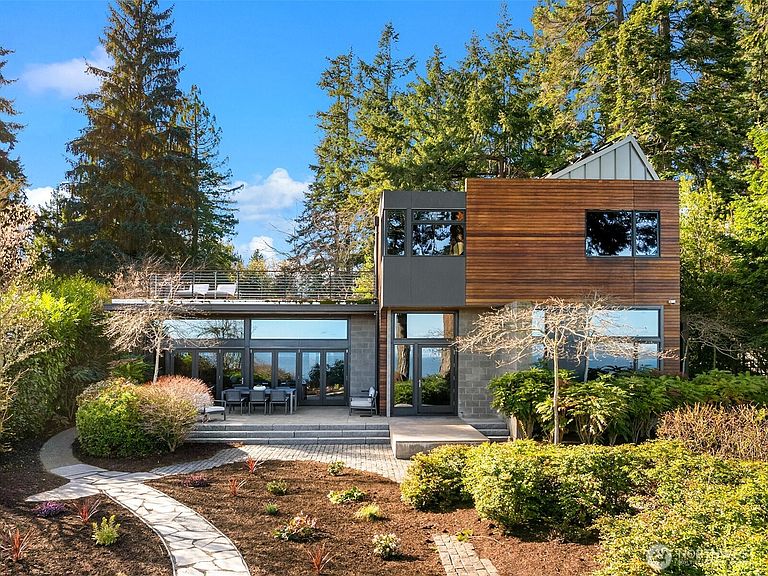
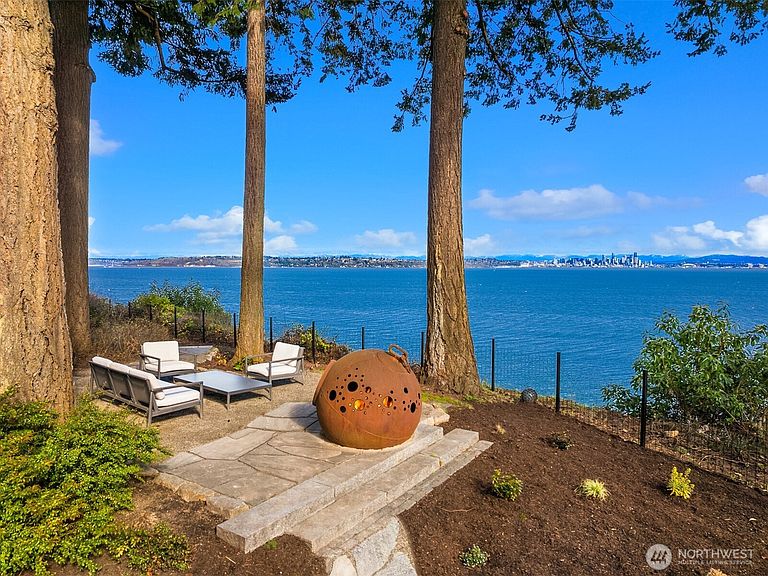
Commanding a premier bluffside setting along Bainbridge Island’s coveted Madrona Drive, this extraordinary architectural estate by renowned architect Matthew Coates offers a rare blend of inspired design, luxury, and sustainability. Set on nearly two-thirds of an acre with sweeping Puget Sound views, the property is thoughtfully composed as a two-wing estate residence, connected by a dramatic glass-roofed breezeway. The original LEED-certified residence was designed in harmony with its surroundings, incorporating geothermal heating and photovoltaic solar to reduce heating cost. A thermal mass spine stabilizes temperatures. The living experience, separates private retreats from gathering spaces oriented toward water and sky. Radiant heated floors, custom fir and bamboo millwork, and walls of glass create a warm, refined environment. Folding glass doors open to blend indoor and outdoor living. Above, a succulent-planted living roof offers outdoor relaxation with sweeping views of Mount Rainier, Cascade Mountains, and the Seattle skyline. Completed in 2025, the companion West wing expands the estate with generous living spaces, flexible accommodations for guests, extended living, or creative work. An EV charger reflects the estate’s forward thinking design. Privately nestled yet minutes from Winslow, the ferry, dining, and boutiques. Offering rare seclusion and convenience, an extraordinary expression of island living where architecture and landscape exist in balance.
Getting Around
 Car-Dependent
 Minimal Transit
 Somewhat Bikeable
Schools
Construction
Condition
- Property condition: Very Good
- Year built: 2009
Materials
- Foundation: Poured Concrete
- Roof: Flat,Metal
- Construction materials: Brick,Cement/Concrete,Metal/Vinyl,Wood Siding
Notable Dates
- Major remodel year: 2009
Type & Style
- Home type: SingleFamily
- Architectural style: 2 Story
- Property subType: Single Family Residence
Interior
Appliances
- Appliances included: Dishwasher,Disposal,Dryer,Microwave,Refrigerator,Stove(s)/Range(s),Washer,Dishwasher(s),Dryer(s),Garbage Disposal,Microwave(s),Refrigerator(s),Washer(s)
Basement
- Basement: None
Bathroom Three Quarter
- Level: Second
Bathroom Three Quarter
- Level: Second
Bathroom Three Quarter
- Level: Second
Bathroom Three Quarter
- Level: Main
Bathroom Three Quarter
- Level: Main
Bedroom
- Level: Second
Bedroom
- Level: Second
Bedroom
- Level: Second
Bedroom
- Level: Second
Bedroom
- Level: Main
Bedrooms & Bathrooms
- Bedrooms: 6
- Bathrooms: 6
- 3/4 bathrooms: 5
- 1/2 bathrooms: 1
- Main level bathrooms: 3
- Main level bedrooms: 2
Features
- Bath Off Primary,Central Vacuum
- Window features: Dbl Pane/Storm Window
- Flooring: Bamboo/Cork,Concrete,Hardwood,See Remarks
Heating & Cooling
- Heating features: Ductless,Heat Pump,High Efficiency (Unspecified),HRV/ERV System,Radiant,Electric,Geothermal,Ground Source,Solar Hot Water,Solar PV,Solar (Unspecified)
- Cooling features: Ductless,High Efficiency (Unspecified)
Interior Area
- Total structure area: 4,590
- Total interior livable area: 4,590 sqft
Property
Details
- Parcel number: 41130040100006
- Zoning description: Jurisdiction: City
- Special condition: Standard
Features
- Levels: Two
- Stories: 2
- Entry location: Main
- Patio & porch: Second Primary Bedroom,Bath Off Primary,Built-In Vacuum,Dbl Pane/Storm Window
- Has view: Yes
- View description: City,Ocean,Sound
- Has water view: Yes
- Water view: Ocean,Sound
- On waterfront: Yes
- Waterfront features: High Bank,Ocean Front,Saltwater,Sound
- Frontage length: Waterfront Ft: 86
- Topography of land: Level
- Residential vegetation: Garden Space
Lot
- Lot size: 0.67 Acres
- Features: Paved,Deck,Electric Car Charging,Fenced-Partially,High Speed Internet,Patio,Rooftop Deck
Parking
- Total spaces: 7
- Parking features: Attached Carport,Driveway
- Covered spaces: 3
- Uncovered spaces: 4
- Carport: Yes
Climate Risk is Financial Risk
Every home has a financial story beyond the listing price. Below, you’ll see the climate risks that could affect this property — and in Bills & Affordability, how those risks may influence repairs, insurance, utilities, and long-term value.
Biggest Threats for This Home
- Earthquake

- Coastal Flooding

- Heat Wave

- Landslide

- Tsunami

How This Home’s Risks Compare
FEMA Declared Disasters in Kitsap County and Washington
Understanding the Costs
Financial advisors generally recommend spending no more than 30% of your gross household income on housing costs. In practice, many households stretch to 35% or beyond — especially in high-cost markets.
Estimated Costs Today
| Monthly | Annual | |
|---|---|---|
| Mortgage | $29,327 | $351,924 |
| Home Insurance * | $1,078 | $12,936 |
| Property Taxes | $3,622 | $43,464 |
| Electricity | $313 | $3,767 |
| Total | $34,340 | $412,080 |
Income You'd Need if You Spent...
Washington FAIR Plan Programs



How Costs Could Change Over Time
Climate risk is quickly impacting all of the major home ownership costs. Adjust the growth rates and percentage of income spent on housing below to see how your housing costs could change over the next 10 years — and what income you'd need to keep up.
Comparing Against the Market
Price Per Sq Ft
vs Other Active Listings
Avg $/sqft
vs Homes Sold Last Month
Median $/sqft
Current Market Trends
Median Price Per Square Foot
The median price per square foot of homes sold in this area each month. Compare this to this listing's price per square foot to gauge whether the home is priced in line with recent sales.
Historicals for This Listing
Zestimate History ($/sqft)
Price History
| Date | Event | Price |
|---|---|---|
| 2026-04-02 | Listed for sale | $5,800,000 |
| 2021-06-25 | Sold | $4,280,000 |
| 2021-05-08 | Pending sale | $4,280,000 |
| 2021-04-28 | Listed for sale | $4,280,000 |
| 2006-05-25 | Sold | $1,255,000 |
 View on Zillow