


1304 Murray Rd, Taylorsville, KY, 40071
About This Home
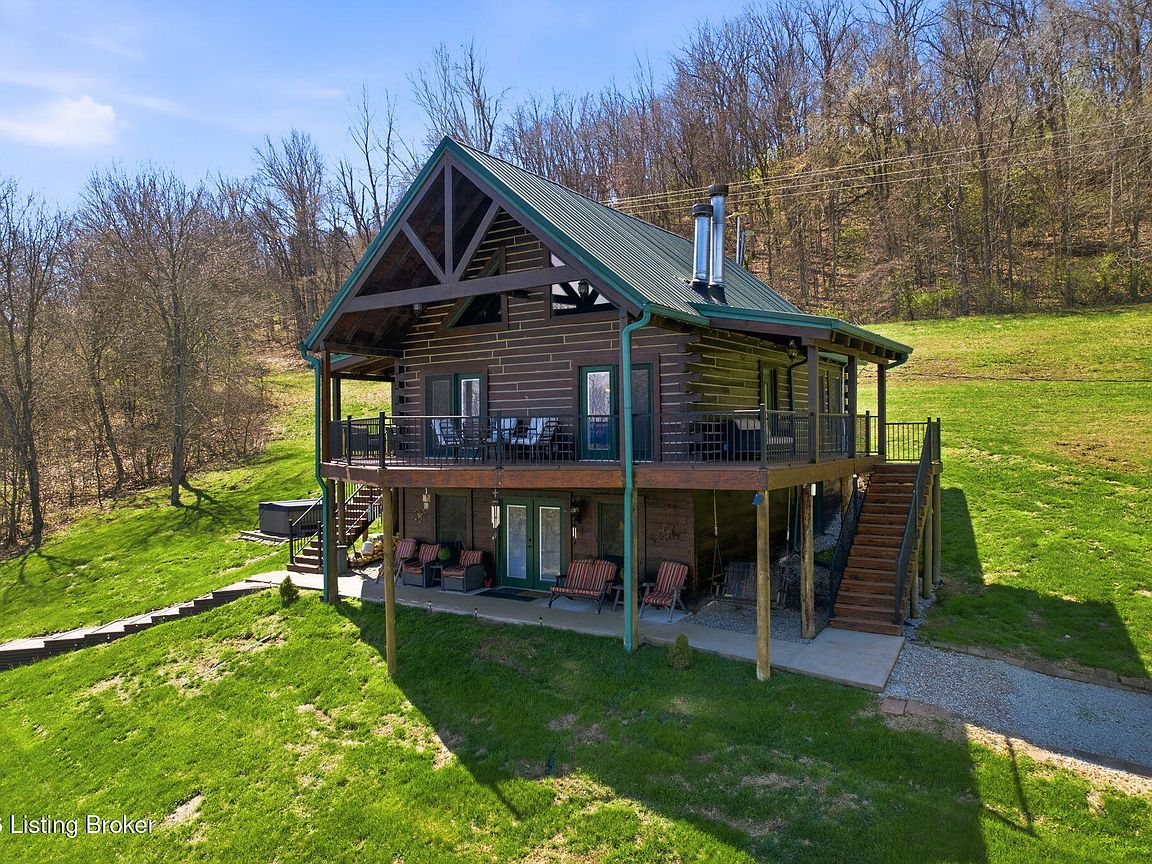
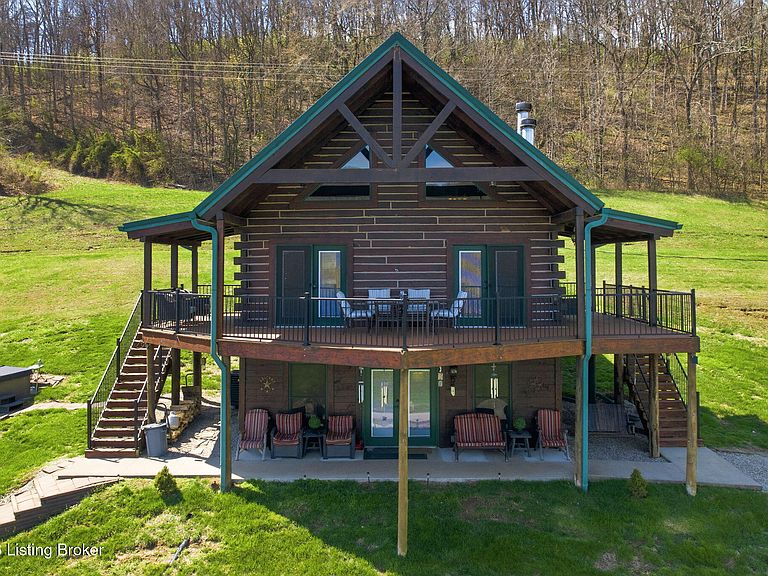
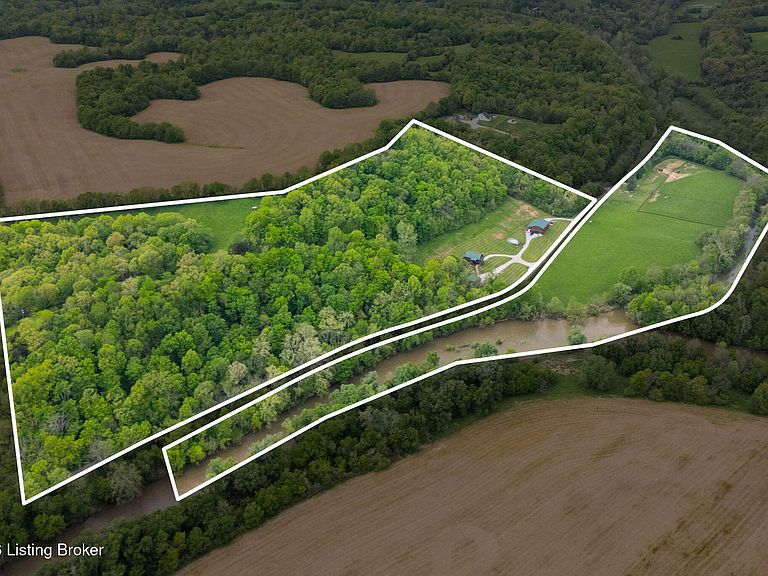
Tucked away on 41.1 acres of gently rolling countryside, this beautifully crafted oak log cabin offers a rare blend of privacy, recreation, and functionality. Built in 2014, the home features 4 bedrooms, 2 full baths, and 2,298 finished square feet filled with rich wood tones, exposed beams, and timeless rustic character. Inside, you'll find a warm and inviting interior with beautiful craftsmanship throughout, including cherry butcher block countertops, large windows that bring in natural light and showcase the surrounding views, and two impressive rock fireplaces that create cozy gathering spaces. The wraparound deck offers the perfect place to relax and take in the peaceful setting. Outside, the property opens up to a beautiful mix of open pasture and wooded hills, creating an ideal setting for those who love the outdoors. Whether your interests include hunting, horseback riding, fishing, kayaking, trail riding, or simply enjoying room to roam, this property offers a lifestyle that is hard to duplicate. Elk Creek meets the Salt River on the property, adding both scenic beauty and recreational appeal. The improvements continue with a 30' x 31' three-car detached garage complete with a car lift, plus an impressive 38' x 60' barn featuring 4 stalls, a tack room, hay loft, and a 12 foot lean to. With a combination of cabin charm, usable acreage, water access, and serious outbuildings, this is a unique opportunity for anyone seeking a private retreat, horse property, or full-time country lifestyle.
Getting Around
 Car-Dependent
 Very Limited Transit
 Somewhat Bikeable
Schools
Construction
Condition
- Year built: 2014
Materials
- Foundation: Concrete Perimeter
- Roof: Metal
- Construction materials: Wood Frame,Log
Type & Style
- Home type: SingleFamily
- Architectural style: Other
- Property subType: Single Family Residence
Interior
Basement
- Has basement: Yes
- Basement: Finished,Walkout Finished
Bedroom
- Level: Second
Bedroom
- Level: Basement
Bedroom
- Level: Basement
Bedrooms & Bathrooms
- Bedrooms: 4
- Bathrooms: 2
- Full bathrooms: 2
Features
- Number of fireplaces: 2
- Fireplace: Yes
- Finished area below ground: 919
- Finished area above ground: 1,379
Full Bathroom
- Level: Basement
Heating & Cooling
- Heating features: Electric
- Cooling features: Central Air
Interior Area
- Total structure area: 1,379
- Total interior livable area: 2,298 sqft
Kitchen
- Level: First
Laundry
- Level: Basement
Living Room
- Level: First
Office
- Level: Second
Primary Bathroom
- Level: First
Primary Bedroom
- Level: First
Property
Details
- Parcel number: 21030B
Features
- Stories: 2
- Private pool: Yes
- Pool features: Above Ground
- Patio & porch: Wrap Around,Deck,Porch
- Has spa: Yes
- Spa features: Heated
- Fencing: Wood
Lot
- Lot size: 41.10 Acres
- Features: Cleared,Wooded
Parking
- Total spaces: 3
- Parking features: Detached,Driveway
- Has garage: Yes
- Attached garage spaces: 3
- Covered spaces: 3
- Has uncovered spaces: Yes
Climate Risk is Financial Risk
Every home has a financial story beyond the listing price. Below, you’ll see the climate risks that could affect this property — and in Bills & Affordability, how those risks may influence repairs, insurance, utilities, and long-term value.
Biggest Threats for This Home
- Strong Wind

- Tornado

- Cold Wave

- Inland Flooding

- Lightning

- Winter Weather

How This Home’s Risks Compare
FEMA Declared Disasters Across Kentucky Counties
Understanding the Costs
Financial advisors generally recommend spending no more than 30% of your gross household income on housing costs. In practice, many households stretch to 35% or beyond — especially in high-cost markets.
Estimated Costs Today
| Monthly | Annual | |
|---|---|---|
| Mortgage | $4,348 | $52,176 |
| Home Insurance * | $359 | $4,308 |
| Property Taxes | $702 | $8,424 |
| Electricity | $181 | $2,177 |
| Total | $5,590 | $67,080 |
Income You'd Need if You Spent...
Kentucky FAIR Plan Programs


How Costs Could Change Over Time
Climate risk is quickly impacting all of the major home ownership costs. Adjust the growth rates and percentage of income spent on housing below to see how your housing costs could change over the next 10 years — and what income you'd need to keep up.
Comparing Against the Market
Price Per Sq Ft
vs Other Active Listings
Avg $/sqft
vs Homes Sold Last Month
Median $/sqft
Current Market Trends
Median Price Per Square Foot
The median price per square foot of homes sold in this area each month. Compare this to this listing's price per square foot to gauge whether the home is priced in line with recent sales.
Historicals for This Listing
Zestimate History ($/sqft)
Price History
| Date | Event | Price |
|---|---|---|
| 2026-03-25 | Listed for sale | $874,900 |
| 2025-07-03 | Listing removed | $925,000 |
| 2025-04-29 | Price change | $925,000 |
| 2025-03-21 | Listed for sale | $940,000 |
For Sale by Agent
 View on Zillow