


729 Corbin Ter, Kansas City, MO, 64111
About This Home
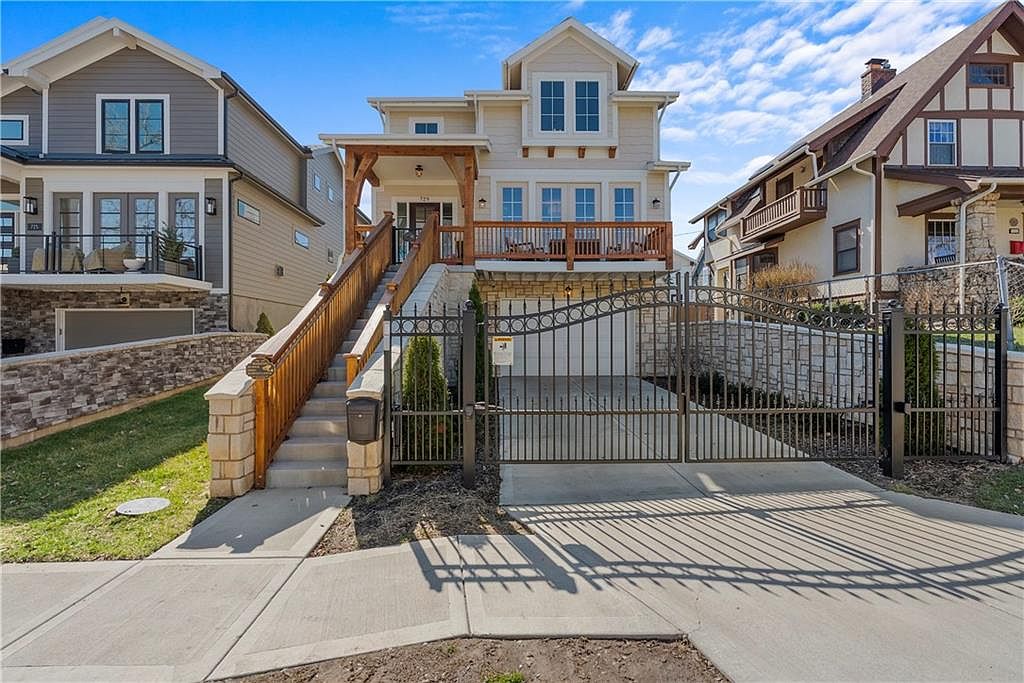
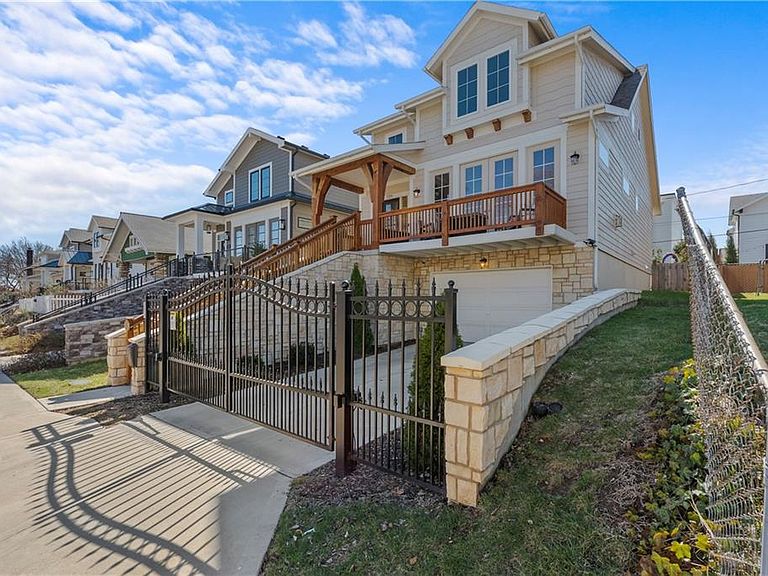
This exquisite custom-crafted 2-story residence by renowned James Engle Custom Homes offers the ultimate in sophisticated urban living in the highly desirable Plaza Heights. A highly sought after neighborhood blending modern new construction with historic charm, just blocks from the iconic Country Club Plaza. Enter to a grand, light-filled open floor plan crafted for effortless entertaining and everyday elegance. Gleaming hardwood floors span the main level, highlighting a sophisticated living room with a sleek tile-surround fireplace and French doors opening to a spacious front porch, ideal for morning coffee or evening relaxation. The seamless dining area flows into a show-stopping gourmet kitchen featuring premium designer finishes, luxurious solid surface countertops, and a full suite of Bosch stainless steel appliances (built-in microwave, wall oven, gas range, dishwasher, refrigerator). An oversized island anchors the space for prep and casual dining, complemented by a butler's pantry and walk-in pantry. Upstairs, the luxurious primary suite offers a spa-like en-suite w/ dual vanities and a walk-in tiled shower. Two additional bedrooms, a full bath, and laundry closet provide ample comfort. What truly distinguishes this home is its rare, fully finished lower level—delivering exceptional extra living space with a versatile living room, 4th bedroom, additional half-bath, and 2-car garage access, don't miss the epoxy floors! Step out to your private backyard oasis with a gracious deck for outdoor enjoyment, plus a private driveway and elegant gated entrance for added privacy and convenience. Nestled in Plaza Heights, you're steps from the Country Club Plaza’s premier shopping, dining, and entertainment. The monthly HOA handles front and side yard lawn mowing, so you can focus on the lifestyle. Timeless sophistication meets vibrant city energy in one of Kansas City’s most sought-after locations. This standout gem, demands to be experienced in person.
Getting Around
 Very Walkable
 Some Transit
 Bikeable
Schools
Construction
Condition
- Year built: 2021
Materials
- Roof: Composition
- Construction materials: Frame
Other
- Builder model: Summit
- Builder name: James Engle Custom
Type & Style
- Home type: SingleFamily
- Architectural style: Traditional
- Property subType: Single Family Residence
Interior
Appliances
- Appliances included: Dishwasher,Disposal,Microwave,Refrigerator,Gas Range,Stainless Steel Appliance(s)
- Laundry features: Bedroom Level,Laundry Closet
Basement
- Has basement: Yes
- Basement: Finished,Garage Entrance,Interior Entry
Bathroom2
- Features: Shower Only
- Level: Second
Bedroom2
- Features: All Carpet
- Level: Second
Bedroom3
- Features: All Carpet
- Level: Second
Bedroom4
- Features: Carpet
- Level: Basement
Bedrooms & Bathrooms
- Bedrooms: 4
- Bathrooms: 4
- Full bathrooms: 2
- 1/2 bathrooms: 2
Dining Room
- Level: First
Family Room
- Features: Carpet
- Level: Basement
Features
- Kitchen Island,Painted Cabinets,Pantry,Vaulted Ceiling(s),Walk-In Closet(s)
- Flooring: Carpet,Tile,Wood
- Number of fireplaces: 1
- Fireplace features: Gas,Great Room
- Fireplace: Yes
- Finished area below ground: 500
- Finished area above ground: 2,077
Great Room
- Features: Fireplace
- Level: First
Heating & Cooling
- Heating features: Natural Gas
- Cooling features: Electric
Interior Area
- Total structure area: 2,577
- Total interior livable area: 2,577 sqft
Kitchen
- Features: Kitchen Island
- Level: First
Master Bathroom
- Features: Double Vanity
- Level: Second
Master Bedroom
- Features: All Carpet,Walk-In Closet(s)
- Level: Second
Property
Details
- Parcel number: 30410170700000000
Features
- Patio & porch: Deck
- Fencing: Wood
Lot
- Lot size: 3,727 sqft
Parking
- Total spaces: 2
- Parking features: Attached,Basement,Garage Faces Front
- Has garage: Yes
- Attached garage spaces: 2
- Covered spaces: 2
Climate Risk is Financial Risk
Every home has a financial story beyond the listing price. Below, you’ll see the climate risks that could affect this property — and in Bills & Affordability, how those risks may influence repairs, insurance, utilities, and long-term value.
Biggest Threats for This Home
- Hail

- Heat Wave

- Tornado

How This Home’s Risks Compare
FEMA Declared Disasters Across Missouri Counties
Understanding the Costs
Financial advisors generally recommend spending no more than 30% of your gross household income on housing costs. In practice, many households stretch to 35% or beyond — especially in high-cost markets.
Estimated Costs Today
| Monthly | Annual | |
|---|---|---|
| Mortgage | $4,040 | $48,480 |
| Home Insurance * | $695 | $8,340 |
| Property Taxes | $752 | $9,024 |
| Electricity | $196 | $2,361 |
| Total | $5,683 | $68,196 |
Income You'd Need if You Spent...
Missouri FAIR Plan Programs


How Costs Could Change Over Time
Climate risk is quickly impacting all of the major home ownership costs. Adjust the growth rates and percentage of income spent on housing below to see how your housing costs could change over the next 10 years — and what income you'd need to keep up.
Comparing Against the Market
Price Per Sq Ft
vs Other Active Listings
Avg $/sqft
vs Homes Sold Last Month
Median $/sqft
Current Market Trends
Median Price Per Square Foot
The median price per square foot of homes sold in this area each month. Compare this to this listing's price per square foot to gauge whether the home is priced in line with recent sales.
Historicals for This Listing
Zestimate History ($/sqft)
Price History
| Date | Event | Price |
|---|---|---|
| 2026-04-29 | Price change | $900,000 |
| 2026-04-16 | Price change | $925,000 |
| 2026-03-11 | Listed for sale | $940,000 |
| 2022-02-24 | Sold | -- |
| 2021-10-11 | Pending sale | $660,000 |
| 2021-04-24 | Price change | $660,000 |
| 2020-12-22 | Listed for sale | $640,000 |
 View on Zillow