



419 Rudasill Mill Rd, Woodville, VA, 22749
About This Home
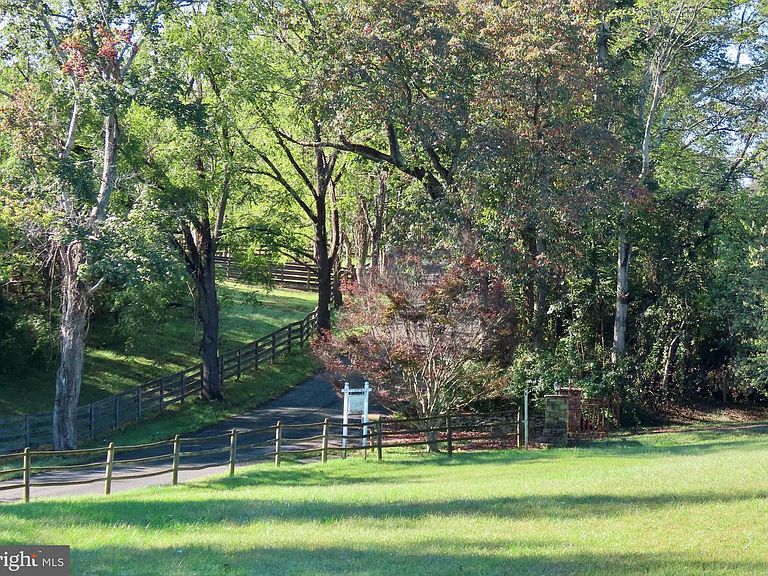
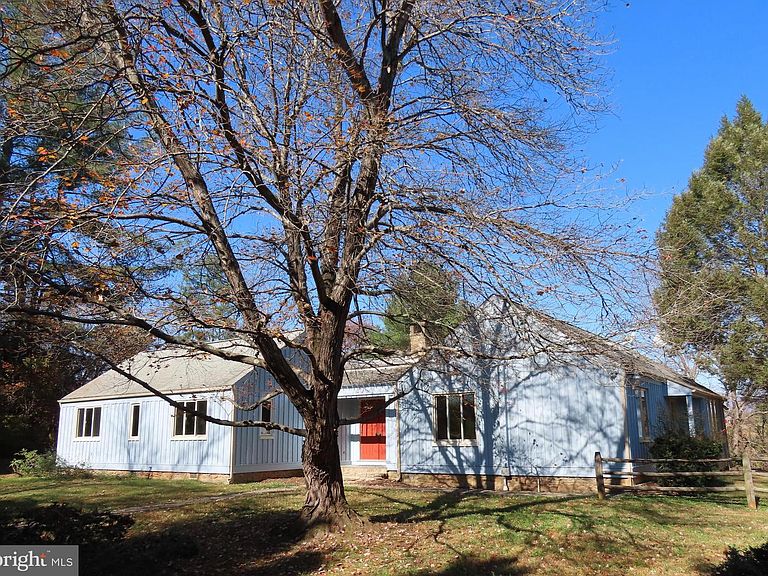
A HOME FOR ENTERTAINING, with a GUEST HOUSE & LIBRARY /OFFICE plus an INDOOR POOL make quite a surprise package on 36 acres in Thornton Hill Hounds fox hunt territory. The residence was created for entertaining and once hosted President Reagan and other dignitaries. Two stone fireplaces and spacious rooms for art, books and displays. Guest house offers two bedrooms and a beautiful private office-library. In all, a sturdy, ample, and intellectually interesting property. Spectacular views of the Milky Way. Not far from Shenandoah National Park hikes. An early tenant house has a separate driveway and needs full remodel but is a nice addition for guests or possible tenants. A great place for families and friends to enjoy the delightful community of Rappahannock County. A good hour west of the beltway near the Blue Ridge Mountains.
Getting Around
 Car-Dependent
 Very Limited Transit
 Not Bike Friendly
Schools
Construction
Condition
- Property condition: Very Good
- Year built: 1969
Materials
- Foundation: Stone
- Roof: Metal,Architectural Shingle
- Construction materials: Frame,Wood Siding,Stone
Other
- Builder model: Custom
Type & Style
- Home type: SingleFamily
- Architectural style: Contemporary
- Property subType: Single Family Residence
Interior
Appliances
- Appliances included: Cooktop,Refrigerator,Dishwasher,Microwave,Freezer,Extra Refrigerator/Freezer,Washer,Dryer,Electric Water Heater
- Laundry features: Has Laundry,Main Level
Bedroom2
- Features: Flooring - HardWood,Walk-In Closet(s)
- Level: Main
- Area: 180
- Dimensions: 12 X 15
Bedrooms & Bathrooms
- Bedrooms: 2
- Bathrooms: 3
- Full bathrooms: 3
- Main level bathrooms: 3
- Main level bedrooms: 2
Dining Room
- Features: Flooring - Solid Hardwood,Fireplace - Wood Burning,Lighting - Ceiling
- Level: Main
- Area: 216
- Dimensions: 12 X 18
Family Room
- Features: Flooring - Carpet,Ceiling Fan(s),Recessed Lighting
- Level: Main
- Area: 224
- Dimensions: 14 X 16
Features
- Butlers Pantry,Wine Storage,Recessed Lighting,Kitchen - Table Space,Kitchen - Country,Formal/Separate Dining Room,Open Floorplan,Floor Plan - Traditional,Family Room Off Kitchen,Exposed Beams,Entry Level Bedroom,9'+ Ceilings
- Window features: Bay/Bow,Screens,Skylight(s)
- Flooring: Hardwood,Tile/Brick,Slate,Carpet,Wood
- Number of fireplaces: 2
- Fireplace features: Stone
- Fireplace: Yes
- Finished area above ground: 3,012
Foyer
- Features: Flooring - Slate,Skylight(s),Lighting - Ceiling,Walk-In Closet(s)
- Level: Main
- Area: 208
- Dimensions: 16 X 13
Heating & Cooling
- Heating features: Heat Pump,Electric
- Cooling features: Heat Pump,Electric
Interior Area
- Total structure area: 3,012
- Total interior livable area: 3,012 sqft
Kitchen
- Features: Skylight(s),Flooring - Heated,Flooring - Tile/Brick,Lighting - Ceiling,Countertop(s) - Solid Surface,Breakfast Room,Wet Bar,Pantry,Kitchen - Electric Cooking
- Level: Main
- Area: 280
- Dimensions: 10 X 28
Living Room
- Features: Flooring - Solid Hardwood,Built-in Features,Fireplace - Wood Burning,Lighting - Wall sconces,Recessed Lighting
- Level: Main
- Area: 450
- Dimensions: 18 X 25
Office
- Features: Flooring - HardWood,Lighting - Ceiling
- Level: Main
- Area: 120
- Dimensions: 10 X 12
Primary Bedroom
- Features: Flooring - HardWood,Built-in Features
- Level: Main
- Area: 273
- Dimensions: 13 X 21
Storage Room
- Features: Built-in Features,Cedar Closet(s)
- Level: Main
Property
Accessibility
- Accessibility features: 2+ Access Exits,Accessible Hallway(s)
Details
- Parcel number: 39 12
- Zoning: AGRICULTURAL
- Zoning description: Typical
- Special condition: Standard
Features
- Levels: One
- Stories: 1
- Private pool: Yes
- Pool features: Indoor,Heated,In Ground,Pool/Spa Combo,Other,Private
- Patio & porch: Deck
- Exterior features: Stone Retaining Walls,Sidewalks
- Has view: Yes
- View description: Mountain(s),Garden
- Frontage type: Road Frontage
- Horses can be raised: Yes
Lot
- Lot size: 35.96 Acres
- Features: Premium,Private,Other,Wooded,Unrestricted,Near National Park
Parking
- Parking features: Driveway,Crushed Stone
- Has uncovered spaces: Yes
Climate Risk is Financial Risk
Every home has a financial story beyond the listing price. Below, you’ll see the climate risks that could affect this property — and in Bills & Affordability, how those risks may influence repairs, insurance, utilities, and long-term value.
Biggest Threats for This Home
- Strong Wind

- Inland Flooding

- Lightning

- Cold Wave

- Drought

- Hail

- Heat Wave

- Winter Weather

How This Home’s Risks Compare
FEMA Declared Disasters Across Virginia Counties
Understanding the Costs
Financial advisors generally recommend spending no more than 30% of your gross household income on housing costs. In practice, many households stretch to 35% or beyond — especially in high-cost markets.
Estimated Costs Today
| Monthly | Annual | |
|---|---|---|
| Mortgage | $5,031 | $60,372 |
| Home Insurance * | $188 | $2,256 |
| Property Taxes | $462 | $5,544 |
| Electricity | $290 | $3,481 |
| Total | $5,971 | $71,652 |
Income You'd Need if You Spent...
Virginia FAIR Plan Programs

How Costs Could Change Over Time
Climate risk is quickly impacting all of the major home ownership costs. Adjust the growth rates and percentage of income spent on housing below to see how your housing costs could change over the next 10 years — and what income you'd need to keep up.
Comparing Against the Market
Price Per Sq Ft
vs Other Active Listings
Avg $/sqft
vs Homes Sold Last Month
Median $/sqft
Current Market Trends
Median Price Per Square Foot
The median price per square foot of homes sold in this area each month. Compare this to this listing's price per square foot to gauge whether the home is priced in line with recent sales.
Historicals for This Listing
Zestimate History ($/sqft)
Price History
| Date | Event | Price |
|---|---|---|
| 2026-04-29 | Listed for sale | $1,240,000 |
| 2026-04-12 | Pending sale | $1,240,000 |
| 2026-03-24 | Listed for sale | $1,240,000 |
| 2025-12-29 | Listing removed | $1,240,000 |
| 2025-11-11 | Price change | $1,240,000 |
| 2025-09-29 | Listed for sale | $1,275,000 |
 View on Zillow