


24 E Sheep Mountain Rd, Red Lodge, MT, 59068
About This Home
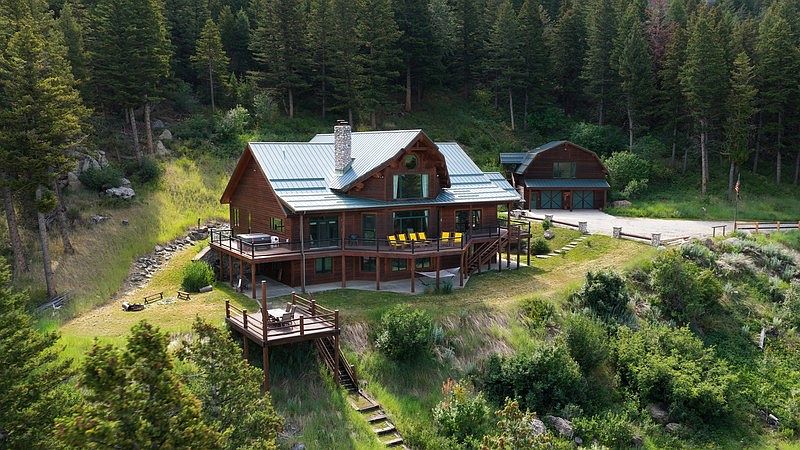
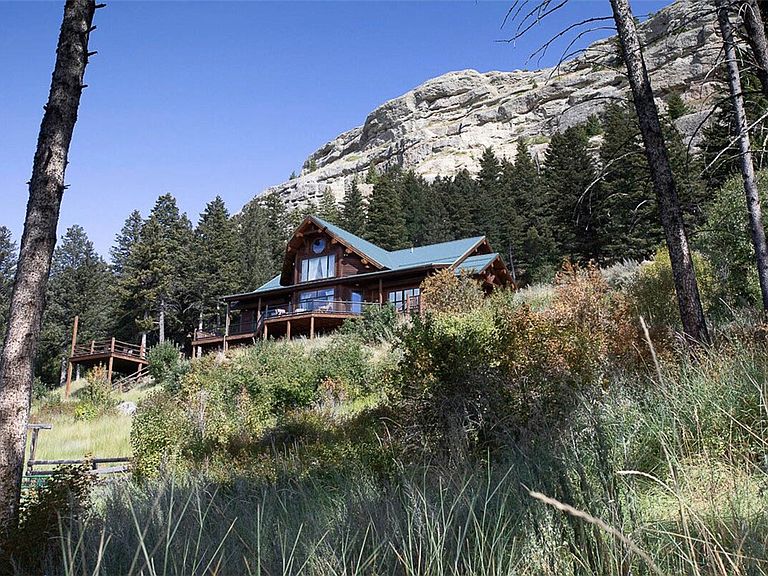
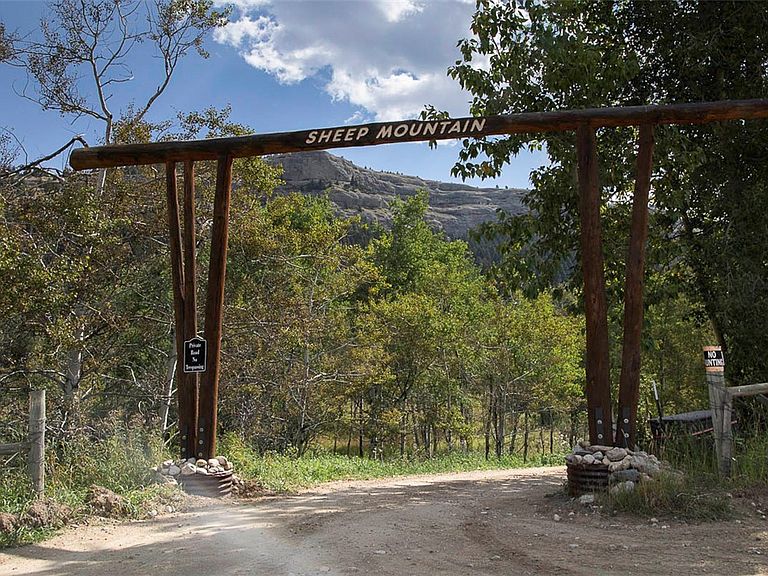
This warm & inviting "Authentic Montana," tastefully elegant, 5,118 sqft "Sheep Mountain" home sits on 10+ ac & offers breathtaking mtn views from every vantage point. As you enter this home, the 25 ft floor to ceiling view windows greet you as you take it all in. Going further, the home continues to open up to spacious rooms, quality designed for gatherings of family & friends. This highly desirable property in the quaint ranching community of Luther has 5 view bds, each w/ it's own bth & spacious 2 bd Bunkhouse w/ great room above the gar. Gather on the many large decks for morning coffee, sunsets & relaxing soaks in the new Hot Tub. Horse friendly w/ equestrian facilities in place. Ride, hike, hunt & fish winthin minutes to 1,000's of ac in nearby Custer NF & State Land adjoining the Sheep Mountain sbdvn. Recreation & wildlife abound. All amenities are close... 25 mins to Red Lodge, 1.5 hrs to Billings.
Getting Around
 Car-Dependent
 Very Limited Transit
 Not Bike Friendly
Schools
Construction
Condition
- Property condition: Resale
- Year built: 2000
Materials
- Roof: Metal
- Construction materials: Wood Siding
Type & Style
- Home type: SingleFamily
- Architectural style: Contemporary,Two Story
- Property subType: Single Family Residence
Interior
Appliances
- Appliances included: Built-In Range,Cooktop,Dryer,Dishwasher,Electric Range,Freezer,Disposal,Ice Maker,Microwave,Oven,Range,Refrigerator,Range Hood,Smooth Cooktop,Vented Exhaust Fan
- Laundry features: Washer Hookup,Dryer Hookup,Laundry Room
Basement
- Has basement: Yes
- Basement: Daylight,Full,Walk-Out Access
Bedroom
- Features: Ceiling Fan(s)
- Level: Main
Bedroom
- Features: Recessed Lighting
- Level: Lower
Bedroom
- Features: Recessed Lighting
- Level: Lower
Bedrooms & Bathrooms
- Bedrooms: 5
- Bathrooms: 5
- Full bathrooms: 5
- Main level bathrooms: 2
- Main level bedrooms: 2
Dining Room
- Features: Chandelier
- Level: Main
Family Room
- Features: Ceiling Fan(s),Recessed Lighting,Vaulted Ceiling(s)
- Level: Upper
Features
- Ceiling Fan(s),Pantry,Window Treatments
- Door features: Storm Door(s)
- Window features: Storm Window(s),Window Treatments
- Number of fireplaces: 2
- Fireplace: Yes
- Finished area above ground: 5,118
Heating & Cooling
- Heating features: Electric,Gas,Hot Water,Propane
- Cooling features: None
Interior Area
- Total interior livable area: 5,118 sqft
Kitchen
- Features: Recessed Lighting,Solid Surface Counters
- Level: Main
Laundry
- Features: Sink
- Level: Main
Living Room
- Features: Wet Bar,Bookcases,Fireplace,Other,Recessed Lighting,Vaulted Ceiling(s)
- Level: Main
Master Bedroom
- Features: Fireplace,Vaulted Ceiling(s)
- Level: Main
Property
Details
- Parcel number: 1910111
- Zoning description: Other
- Horse amenities: Corral(s),Loafing Shed
Features
- Levels: Two
- Stories: 2
- Patio & porch: Covered,Deck,Front Porch,Patio
- Exterior features: Deck,Fence,Hot Tub/Spa,Patio,Storage
- Has spa: Yes
- Fencing: None
- Has view: Yes
- Topography of land: Hill
Lot
- Lot size: 10.60 Acres
- Features: Landscaped,Rolling Slope,Rim Lot,Sloped,Trees,Views,Wooded
Parking
- Total spaces: 2
- Parking features: Detached,Garage Door Opener
- Has garage: Yes
- Attached garage spaces: 2
- Covered spaces: 2
Climate Risk is Financial Risk
Every home has a financial story beyond the listing price. Below, you’ll see the climate risks that could affect this property — and in Bills & Affordability, how those risks may influence repairs, insurance, utilities, and long-term value.
Biggest Threats for This Home
- Inland Flooding

- Landslide

- Lightning

- Cold Wave

- Wildfire

- Winter Weather

- Hail

How This Home’s Risks Compare
FEMA Declared Disasters in Carbon County and Montana
Understanding the Costs
Financial advisors generally recommend spending no more than 30% of your gross household income on housing costs. In practice, many households stretch to 35% or beyond — especially in high-cost markets.
Estimated Costs Today
| Monthly | Annual | |
|---|---|---|
| Mortgage | $13,627 | $163,524 |
| Home Insurance | $1,066 | $12,792 |
| Property Taxes | $949 | $11,388 |
| Electricity | $351 | $4,217 |
| Total | $15,993 | $191,916 |
Income You'd Need if You Spent...
How Costs Could Change Over Time
Climate risk is quickly impacting all of the major home ownership costs. Adjust the growth rates and percentage of income spent on housing below to see how your housing costs could change over the next 10 years — and what income you'd need to keep up.
Comparing Against the Market
Price Per Sq Ft
vs Other Active Listings
Avg $/sqft
vs Homes Sold Last Month
Median $/sqft
Current Market Trends
Median Price Per Square Foot
The median price per square foot of homes sold in this area each month. Compare this to this listing's price per square foot to gauge whether the home is priced in line with recent sales.
Historicals for This Listing
Zestimate History ($/sqft)
Price History
| Date | Event | Price |
|---|---|---|
| 2026-05-20 | Listed for sale | $2,695,000 |
 View on Zillow