



1215 Private Road 7039, Lexington, TX, 78947
About This Home
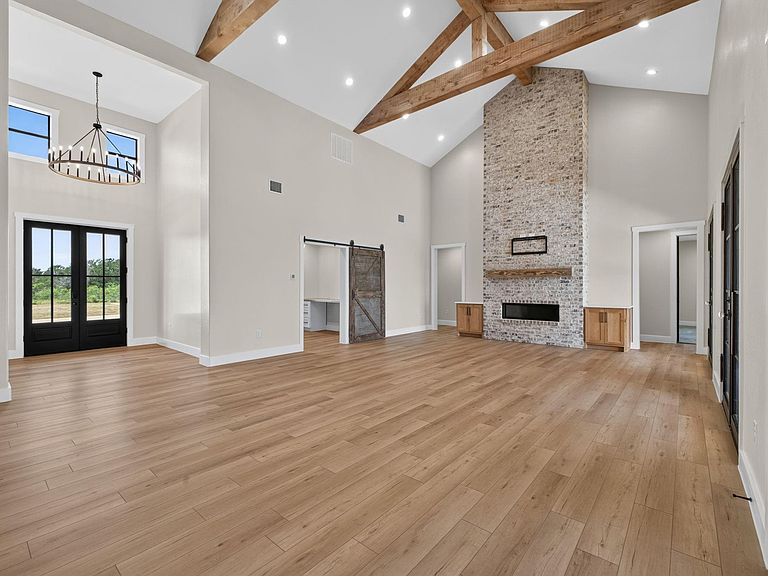
Every detail of this extraordinary custom home was designed to impress. Situated on a little over 3 private acres in the gated community of Fedor Estates, this stunning one-and-a-half-story residence offers the perfect balance of elegance, comfort, and peaceful country living. Designed for both everyday living and effortless entertaining, the thoughtfully crafted floor plan features 4 generously sized bedrooms, 4.5 bathrooms, a dedicated home office, a versatile upstairs bonus room with a full bath—ideal as a game room, media room, or guest suite—and an attached two-car garage. Soaring vaulted ceilings with exposed wood beams, a dramatic floor-to-ceiling brick fireplace, abundant natural light, and quality finishes create a warm yet sophisticated atmosphere throughout. The private primary suite is a true retreat, complete with a spa-inspired bathroom featuring a freestanding soaking tub, oversized walk-in shower, dual vanities, and an impressive walk-in closet. Step outside to your own backyard oasis, where a sparkling in-ground pool, oversized covered patio, and fenced backyard provide the perfect setting for relaxing, entertaining, and enjoying the beauty of the surrounding property. Adding even more versatility, the detached guest quarters include a half bath, workshop space with a roll-up garage door, and an unfinished upstairs offering endless possibilities for a guest suite, additional living space, home office, fitness room, or creative studio. This REO property has undergone numerous updates and improvements, including foundation repairs and other enhancements completed by the seller. Seller's Disclosure Notice is not available. A rare opportunity to own a luxury property that truly has it all—privacy, space, exceptional craftsmanship, and resort-style amenities. Schedule your private showing today!
Getting Around
 Car-Dependent
 Very Limited Transit
 Somewhat Bikeable
Schools
Construction
Condition
- Property condition: See Remarks
- Year built: 2021
Materials
- Foundation: Slab
- Roof: Metal, Mixed, Shingle
Type & Style
- Home type: SingleFamily
- Property subType: Single Family Residence
Interior
Appliances
- Appliances included: Built-In Gas Range,Built-In Refrigerator,Cooktop,Dishwasher,Dryer,Exhaust Fan,Gas Cooktop,Microwave,Oven,Double Oven,Plumbed For Ice Maker,RNGHD,Refrigerator,Stainless Steel Appliance(s),Washer
Bedrooms & Bathrooms
- Bedrooms: 5
- Bathrooms: 5
- Full bathrooms: 4
- 1/2 bathrooms: 1
- Main level bedrooms: 4
Features
- Breakfast Bar,Built-in Features,Ceiling Fan(s),Beamed Ceilings,High Ceilings,Tray Ceiling(s),Vaulted Ceiling(s),Stone Counters,Double Vanity,Electric Dryer Hookup,French Doors,Kitchen Island,Open Floorplan,Pantry,Recessed Lighting,Soaking Tub,Study/Home Office,Walk-In Closet(s)
- Window features: Display Window(s),Double Pane Windows
- Flooring: Carpet,Concrete,Tile
- Number of fireplaces: 1
- Fireplace features: Living Room,Masonry
Heating & Cooling
- Heating features: Central
- Cooling features: Ceiling Fan(s),Central Air
Interior Area
- Total interior livable area: 4,921 sqft
Property
Accessibility
- Accessibility features: None
Details
- Parcel number: 57461
- Special condition: Real Estate Owned
Features
- Levels: One and One Half
- Stories: 1
- Private pool: Yes
- Pool features: Gunite,In Ground,Outdoor Pool
- Patio & porch: Covered,Front Porch,Patio,Porch,Rear Porch
- Exterior features: None
- Fencing: Back Yard, Fenced
- Has view: Yes
- View description: Neighborhood,Rural,Trees/Woods
- Waterfront features: None
Lot
- Lot size: 3.66 Acres
- Features: Cul-De-Sac,Trees-Medium (20 Ft - 40 Ft)
Parking
- Total spaces: 3
- Parking features: Driveway,Garage,Garage Door Opener
- Has garage: Yes
- Attached garage spaces: 3
- Covered spaces: 3
Climate Risk is Financial Risk
Every home has a financial story beyond the listing price. Below, you’ll see the climate risks that could affect this property — and in Bills & Affordability, how those risks may influence repairs, insurance, utilities, and long-term value.
Biggest Threats for This Home
- Cold Wave

- Drought

- Lightning

- Strong Wind

- Tornado

- Hail

- Hurricane

- Heat Wave

- Inland Flooding

- Winter Weather

How This Home’s Risks Compare
FEMA Declared Disasters Across Texas Counties
Understanding the Costs
Financial advisors generally recommend spending no more than 30% of your gross household income on housing costs. In practice, many households stretch to 35% or beyond — especially in high-cost markets.
Estimated Costs Today
| Monthly | Annual | |
|---|---|---|
| Mortgage | $4,298 | $51,576 |
| Home Insurance * | $419 | $5,028 |
| Property Taxes | $920 | $11,040 |
| Electricity | $540 | $6,484 |
| Total | $6,177 | $74,124 |
Income You'd Need if You Spent...
Texas FAIR Plan Programs

How Costs Could Change Over Time
Climate risk is quickly impacting all of the major home ownership costs. Adjust the growth rates and percentage of income spent on housing below to see how your housing costs could change over the next 10 years — and what income you'd need to keep up.
Comparing Against the Market
Price Per Sq Ft
vs Other Active Listings
Avg $/sqft
vs Homes Sold Last Month
Median $/sqft
Current Market Trends
Median Price Per Square Foot
The median price per square foot of homes sold in this area each month. Compare this to this listing's price per square foot to gauge whether the home is priced in line with recent sales.
Historicals for This Listing
Zestimate History ($/sqft)
Price History
| Date | Event | Price |
|---|---|---|
| 2026-04-02 | Listing removed | $1,260,000 |
| 2025-12-03 | Price change | $1,260,000 |
| 2025-06-19 | Price change | $1,330,000 |
| 2025-04-08 | Listed for sale | $1,400,000 |
 View on Zillow