



163 Quail Run Ln, Mount Ida, AR, 71957
About This Home
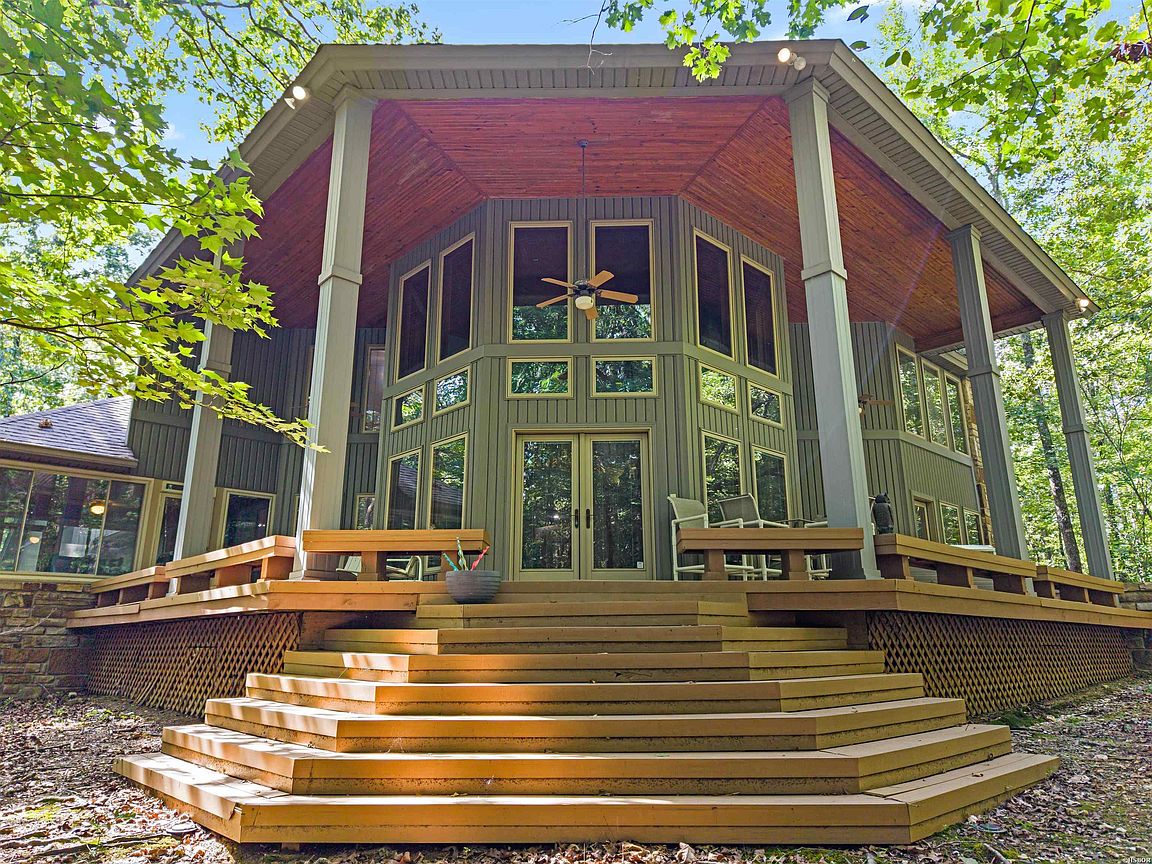
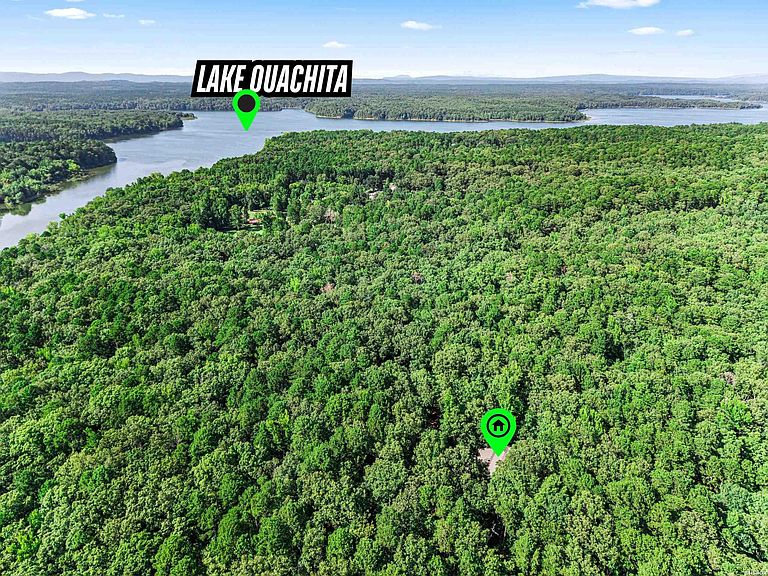
Located off Twin Creek Road near Lake Ouachita Shores, Shangri-La, and Mountain Harbor Resorts, with a free public launch ramp just down the road, this custom-built retreat sits on 20.55 private acres bordering Corps of Engineers land on two sides, thick with hardwoods and dogwoods, and features a spring-fed creek. Step inside to a great room with soaring 20-foot wood-accented ceilings, anchored by an incredible ceiling-high custom stone fireplace built from stone sourced in Hackett, AR, complete with a large rock hearth and a whole-house blower system, all wrapped in walls of Pella windows and screens that flood the space with natural light. The kitchen is outfitted with a side-by-side refrigerator, two Sub-Zero refrigerator drawers, a built-in ice machine, trash compactor, large island/bar, and abundant soft-close drawers, while the utility room offers a washer, dryer, utility sink, walk-in pantry, and built-in desk. The thoughtfully designed floor plan offers 3,450 square feet with 4 bedrooms and 2 full plus 2 half baths, with the primary suite on the main floor, two secondary bedrooms upstairs, and a fourth bedroom with its own half bath and private entrance above the garage. A wood-accented sunroom opens to a fully equipped outdoor kitchen with a propane grill, stainless steel sink, ice storage, and electric, all connecting to a composite wrap-around deck with built-in bench seating and a brand-new Hot Springs hot tub purchased in Spring 2024. Outside, a 20x30 detached shop with an attached covered carport offers three overhead doors, two personnel entry doors, and a full bath, ideal for boat and toy storage or a workshop. Additional features include a Generac generator, geothermal heating and air with geothermal floor heat, central vacuum in the home and garage, a new roof in 2019, stone and vinyl exterior with sealed stone walkways, a private automatic metal entry gate, and ADT security monitoring with cameras throughout the grounds. With soaring ceilings, custom stonework inside and out, all-Pella windows, and 20 private acres buffering you from the world, this is a rare offering for buyers who want privacy, craftsmanship, and lake proximity all in one place. Selling fully-furnished. Schedule your private showing today!
Getting Around
 Car-Dependent
 Very Limited Transit
 Somewhat Bikeable
Schools
Construction
Condition
- Year built: 2000
Materials
- Foundation: Slab
- Roof: Composition
- Construction materials: Stone,Vinyl Siding,Sheet Rock,Paneling
Type & Style
- Home type: SingleFamily
- Architectural style: Traditional,Craftsman
- Property subType: Single Family Residence
Interior
Appliances
- Appliances included: Free-Standing Stove,Double Oven,Microwave,Electric Range,Dishwasher,Disposal,Trash Compactor,Refrigerator,Plumbed For Ice Maker,Freezer,Ice Maker,Bar/Ice Maker,Washer,Dryer,Electric Water Heater
- Laundry features: Washer Hookup,Electric Dryer Hookup
Bedrooms & Bathrooms
- Bedrooms: 4
- Bathrooms: 5
- Full bathrooms: 3
- 1/2 bathrooms: 2
Features
- Dry Bar,Breakfast Bar,Walk-in Shower,Central Vacuum,Walk-In Closet(s),Built-in Features,Ceiling Fan(s),Wired for Sound,Ceiling/Wall Speakers,Solid Surface Countertops,Sheet Rock Ceiling,Vaulted Ceiling(s),Wood Ceiling,Kitchen/Dining Combo,Separate Breakfast Room,Separate Dining Room,Pantry,Smart Thermostat
- Window features: Low Emissivity Windows,Insulated Windows
- Flooring: Carpet,Tile
- Fireplace features: Woodburning - Site-Built,Outside
- Fireplace: Yes
Heating
- Heating features: Geothermal
Interior Area
- Total structure area: 3,877
- Total interior livable area: 3,877 sqft
Property
Details
- Parcel number: 00102715000
- Zoning description: NZN No Zoning
Features
- Levels: One,Two
- Stories: 1
- Patio & porch: Patio,Deck,Porch
- Exterior features: Barbecue,Rain Gutters,Outdoor Kitchen
- Has spa: Yes
- Spa features: Private
- Fencing: Partial
- Waterfront features: Creek
Lot
- Lot size: 20.55 Acres
- Features: Level,Rural Property,Wooded,Not in Subdivision,Out of City,Acreage
- Lot size dimensions: 20.55 Acres
Parking
- Total spaces: 4
- Parking features: Carport,Four Car or More,Garage Door Opener,Garage Apartment,Garage
- Has garage: Yes
- Carport: Yes
Climate Risk is Financial Risk
Every home has a financial story beyond the listing price. Below, you’ll see the climate risks that could affect this property — and in Bills & Affordability, how those risks may influence repairs, insurance, utilities, and long-term value.
Biggest Threats for This Home
- Ice Storm

- Strong Wind

- Tornado

- Heat Wave

- Inland Flooding

- Lightning

- Winter Weather

- Cold Wave

- Hail

How This Home’s Risks Compare
FEMA Declared Disasters Across Arkansas Counties
Understanding the Costs
Financial advisors generally recommend spending no more than 30% of your gross household income on housing costs. In practice, many households stretch to 35% or beyond — especially in high-cost markets.
Estimated Costs Today
| Monthly | Annual | |
|---|---|---|
| Mortgage | $6,447 | $77,364 |
| Home Insurance | $825 | $9,900 |
| Property Taxes | $340 | $4,080 |
| Electricity | $280 | $3,369 |
| Total | $7,892 | $94,704 |
Income You'd Need if You Spent...
How Costs Could Change Over Time
Climate risk is quickly impacting all of the major home ownership costs. Adjust the growth rates and percentage of income spent on housing below to see how your housing costs could change over the next 10 years — and what income you'd need to keep up.
Comparing Against the Market
Price Per Sq Ft
vs Other Active Listings
Avg $/sqft
vs Homes Sold Last Month
Median $/sqft
Current Market Trends
Median Price Per Square Foot
The median price per square foot of homes sold in this area each month. Compare this to this listing's price per square foot to gauge whether the home is priced in line with recent sales.
Historicals for This Listing
Zestimate History ($/sqft)
No zestimate history available
Price History
| Date | Event | Price |
|---|---|---|
| 2026-07-27 | Listed for sale | $1,275,000 |
| 2026-03-24 | Listing removed | $1,350,000 |
| 2025-12-23 | Listed for sale | $1,350,000 |
| 2025-12-20 | Listing removed | $1,350,000 |
| 2025-06-20 | Listed for sale | $1,350,000 |
| 2025-04-01 | Listing removed | $1,950,000 |
| 2024-09-11 | Listed for sale | $1,950,000 |
 View on Zillow