

1100 Houghtonville Road, Grafton, VT, 05146
About This Home
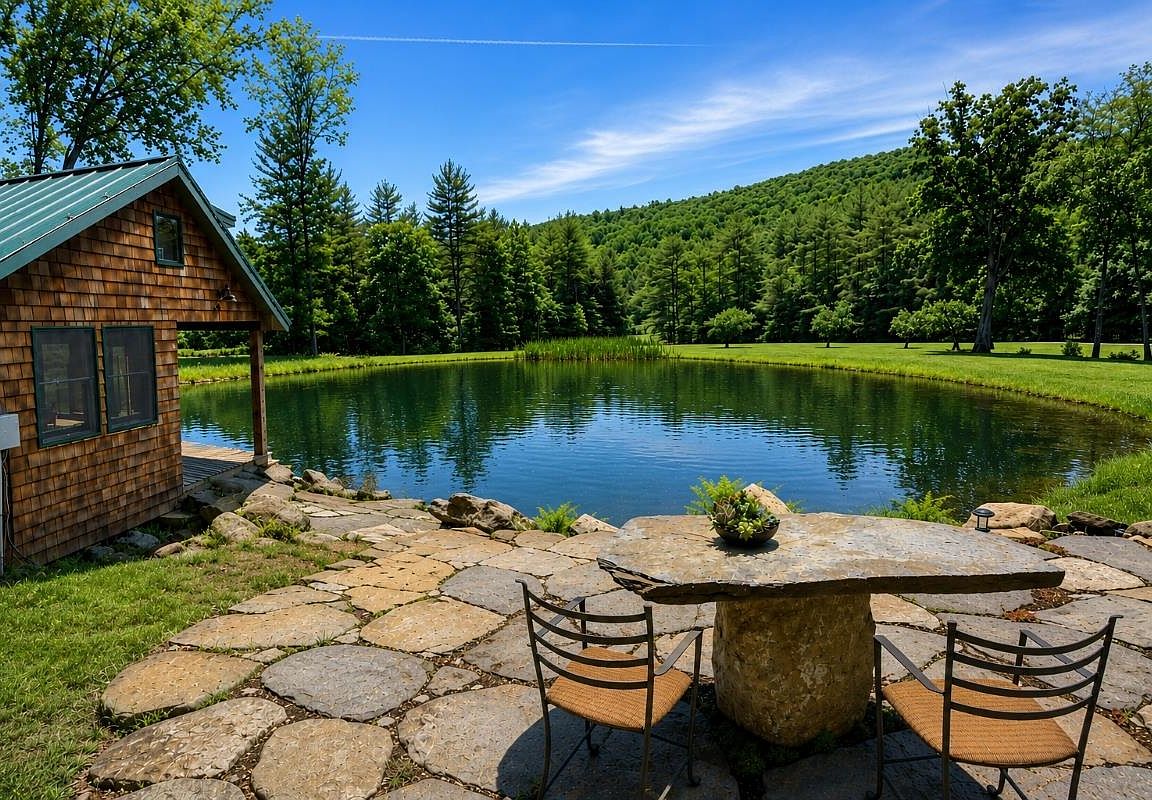
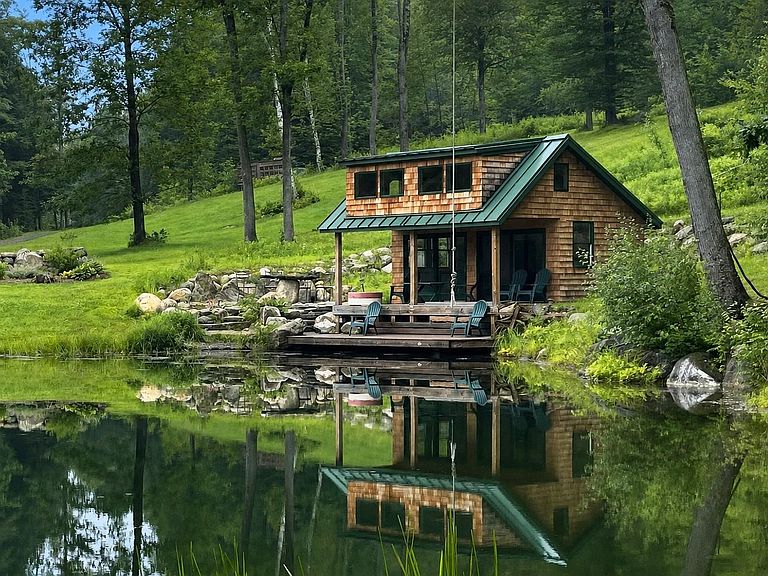
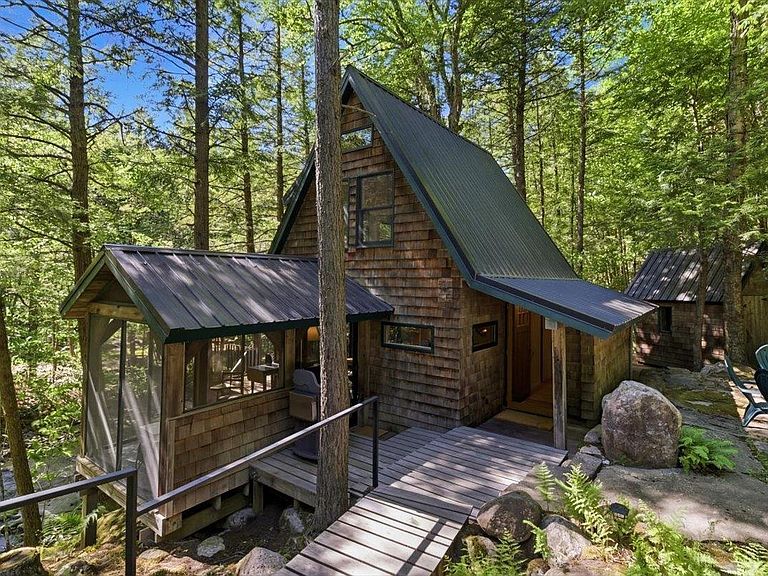
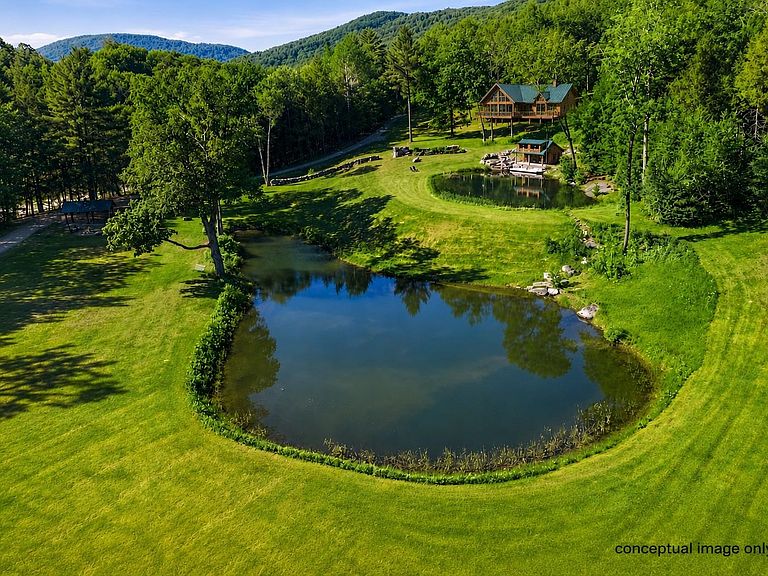
Write your Vermont story at this extraordinary 38-acre retreat just one mile from Grafton Village, set along the peaceful Saxtons River. Built in 2007, the seasonal one bedroom cottage with loft blends beautifully into the natural landscape and captures the very best of indoor and outdoor living. Perched above the water’s edge, the cottage offers a screened porch, two sliding doors from the main living space to a deck overlooking the river, a new bathroom, and an outdoor shower with river views. From the bedroom, the sound of moving water creates the kind of quiet, restorative experience that defines this special place. A natural stone patio with built-in firepit creates another intimate outdoor space surrounded by the sights and sounds of the land. The new bath is being connected to an existing five bedroom state permitted wastewater system, with the cottage using one bedroom allotment and capacity remaining for a future separate three bedroom residence. The property is currently being served by a spring fed, shallow dug well. Designed for recreation and retreat, the property features a spring fed swimming pond, pond house with electricity, loft space, open gathering area, and a masonry patio at the water’s edge. Additional outbuildings include a pavilion beside a fire pit in the field. Above the cottage, a beautiful meadow opens to the mountains and leads to a private trail ascending to an observation deck with sweeping views over the surrounding farms and the church steeples of Grafton Village. Close to VAST snowmobile trails and outdoor recreation at the Grafton Trails & Outdoor Center, this is a rare Southern Vermont offering that can be enjoyed immediately while planning an exceptional future estate.
Getting Around
 Car-Dependent
 Very Limited Transit
 Somewhat Bikeable
Schools
Construction
Condition
- Year built: 2007
Materials
- Foundation: Pillar/Post/Pier
- Roof: Metal
- Construction materials: Wood Frame,Shake Siding
Type & Style
- Home type: SingleFamily
- Architectural style: Cottage/Camp
- Property subType: Single Family Residence
Interior
Appliances
- Appliances included: Range Hood,Microwave,Refrigerator,Gas Stove
Bedrooms & Bathrooms
- Bedrooms: 1
- Bathrooms: 1
- Full bathrooms: 1
Features
- Flooring: Softwood
- Finished area below ground: 0
- Finished area above ground: 629
Heating & Cooling
- Heating features: Gas Stove
- Cooling features: None
Interior Area
- Total structure area: 629
- Total interior livable area: 629 sqft
Property
Details
- Parcel number: 24907910648
- Zoning description: Resd 2
- Exclusions: All equipment,machinery,and furnishings are not included but negotiable.
Features
- Levels: Two
- Stories: 2
- Patio & porch: Patio,Enclosed Porch
- Has view: Yes
- View description: Mountain(s)
- Frontage length: Road frontage: 200
Lot
- Lot size: 38 Acres
- Features: Country Setting,Field/Pasture,Hilly,Landscaped,Views,Walking Trails,Wooded,Near Snowmobile Trails
Parking
- Parking features: Gravel
Climate Risk is Financial Risk
Every home has a financial story beyond the listing price. Below, you’ll see the climate risks that could affect this property — and in Bills & Affordability, how those risks may influence repairs, insurance, utilities, and long-term value.
Biggest Threats for This Home
- Cold Wave

- Inland Flooding

- Lightning

- Ice Storm

- Landslide

- Winter Weather

How This Home’s Risks Compare
FEMA Declared Disasters Across Vermont Counties
Understanding the Costs
Financial advisors generally recommend spending no more than 30% of your gross household income on housing costs. In practice, many households stretch to 35% or beyond — especially in high-cost markets.
Estimated Costs Today
| Monthly | Annual | |
|---|---|---|
| Mortgage | $3,888 | $46,656 |
| Home Insurance | $436 | $5,232 |
| Property Taxes | $1,025 | $12,300 |
| Electricity | $254 | $3,053 |
| Total | $5,603 | $67,236 |
Income You'd Need if You Spent...
How Costs Could Change Over Time
Climate risk is quickly impacting all of the major home ownership costs. Adjust the growth rates and percentage of income spent on housing below to see how your housing costs could change over the next 10 years — and what income you'd need to keep up.
Comparing Against the Market
Price Per Sq Ft
vs Other Active Listings
Avg $/sqft
vs Homes Sold Last Month
Median $/sqft
Current Market Trends
Median Price Per Square Foot
The median price per square foot of homes sold in this area each month. Compare this to this listing's price per square foot to gauge whether the home is priced in line with recent sales.
Historicals for This Listing
Zestimate History ($/sqft)
Price History
| Date | Event | Price |
|---|---|---|
| 2026-08-14 | Price change | $699,000 |
| 2026-06-20 | Listed for sale | $769,000 |
| 2006-10-27 | Sold | $465,000 |
| 2005-10-11 | Sold | $250,000 |
| 2001-08-09 | Sold | $62,000 |
 View on Zillow