


20349 County Road G40, Letts, IA, 52754
About This Home
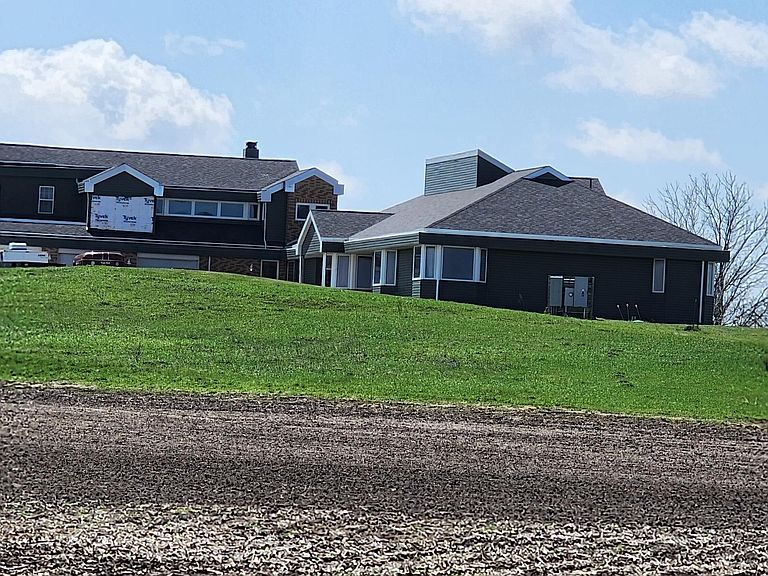
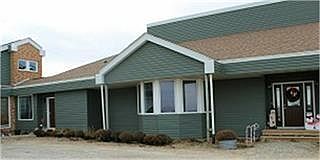
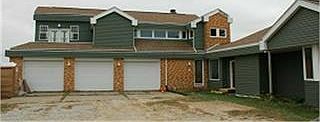
Very unique with many possibilities, this 6 BR, 5 BA property on 4 acres is approx 18 miles W of Muscatine in the L-M school district. It includes both a 3 BR 3 BA ranch home AND a 3 BR 2 BA 2 story home connected by a walkway at the BM level. There is a shared 3 car heated garage. Numbers below are for both homes combined. There are separate MLS style data sheets in the documents section for each house. . There is also a more detailed description of the properties on a supplement sheet. The supplement can also be viewed in the photo section. All square footages, dimensions, sizes and details are taken from county records and/or previous MLS data and are not guaranteed. Buyers shall make own determination as to these specs. See supplement for more extensive description. This property is a very unique offering. There are 2 homes on a single 4.06 acre parcel. When the current owners purchased the property in 2021 the large ranch home (main home) was basically just a framed in shell. There was no interior finish. Since purchasing it, the sellers have completed the interior. The main home is 4,490 finished square feet on the main level with a 4,490 square foot unfinished basement. The kitchen, living room and dining area are presented as one large great room. There are several rooms that could be used for any number of purposes such as rec rooms, family rooms, foyer, office, etc. The bedrooms are all large. The raw square footage of this home allows all rooms be on the large side making for a very roomy, comfortable living experience. There are uncluttered views of country setting from most all rooms. The auxiliary house was the living quarters before the main home was built. It is a large home in its own right boasting 1,734 square feet on 2 levels plus a 1,020 square foot basement. This home would be ideal for use as a rental to help with expenses or as a second home for owners that need separate living quarters for dependent family members. Any number of uses could apply. The auxiliary home also has a 3 car attached garage which could be shared with the main home. The main MLS sheet shows the data for the main home. In the documents section there is a similar MLS type data sheet for the auxiliary home. In the photos section there are exterior dimensional sketches from court house data. Also, their is a photo of the floor plan for the main house. The interior photos are labeled as to whether it is for the Main House or the Auxiliary House. The property taxes shown on both MLS data sheets of $5,695.36 are for entire property as a parcel (both houses and land) is is not the amount for each house.
Getting Around
 Car-Dependent
 Very Limited Transit
 Somewhat Bikeable
Schools
Construction
Condition
- Year built: 2001
Type & Style
- Home type: SingleFamily
- Property subType: Single Family Residence
Interior
Appliances
- Appliances included: Dryer,Refrigerator,Stove,Washer,Dishwasher
- Laundry features: Main Level
Basement
- Has basement: Yes
- Basement: Full
Bedrooms & Bathrooms
- Bedrooms: 6
- Bathrooms: 5
- Full bathrooms: 3
Features
- Bath Off Master
- Number of fireplaces: 2
- Fireplace features: 2 Basement
- Fireplace: Yes
- Finished area below ground: 0
- Finished area above ground: 6,224
Heating & Cooling
- Heating features: Forced Air
- Cooling features: Central Air
Interior Area
- Total structure area: 11,734
- Total interior livable area: 6,224 sqft
Property
Details
- Parcel number: 0304454000
- Zoning: AD
- Other equipment: Sump Pump
Features
- Stories: 1
- Patio & porch: Deck
Lot
- Lot size: 4.06 Acres
Parking
- Total spaces: 4
- Parking features: Attached
- Has garage: Yes
- Attached garage spaces: 4
- Covered spaces: 4
Climate Risk is Financial Risk
Every home has a financial story beyond the listing price. Below, you’ll see the climate risks that could affect this property — and in Bills & Affordability, how those risks may influence repairs, insurance, utilities, and long-term value.
Biggest Threats for This Home
- Strong Wind

- Hail

- Lightning

- Cold Wave

- Drought

- Heat Wave

- Inland Flooding

- Ice Storm

- Tornado

- Winter Weather

How This Home’s Risks Compare
FEMA Declared Disasters Across Iowa Counties
Understanding the Costs
Financial advisors generally recommend spending no more than 30% of your gross household income on housing costs. In practice, many households stretch to 35% or beyond — especially in high-cost markets.
Estimated Costs Today
| Monthly | Annual | |
|---|---|---|
| Mortgage | $3,791 | $45,492 |
| Home Insurance * | $436 | $5,232 |
| Property Taxes | $658 | $7,896 |
| Electricity | $464 | $5,571 |
| Total | $5,349 | $64,188 |
Income You'd Need if You Spent...
Iowa FAIR Plan Programs

How Costs Could Change Over Time
Climate risk is quickly impacting all of the major home ownership costs. Adjust the growth rates and percentage of income spent on housing below to see how your housing costs could change over the next 10 years — and what income you'd need to keep up.
Comparing Against the Market
Price Per Sq Ft
vs Other Active Listings
Avg $/sqft
vs Homes Sold Last Month
Median $/sqft
Current Market Trends
Median Price Per Square Foot
The median price per square foot of homes sold in this area each month. Compare this to this listing's price per square foot to gauge whether the home is priced in line with recent sales.
Historicals for This Listing
Zestimate History ($/sqft)
Price History
| Date | Event | Price |
|---|---|---|
| 2026-04-17 | Listed for sale | $749,900 |
| 2021-11-30 | Listing removed | -- |
| 2021-09-01 | Price change | $1,500,000 |
| 2021-06-28 | Price change | $1,750,000 |
| 2021-04-18 | Listed for sale | $1,850,000 |
| 2021-02-12 | Sold | $263,000 |
| 2020-12-14 | Listed for sale | $265,000 |
| 2020-11-06 | Listing removed | $295,000 |
| 2020-04-18 | Price change | $295,000 |
| 2020-02-06 | Price change | $325,000 |
| 2019-11-05 | Listed for sale | $350,000 |
 View on Zillow