




1785 Road 69, Goodland, KS, 67735
About This Home
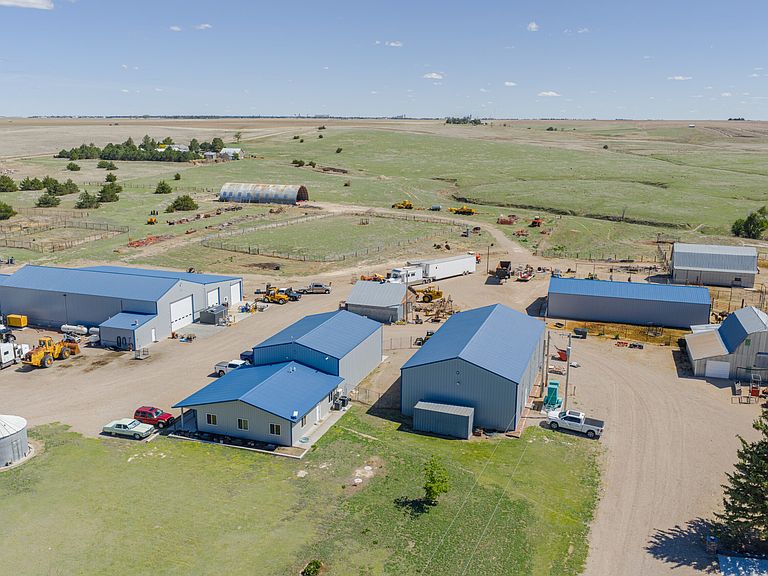
This 464.4 ± acre Sherman County, Kansas property is the total package - a stunning 7,420 ± sq ft home built in 2021, an unmatched collection of outbuildings, and productive pasture ground. Whether you're running livestock, chasing wildlife, or building a business, this western Kansas property delivers on every front.Spanning 464.4 ± total acres across Sherman County, Kansas, this property delivers the kind of versatile, hard-working land you've been looking for. The main block of 301.4 ± acres at the home site is bisected by Road 69, featuring gently rolling terrain with South Beaver Creek winding through - running only occasionally, but providing an excellent habitat corridor for whitetail and mule deer, turkey, and upland birds. An additional 163 ± acres of pasture ground lies just 6 miles to the west, rounding out a well-balanced operation with room to grow. The pasture is well-fenced and each pasture has reliable water for livestock to run on the land. Whether you're running livestock on open pasture or chasing whitetails through the creek bottom, this Sherman County property checks every box. The centerpiece of this Sherman County property is a 7,420 ± square foot showpiece built in 2021 - 3,710 ± square feet on the main level, paired with a fully finished walk-out basement that looks directly out over the South Beaver Creek. Thoughtfully designed for both family living and entertaining, the main level features an open-concept layout with a large dining area and kitchen with island and bar top seating, an upstairs office, and a standout veranda complete with a partial kitchen. A walk-out deck off the veranda and dining area provides the perfect setting to take in those wide-open western Kansas sunsets. Arriving home is equally well considered - an oversized attached 2-car garage flows into a spacious mudroom and directly into the pantry, a practical and polished setup built for rural living. With 8 bedrooms and 3.5 bathrooms across both levels, there is no shortage of space for family and guest. The walk-out basement is built for versatility - housing 5 bedrooms, a dedicated workout room, a wide-open flex space, and a wet bar area with plumbing and electrical already in place. Whether you envision a family gathering space, a bunkhouse-style setup, or a full entertainment hub, there is plenty of room for it. The improvements extend well beyond the home, with a remarkable collection of outbuildings that set this property apart from anything else on the market in the region: Main Shop - Over 7,600 square feet of work space that is heated and air conditioned made up. 42'x103 with an attached 27'x103 bay, fully heated and air conditioned with liner panel throughout. Includes an attached 24'x50 office and parts room, additional storage near the main entrance, a 15'x103 lean-to, and large overhead doors on both ends - a true turnkey operation headquarters. Workshop/Man Cave with Living Quarters - 36'x40 office building featuring a kitchen, two offices, a reception area, and stackable washer/dryer, with two non-conforming bedrooms upstairs. Attached 37'x50 workshop with liner panel - ideal for a man cave, guest accommodations, or a serious hobbyist setup. Storage Building - 41'x84, spray foam insulated and heated with a large overhead door - plenty of room to keep RVs, vehicles, feed, or equipment out of the elements. Horse Barn - 36'x84 with a 12 lean-to, 6 stalls with runs and automatic waterers, 3 foaling stalls, a wash rack, and a dedicated tack and feed area. Fully insulated and built for a serious equine operation. Detached 3-Car Garage - three overhead doors situated behind the home, providing additional covered parking and storage right where you need it. 41'x100 Quonset - currently used for hay storage, equally suited for equipment or bulk storage needs. Numerous Additional Outbuildings - serving a variety of storage and livestock shelter functions, adding further utility across the operation. The improvements here are truly a must-see! This Sherman County property is as well-suited for play as it is for work. A dedicated riding arena is already in place, and the gently rolling pastures and creek bottoms offer great riding through the western Kansas countryside - right out your back door. When the the work is done, the hunting takes over. The South Beaver Creek bottom and surrounding terrain hold whitetail and mule deer, turkey, and upland birds - making this a solid multi-species hunting property. Whether you're setting up a blind along the creek, working dogs through the pasture edges, or simply enjoying the wildlife that calls this place home, the recreational value here runs deep. For the buyer looking for a true western Kansas lifestyle, this one is hard to beat. All water and mineral rights owned by the sellers will transfer with the land to the buyers. Goodland is located right on I-70 and has a population of approximately 4,465. Distance to Denver, CO 198 miles (3 hour drive) Goodland, KS has a semi-arid climate with hot summers and cold winters. Summers in Goodland are typically hot and dry, with temperatures often reaching into the high 90s and low 100s (Fahrenheit). Winters in Goodland are usually cold and dry, with temperatures occasionally dropping below 0° F. Snowfall in Goodland is light to moderate throughout the winter months. Overall, the climate of Goodland is unpredictable but generally mild year-round. Goodland, KS averages 20 inches of rain per year, the US average is 38 inches of rain per year. Located 5.5 miles North of Goodland and 2.25 miles West of Highway 27. There is great access to country living with minimal dirt roads.
Getting Around
 Car-Dependent
 Very Limited Transit
 Somewhat Bikeable
Schools
Construction
Condition
- Year built: 2021
Type & Style
- Home type: SingleFamily
- Property subType: Farm
Interior
Basement
- Has basement: Yes
- Basement: Full
Bedrooms & Bathrooms
- Bedrooms: 8
- Bathrooms: 4
- Full bathrooms: 3
- 1/2 bathrooms: 1
Features
- Finished area above ground: 7,420
Interior Area
- Total structure area: 7,420
- Total interior livable area: 7,420 sqft
Property
Details
- Parcel number: 0973500000001000
- Lease amount: 0
Lot
- Lot size: 464 Acres
Climate Risk is Financial Risk
Every home has a financial story beyond the listing price. Below, you’ll see the climate risks that could affect this property — and in Bills & Affordability, how those risks may influence repairs, insurance, utilities, and long-term value.
Biggest Threats for This Home
- Hail

- Strong Wind

- Tornado

- Winter Weather

- Cold Wave

- Drought

- Lightning

- Inland Flooding

- Wildfire

How This Home’s Risks Compare
FEMA Declared Disasters Across Kansas Counties
Understanding the Costs
Financial advisors generally recommend spending no more than 30% of your gross household income on housing costs. In practice, many households stretch to 35% or beyond — especially in high-cost markets.
Estimated Costs Today
| Monthly | Annual | |
|---|---|---|
| Mortgage | $15,159 | $181,908 |
| Home Insurance * | $4,163 | $49,956 |
| Property Taxes | $3,622 | $43,464 |
| Electricity | $592 | $7,109 |
| Total | $23,536 | $282,432 |
Income You'd Need if You Spent...
Kansas FAIR Plan Programs
How Costs Could Change Over Time
Climate risk is quickly impacting all of the major home ownership costs. Adjust the growth rates and percentage of income spent on housing below to see how your housing costs could change over the next 10 years — and what income you'd need to keep up.
Comparing Against the Market
Price Per Sq Ft
vs Other Active Listings
Avg $/sqft
vs Homes Sold Last Month
Median $/sqft
Current Market Trends
Median Price Per Square Foot
The median price per square foot of homes sold in this area each month. Compare this to this listing's price per square foot to gauge whether the home is priced in line with recent sales.
Historicals for This Listing
Zestimate History ($/sqft)
No zestimate history available
Price History
| Date | Event | Price |
|---|---|---|
| 2026-07-21 | Price change | $2,998,000 |
| 2026-06-01 | Listed for sale | $3,250,000 |
 View on Zillow