



103 Cameo Court, Pagosa Springs, CO, 81147
About This Home
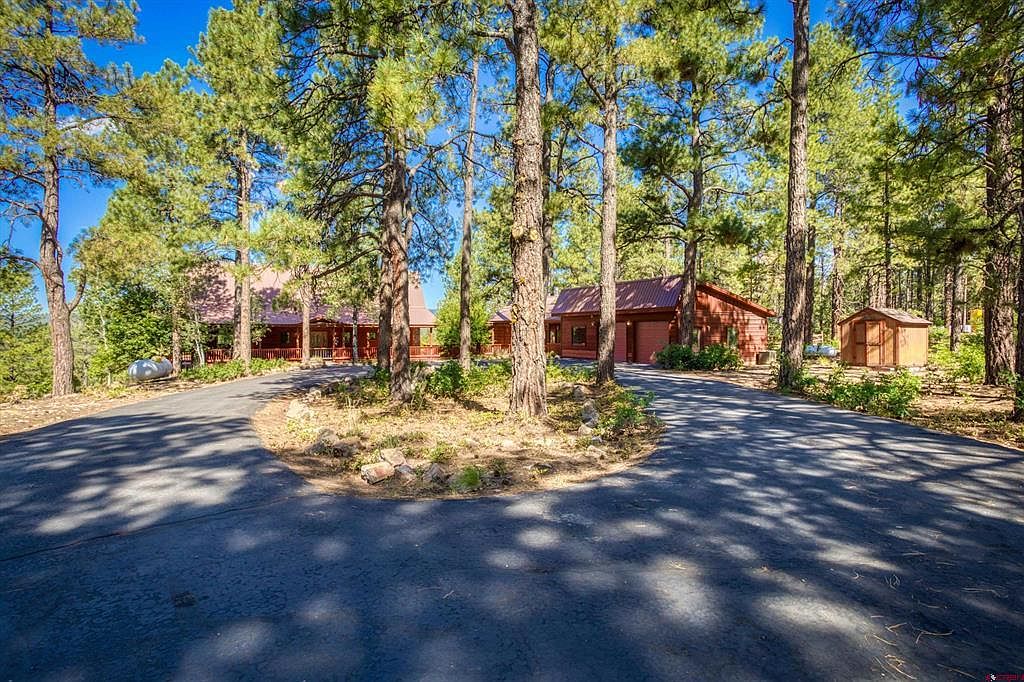
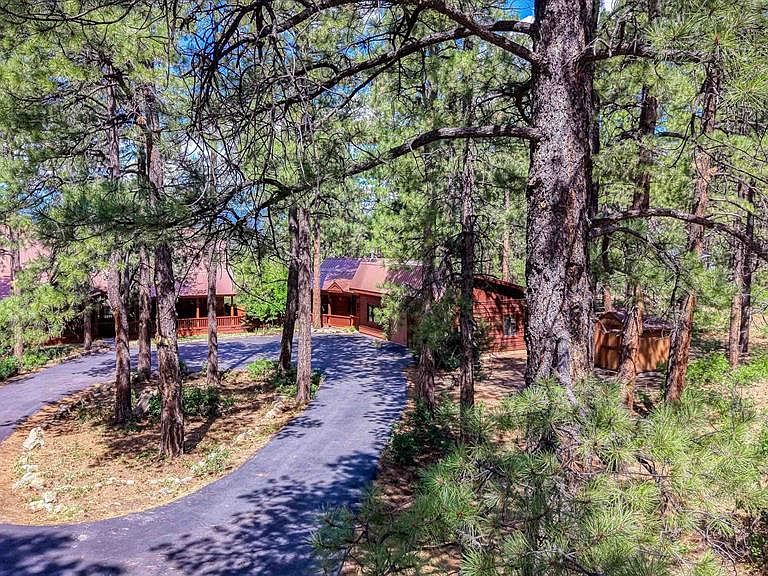
Experience refined mountain living in this extraordinary 3,530-square-foot custom residence, privately situated on 3.63 wooded acres with sweeping panoramic views of majestic mountains, rolling valleys, and unforgettable sunsets. Blending timeless craftsmanship with exceptional comfort, this one-of-a-kind estate offers a private sanctuary surrounded by the beauty of nature. The thoughtfully designed floor plan features 3 generously sized bedrooms, 4.5 well-appointed bathrooms, and a private 544-square-foot guest suite, offering exceptional comfort and flexibility for family and visitors. Air conditioning provides comfort, complementing the home's exceptional mountain lifestyle. A welcoming covered front porch and expansive wraparound deck invite you to relax, entertain, and take in the spectacular scenery. Inside, vaulted ceilings, beautiful timber-frame accents, rich tongue-and-groove pine walls, and hand-hewn hardwood floors create an atmosphere of warmth and sophistication. Expansive windows fill the home with natural light while perfectly framing the breathtaking landscape. At the heart of the home, the grand living room is anchored by an authentic river rock fireplace, creating an inviting gathering space that embodies classic mountain elegance. The spacious kitchen with built-in dining is designed for both everyday living and effortless entertaining. Additional amenities include an attached two-car garage and an adjoining heated multi-purpose room, ideal for a home office, fitness studio, workshop, or creative space. Offering tucked away privacy, excellent craftsmanship, and spectacular views in every season, this remarkable mountain estate is a rare opportunity to own a legacy property where luxury and nature exist in perfect harmony.
Getting Around
 Car-Dependent
 Very Limited Transit
 Somewhat Bikeable
Schools
Construction
Condition
- Year built: 1996
Materials
- Foundation: Concrete Perimeter,Permanent
- Roof: Metal
- Construction materials: Wood Frame,Wood Siding
Type & Style
- Home type: SingleFamily
- Architectural style: Ranch
- Property subType: Stick Built
Interior
Appliances
- Appliances included: Range Top,Refrigerator,Dishwasher,Washer,Dryer,Disposal,Microwave,Double Oven,Exhaust Fan,Convection Oven,Oven-Wall
- Laundry features: W/D Hookup
Basement
- Basement: Insulated
Bedrooms & Bathrooms
- Bedrooms: 3
- Bathrooms: 5
- Full bathrooms: 3
- 1/2 bathrooms: 1
- 1/4 bathrooms: 1
Dining Room
- Features: Kitchen Bar,Kitchen/Dining
Features
- Cathedral Ceiling(s),Ceiling Fan(s),Vaulted Ceiling(s),Guest Quarters,Pantry,Walk-In Closet(s),Fitness Room,Game Room,Mud Room
- Window features: Skylight(s),Double Pane Windows,Wood Frames
- Flooring: Carpet-Partial,Hardwood,Tile
- Fireplace features: Bedroom,Free Standing,Gas Log,Glass Doors,Living Room,Other,Wood Stove
- Fireplace: Yes
Heating & Cooling
- Heating features: Forced Air,Fireplace(s),Mini Split system
- Cooling features: Central Air,Forced Air,Ceiling Fan(s)
Interior Area
- Total structure area: 3,530
- Total interior livable area: 3,530 sqft
Master Bedroom
- Level: Main
Property
Details
- Parcel number: 569906301003
- Zoning description: Residential Single Family
Features
- Levels: One and One Half
- Stories: 1
- Patio & porch: Patio,Deck,Covered Porch
- Exterior features: Landscaping,Storm Windows/Doors
- Has spa: Yes
- Spa features: Hot Tub,Bath,Private
- Has view: Yes
- View description: Mountain(s),Valley
Lot
- Lot size: 3.63 Acres
- Features: Adj to Greenbelt,Wooded,Cul-De-Sac
Parking
- Total spaces: 2
- Parking features: Detached Garage,Garage Door Opener
- Has garage: Yes
- Attached garage spaces: 2
- Covered spaces: 2
Climate Risk is Financial Risk
Every home has a financial story beyond the listing price. Below, you’ll see the climate risks that could affect this property — and in Bills & Affordability, how those risks may influence repairs, insurance, utilities, and long-term value.
Biggest Threats for This Home
- Lightning

- Wildfire

- Winter Weather

How This Home’s Risks Compare
FEMA Declared Disasters Across Colorado Counties
Understanding the Costs
Financial advisors generally recommend spending no more than 30% of your gross household income on housing costs. In practice, many households stretch to 35% or beyond — especially in high-cost markets.
Estimated Costs Today
| Monthly | Annual | |
|---|---|---|
| Mortgage | $6,699 | $80,388 |
| Home Insurance * | $367 | $4,404 |
| Property Taxes | $1,434 | $17,208 |
| Electricity | $266 | $3,197 |
| Total | $8,766 | $105,192 |
Income You'd Need if You Spent...
Colorado FAIR Plan Programs


How Costs Could Change Over Time
Climate risk is quickly impacting all of the major home ownership costs. Adjust the growth rates and percentage of income spent on housing below to see how your housing costs could change over the next 10 years — and what income you'd need to keep up.
Comparing Against the Market
Price Per Sq Ft
vs Other Active Listings
Avg $/sqft
vs Homes Sold Last Month
Median $/sqft
Current Market Trends
Median Price Per Square Foot
The median price per square foot of homes sold in this area each month. Compare this to this listing's price per square foot to gauge whether the home is priced in line with recent sales.
Historicals for This Listing
Zestimate History ($/sqft)
Price History
| Date | Event | Price |
|---|---|---|
| 2026-07-24 | Listed for sale | $1,325,000 |
 View on Zillow