



46 Carefree Place, Pagosa Springs, CO, 81147
About This Home
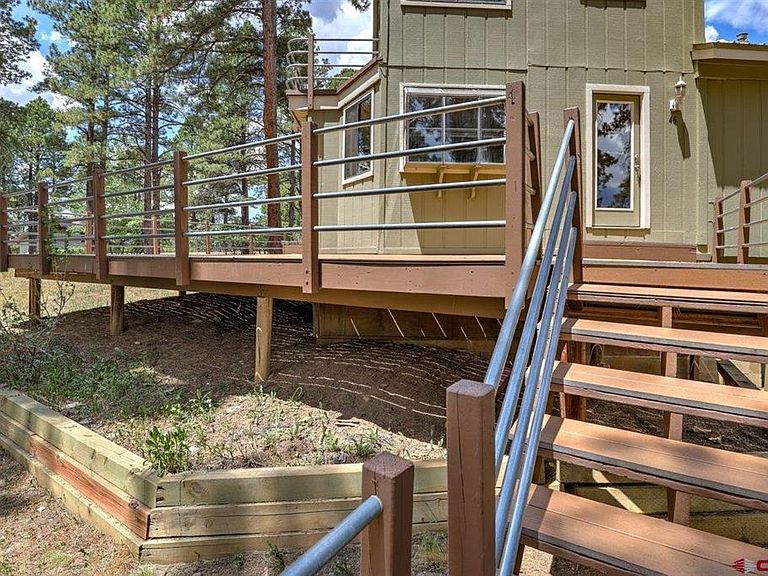
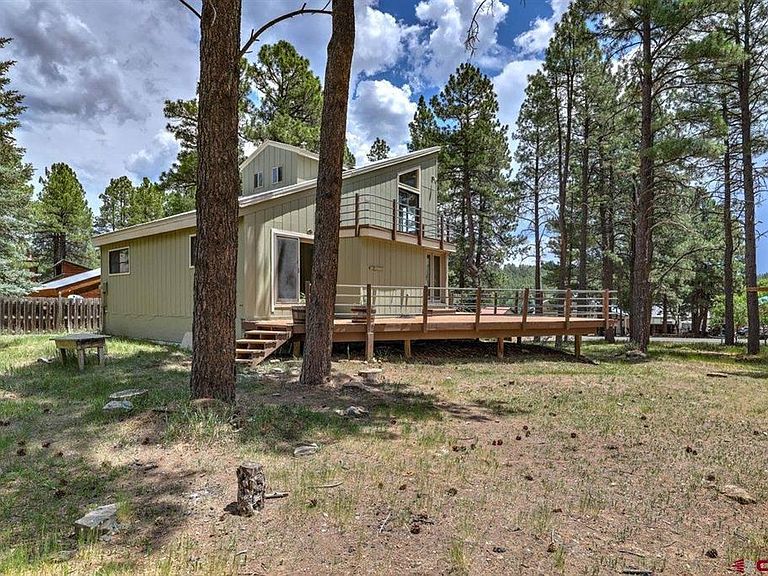
It's not every day that you get the opportunity to list your childhood home. Upon touring the home with the owner, I was flooded with the joyful memories of growing up in this architecturally innovative structure. Pulling into the driveway, I could picture my dad's wood pile to the right, where he would stop before he entered the home after work to chop wood for the evening's fire. Still intact passed the woodpile of my memory is the basketball hoop where hundreds of HORSE and Around the World games were played by the 5 of us (my parents and my 2 little brothers). I could picture our family collie shepherd, Robin, sitting by the then garage, waiting to greet us all as we returned from school or work. Walking up the stairs onto the new Trex deck passed the giant lilac bush planted for my mom as a birthday present over 40 years ago, the view of Lake Pagosa is still serene and breathtaking. Walking into the house through the French doors in the kitchen, a wave of memories flooded through me. The architect, Tim Olson, known for his unique angles and natural light, created a light filled kitchen. I could picture the wooden table and benches my dad built where we ate all of our meals, and all of my friends gathered at the table for birthday parties that flooded onto the huge deck, once redwood, now Trex for maximum durability. I ventured into the living room, with its interesting roof line and huge windows. Included in this room is an oak floor and a closet where I remember playing vinyl Beatles and Stones on their stereo set up on the "wooden floor" as we called it. The primary bedroom and bathroom on the main floor, belonged to my parents. This room holds a special memory as the place where my youngest brother, Christian Mears Pitcher, was born on January 27, 1979, in the middle of an epic snowstorm. My dad took the long drive around through Antonito to make it home to a house filled with EMTs and Ray Johnson, the PA that lived next door. He had never delivered a baby before, but he did that night in that room. My brother, Kalei and I, were in bunk beds upstairs in the loft bedroom, and Kalei snuck downstairs to see his new brother right after he was delivered. He raced upstairs and woke me up to tell me that Chris was born, but I couldn't fathom this to be true until I woke up the next morning and saw him with my own eyes. With the new addition to our family, my dad transformed the garage/storage in the basement into living quarters for my brothers, including a new bathroom and shower. The loft remained my room with its own bathroom and shower, and with the 11 windows, I developed my love for light-filled rooms. After my parents sold the home in 1993, the home went through some renovations and upgrades, the highlights being an upper deck looking out over the lake from the loft, and sliding glass doors off the primary bedroom giving direct access to the main deck. Walking through the home, the good vibes of this treasured childhood home are intact. This fixer-upper is ready for its next owner--someone who appreciates the bones of this joy-filled home on one of the finest lots in Pagosa Lakes; someone who sees the potential to restore this home to a new glory. This home is being sold AS IS with the right to inspect.
Getting Around
 Car-Dependent
 Very Limited Transit
 Somewhat Bikeable
Schools
Construction
Condition
- Year built: 1974
Materials
- Foundation: Slab
- Roof: Metal
- Construction materials: Wood Frame,Wood Siding
Type & Style
- Home type: SingleFamily
- Property subType: Stick Built
Interior
Appliances
- Appliances included: Dishwasher,Range
Bedrooms & Bathrooms
- Bedrooms: 2
- Bathrooms: 3
- Full bathrooms: 1
- 3/4 bathrooms: 2
Dining Room
- Features: Eat-in Kitchen,Kitchen Island,Kitchen/Dining
Features
- Flooring: Hardwood,Laminate,Tile
- Fireplace features: Basement,Den/Family Room,Gas Log,Living Room
- Fireplace: Yes
Interior Area
- Total structure area: 2,220
- Total interior livable area: 2,220 sqft
Master Bedroom
- Level: Main
Property
Details
- Parcel number: 569908313026
- Zoning description: Residential Single Family
Features
- Patio & porch: Deck
- Exterior features: Balcony
- Has water view: Yes
- Water view: Lake/Pond/Reservoir
Lot
- Lot size: 10,454 sqft
- Features: Wooded
Climate Risk is Financial Risk
Every home has a financial story beyond the listing price. Below, you’ll see the climate risks that could affect this property — and in Bills & Affordability, how those risks may influence repairs, insurance, utilities, and long-term value.
Biggest Threats for This Home
- Lightning

- Winter Weather

- Wildfire

- Inland Flooding

How This Home’s Risks Compare
FEMA Declared Disasters Across Colorado Counties
Understanding the Costs
Financial advisors generally recommend spending no more than 30% of your gross household income on housing costs. In practice, many households stretch to 35% or beyond — especially in high-cost markets.
Estimated Costs Today
| Monthly | Annual | |
|---|---|---|
| Mortgage | $2,376 | $28,512 |
| Home Insurance * | $130 | $1,560 |
| Property Taxes | $146 | $1,752 |
| Electricity | $186 | $2,232 |
| Total | $2,838 | $34,056 |
Income You'd Need if You Spent...
Colorado FAIR Plan Programs


How Costs Could Change Over Time
Climate risk is quickly impacting all of the major home ownership costs. Adjust the growth rates and percentage of income spent on housing below to see how your housing costs could change over the next 10 years — and what income you'd need to keep up.
Comparing Against the Market
Price Per Sq Ft
vs Other Active Listings
Avg $/sqft
vs Homes Sold Last Month
Median $/sqft
Current Market Trends
Median Price Per Square Foot
The median price per square foot of homes sold in this area each month. Compare this to this listing's price per square foot to gauge whether the home is priced in line with recent sales.
Historicals for This Listing
Zestimate History ($/sqft)
Price History
| Date | Event | Price |
|---|---|---|
| 2026-03-04 | Listed for sale | $470,000 |
| 2026-01-01 | Listing removed | $470,000 |
| 2025-07-29 | Listed for sale | $470,000 |
| 2025-07-28 | Contingent | $470,000 |
| 2025-07-01 | Listed for sale | $470,000 |
| 2005-03-24 | Sold | $179,000 |
 View on Zillow