

84 Albert Dr, Rollinsville, CO, 80474
About This Home
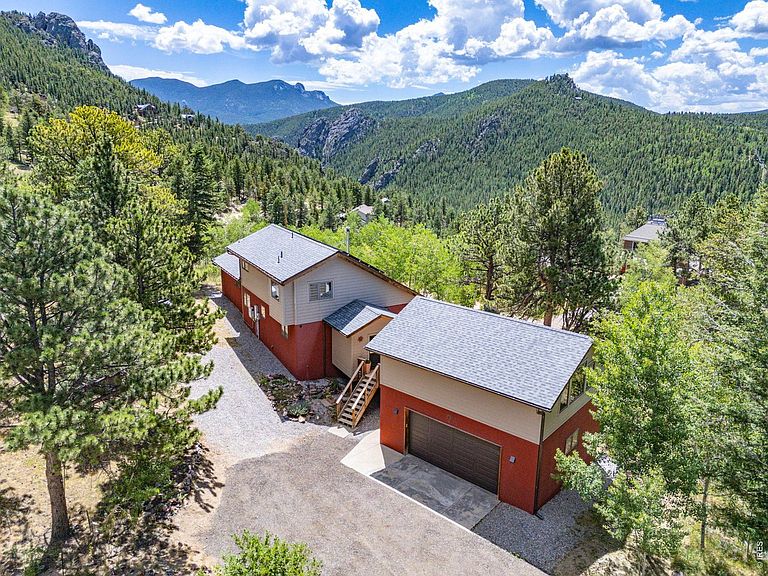
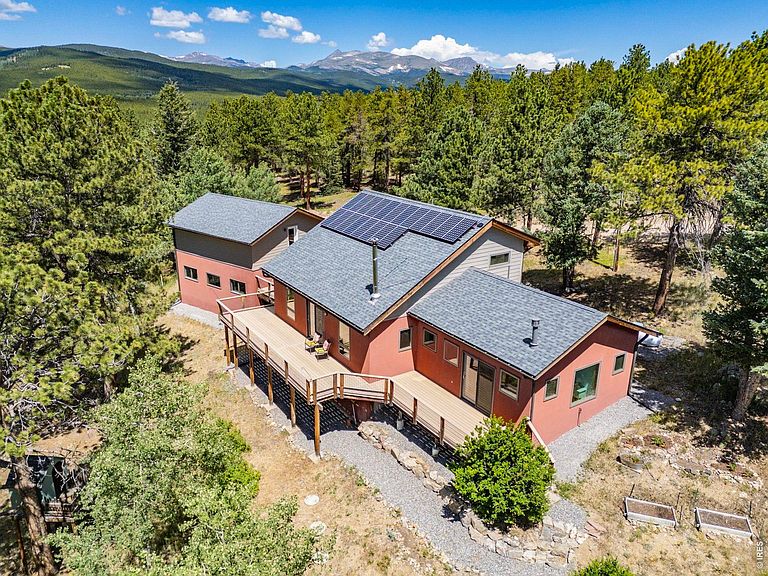
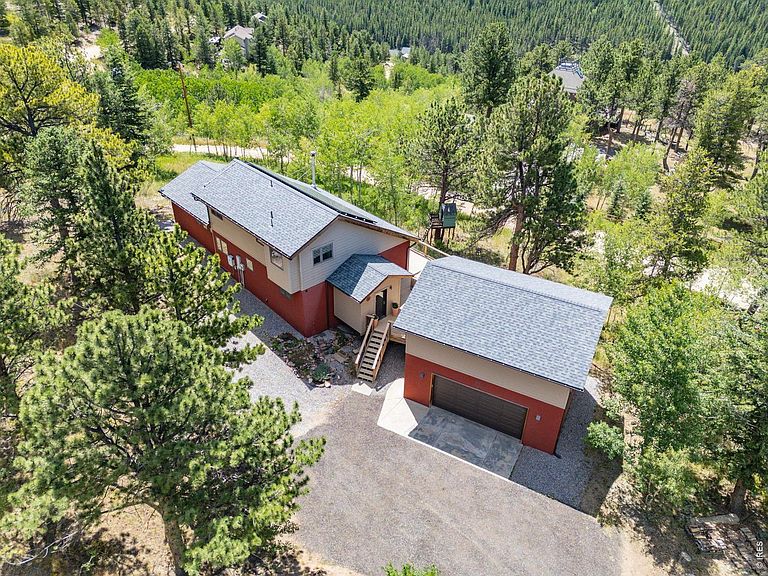
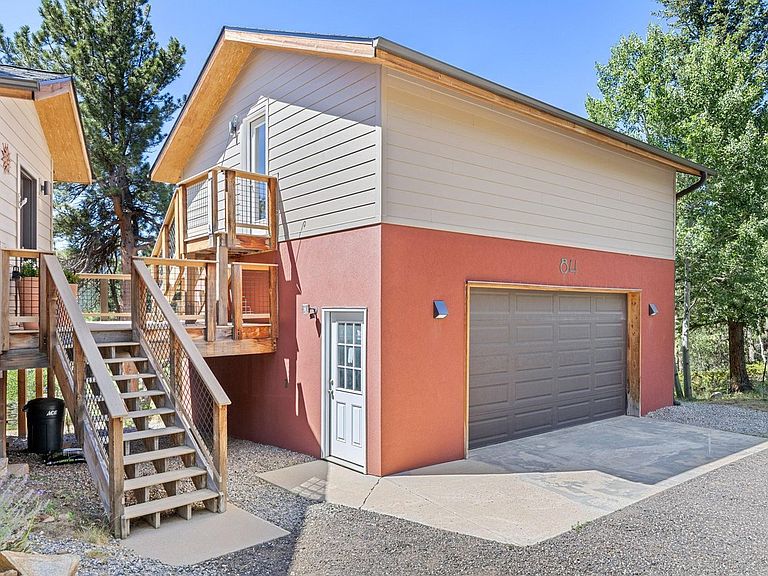
This tastefully updated home is framed by striking rock outcroppings and sweeping mountain vistas set within the idyllic town of Rollinsville in the Roosevelt National Forest just 4 paved miles from Nederland. Set in the highly sought-after Corona Heights neighborhood of northern Gilpin County, this property pairs expansive views and full southern exposure with active and passive solar design and all-day sunshine, just minutes from Nederland with the benefit of Gilpin's lower taxes. Located on a quiet, easy-to-maintain lot with a recycled asphalt driveway, the home features a fire-resistant stucco and Hardie Plank exterior and has been thoughtfully expanded and continually updated. A composite deck welcomes you into a spacious mudroom with radiant-heated tile flooring, opening to an inviting, light-filled interior. The updated kitchen showcases polished granite countertops and rich maple cabinetry, flowing seamlessly into a bright living room with newly refinished wood floors, vaulted ceilings and a modern wood stove. The primary suite addition offers private deck access, a luxurious bath and a generous walk-in closet. A dedicated office with adjoining bath completes the main level, while upstairs includes two guest bedrooms and a 3/4 bath. A wraparound deck captures sun and views throughout the day and connects to the detached garage with a heated bonus studio, adding 572 SF of flexible living space (total finished SF is 2,636). Additional features include clad windows with new glass, an updated septic system (2007), new well pump and lining and an owned 4.6 kW solar system for energy efficiency. A brand-new roof (July 2026) provides peace of mind in this exceptionally maintained property. Enjoy easy walkability to Rollinsville's Main Street, home to a wood-fired eatery, brewery and distillery. Explore the many trails from this location and only 8 miles to Ski Eldora!
Getting Around
 Car-Dependent
 Very Limited Transit
 Somewhat Bikeable
Schools
Construction
Condition
- Year built: 1981
Materials
- Roof: Composition
- Construction materials: Composition,Stucco
Type & Style
- Home type: SingleFamily
- Property subType: Single Family Residence
Interior
Appliances
- Appliances included: Electric Range,Dishwasher,Refrigerator,Washer,Dryer,Microwave,Water Purifier Owned
- Laundry features: Washer/Dryer Hookup
Basement
- Has basement: Yes
- Basement: Partial,Walk-Out Access,Daylight
Bedroom2
- Level: Upper
- Area: 120
- Dimensions: 10 x 12
Bedroom3
- Level: Upper
- Area: 143
- Dimensions: 13 x 11
Bedrooms & Bathrooms
- Bedrooms: 3
- Bathrooms: 3
- 3/4 bathrooms: 2
- 1/2 bathrooms: 1
- Main level bathrooms: 2
Dining Room
- Level: Main
- Area: 117
- Dimensions: 9 x 13
Features
- Separate Dining Room,Cathedral Ceiling(s),Open Floorplan,Workshop,Pantry,Walk-In Closet(s)
- Flooring: Wood
- Fireplace features: Free Standing,Two or More,Gas
- Fireplace: Yes
- Finished area above ground: 1,839
Heating & Cooling
- Heating features: Baseboard,Wood Stove,Radiant,2 or more Heat Sources
- Cooling features: Ceiling Fan(s)
Interior Area
- Total structure area: 1,839
- Total interior livable area: 2,064 sqft
Kitchen
- Level: Main
- Area: 168
- Dimensions: 12 x 14
Laundry
- Level: Main
- Area: 90
- Dimensions: 9 x 10
Living Room
- Level: Main
- Area: 459
- Dimensions: 17 x 27
Primary Bedroom
- Features: 3/4 Primary Bath,Luxury Features Primary Bath
- Level: Main
- Area: 294
- Dimensions: 14 x 21
Study
- Level: Main
- Area: 126
- Dimensions: 9 x 14
Property
Details
- Parcel number: R001599
- Zoning: RS
- Special condition: Private Owner
- Exclusions: Towel rack heater,Giant thermometer on deck post,Dining room light fixture
Features
- Levels: Two
- Stories: 2
- Patio & porch: Deck
- Has view: Yes
- View description: Hills
Lot
- Lot size: 0.52 Acres
- Features: Corner Lot,Deciduous Trees,Native Plants,Rolling Slope
Parking
- Total spaces: 2
- Parking features: Detached,Oversized
- Has garage: Yes
- Attached garage spaces: 2
- Covered spaces: 2
Climate Risk is Financial Risk
Every home has a financial story beyond the listing price. Below, you’ll see the climate risks that could affect this property — and in Bills & Affordability, how those risks may influence repairs, insurance, utilities, and long-term value.
Biggest Threats for This Home
- Hail

- Lightning

- Wildfire

- Winter Weather

- Landslide

How This Home’s Risks Compare
FEMA Declared Disasters Across Colorado Counties
Understanding the Costs
Financial advisors generally recommend spending no more than 30% of your gross household income on housing costs. In practice, many households stretch to 35% or beyond — especially in high-cost markets.
Estimated Costs Today
| Monthly | Annual | |
|---|---|---|
| Mortgage | $3,918 | $47,016 |
| Home Insurance * | $446 | $5,352 |
| Property Taxes | $238 | $2,856 |
| Electricity | $186 | $2,232 |
| Total | $4,788 | $57,456 |
Income You'd Need if You Spent...
Colorado FAIR Plan Programs

How Costs Could Change Over Time
Climate risk is quickly impacting all of the major home ownership costs. Adjust the growth rates and percentage of income spent on housing below to see how your housing costs could change over the next 10 years — and what income you'd need to keep up.
Comparing Against the Market
Price Per Sq Ft
vs Other Active Listings
Avg $/sqft
vs Homes Sold Last Month
Median $/sqft
Current Market Trends
Median Price Per Square Foot
The median price per square foot of homes sold in this area each month. Compare this to this listing's price per square foot to gauge whether the home is priced in line with recent sales.
Historicals for This Listing
Zestimate History ($/sqft)
Price History
| Date | Event | Price |
|---|---|---|
| 2026-07-17 | Listed for sale | $775,000 |
 View on Zillow