



119 Rivers Retreat Road, Colerain, NC, 27924
About This Home
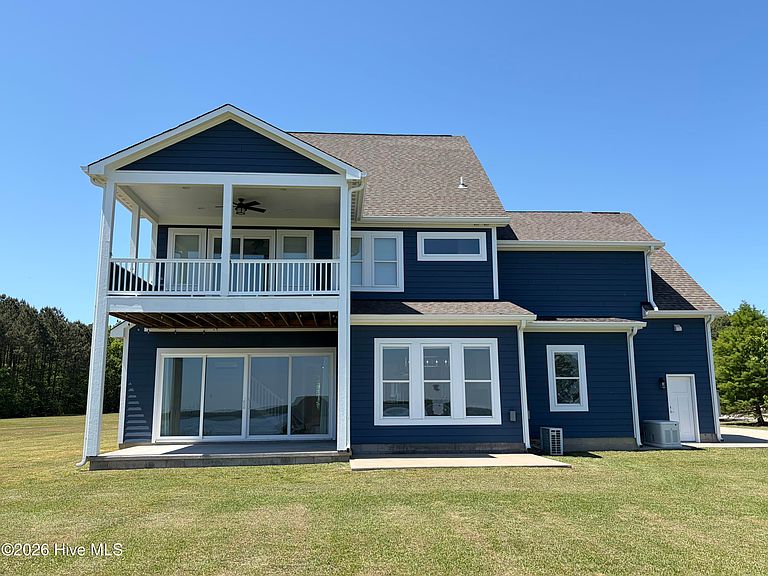
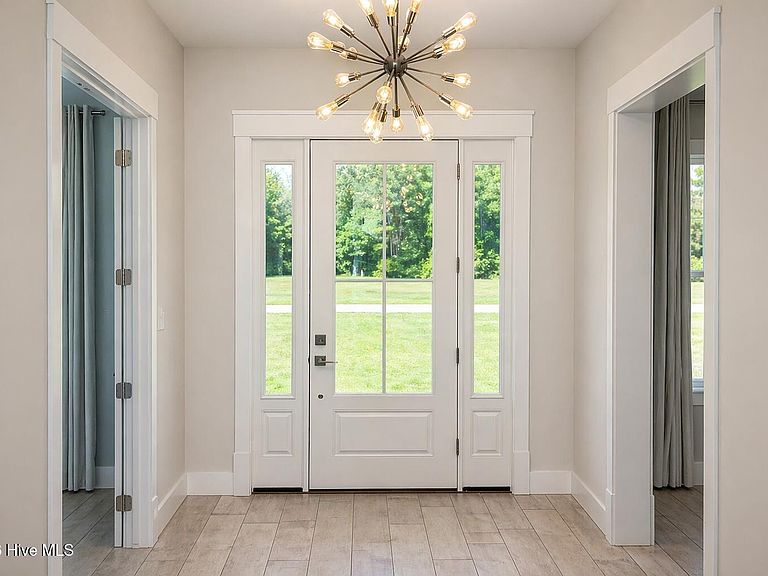
Welcome to this stunning three-story Modern Craftsman home offering 3,973 square feet of thoughtfully designed living space along the Chowan River. Situated in a highly desirable community with water access and a private beach, this home delivers the perfect blend of luxury, comfort, and relaxed coastal living. The main level is designed for both everyday living and entertaining, featuring 10-foot ceilings and a seamless, open flow between the great room, breakfast area, and kitchen. The great room is anchored by custom built-ins and opens to a rear patio, creating an ideal indoor-outdoor connection. The kitchen is a true centerpiece, complete with a large island for gathering, LG appliances, double ovens, a walk-in pantry, and a butler's pantry--offering exceptional space for both cooking and hosting. Convenience continues with a mudroom just off the 3-car garage, featuring 12-foot ceilings and easy access for daily living. Upstairs, all four bedrooms and the laundry room are thoughtfully positioned for functionality. The primary suite offers a private retreat with its own balcony, a spa-inspired bathroom with a tiled walk-in shower and soaking tub, and an oversized custom walk-in closet featuring built-in storage, a center island, and a make-up vanity with dedicated lighting. The third floor provides a large versatile bonus area, perfect for additional living space, entertainment, or storage. Built with quality and efficiency in mind, the home includes LP SmartSide siding, porcelain tile flooring, upgraded carpet with 10-lb padding, and advanced insulation for both energy efficiency and sound control. Additional features include aluminum seamless gutters, a whole-home water softening system, sulfur filtration system, and a Generac whole-home generator (propane tank and setup will be needed). Enjoy exceptional community amenities including a private beach, boat ramp, dock, and pavilion--ideal for boating, relaxing by the water, and entertaining. This home offers a rare opportunity to experience modern craftsmanship and waterfront lifestyle in one of the area's most sought-after settings.
Getting Around
 Car-Dependent
 Very Limited Transit
 Somewhat Bikeable
Schools
Construction
Condition
- Year built: 2023
Materials
- Foundation: Slab
- Roof: Shingle
- Construction materials: Wood Frame,See Remarks
Type & Style
- Home type: SingleFamily
- Property subType: Single Family Residence
Interior
Appliances
- Appliances included: Electric Cooktop,Built-In Electric Oven,Water Softener,Refrigerator,Double Oven
- Laundry features: Dryer Hookup,Washer Hookup,Laundry Room
Basement
- Basement: None
Bathroom1
- Level: First
Bathroom2
- Level: Second
Bathroom3
- Level: Second
Bathroom4
- Level: Second
Bedroom2
- Level: Second
Bedroom3
- Level: Second
Bedroom4
- Level: Second
Bedrooms & Bathrooms
- Bedrooms: 4
- Bathrooms: 4
- Full bathrooms: 3
- 1/2 bathrooms: 1
Bonus Room
- Level: Third
Breakfast Nook
- Level: First
Dining Room
- Level: First
Features
- Walk-in Closet(s),High Ceilings,Entrance Foyer,Mud Room,Solid Surface,Whole-Home Generator,Bookcases,Kitchen Island,Ceiling Fan(s),Pantry,Walk-in Shower,Built-in Features,Eat-in Kitchen,Walk-In Closet(s)
- Flooring: Concrete,Tile
- Attic: Partially Floored,Walk-In
Great Room
- Level: First
Heating & Cooling
- Heating features: Electric,Heat Pump
- Cooling features: Central Air,Multi Units
Interior Area
- Total structure area: 3,973
- Total interior livable area: 3,973 sqft
Kitchen
- Level: First
Laundry
- Level: Second
Master Bedroom
- Level: Second
Office
- Level: First
Utility Room
- Level: First
Property
Details
- Parcel number: 6868275721
- Zoning: R Residential
- Special condition: Standard
Features
- Levels: Three Or More
- Patio & porch: Covered,Patio,Front Porch,Rear Porch
- Fencing: None
- Has view: Yes
- View description: River
- Has water view: Yes
- Water view: River
- On waterfront: Yes
- Waterfront features: None
- Frontage type: See Remarks
- Living area range: 3500 - 3999
Lot
- Lot size: 0.98 Acres
- Lot size dimensions: 184.75 x 297.84 x 114 x 373
Parking
- Total spaces: 3
- Parking features: Concrete,Paved
- Has garage: Yes
- Attached garage spaces: 3
- Covered spaces: 3
Climate Risk is Financial Risk
Every home has a financial story beyond the listing price. Below, you’ll see the climate risks that could affect this property — and in Bills & Affordability, how those risks may influence repairs, insurance, utilities, and long-term value.
Biggest Threats for This Home
- Hurricane

- Tornado

- Winter Weather

- Heat Wave

- Inland Flooding

- Lightning

- Strong Wind

- Coastal Flooding

- Cold Wave

- Drought

How This Home’s Risks Compare
FEMA Declared Disasters in Bertie County and North Carolina
Understanding the Costs
Financial advisors generally recommend spending no more than 30% of your gross household income on housing costs. In practice, many households stretch to 35% or beyond — especially in high-cost markets.
Estimated Costs Today
| Monthly | Annual | |
|---|---|---|
| Mortgage | $3,534 | $42,408 |
| Home Insurance * | $858 | $10,296 |
| Property Taxes | $613 | $7,356 |
| Electricity | $370 | $4,440 |
| Total | $5,375 | $64,500 |
Income You'd Need if You Spent...
North Carolina FAIR Plan Programs


How Costs Could Change Over Time
Climate risk is quickly impacting all of the major home ownership costs. Adjust the growth rates and percentage of income spent on housing below to see how your housing costs could change over the next 10 years — and what income you'd need to keep up.
Comparing Against the Market
Price Per Sq Ft
vs Other Active Listings
Avg $/sqft
vs Homes Sold Last Month
Median $/sqft
Current Market Trends
Median Price Per Square Foot
The median price per square foot of homes sold in this area each month. Compare this to this listing's price per square foot to gauge whether the home is priced in line with recent sales.
Historicals for This Listing
Zestimate History ($/sqft)
Price History
| Date | Event | Price |
|---|---|---|
| 2026-04-23 | Listed for sale | $725,000 |
| 2019-09-04 | Sold | $75,000 |
 View on Zillow