


6041 Township Road 310, Millersburg, OH, 44654
About This Home
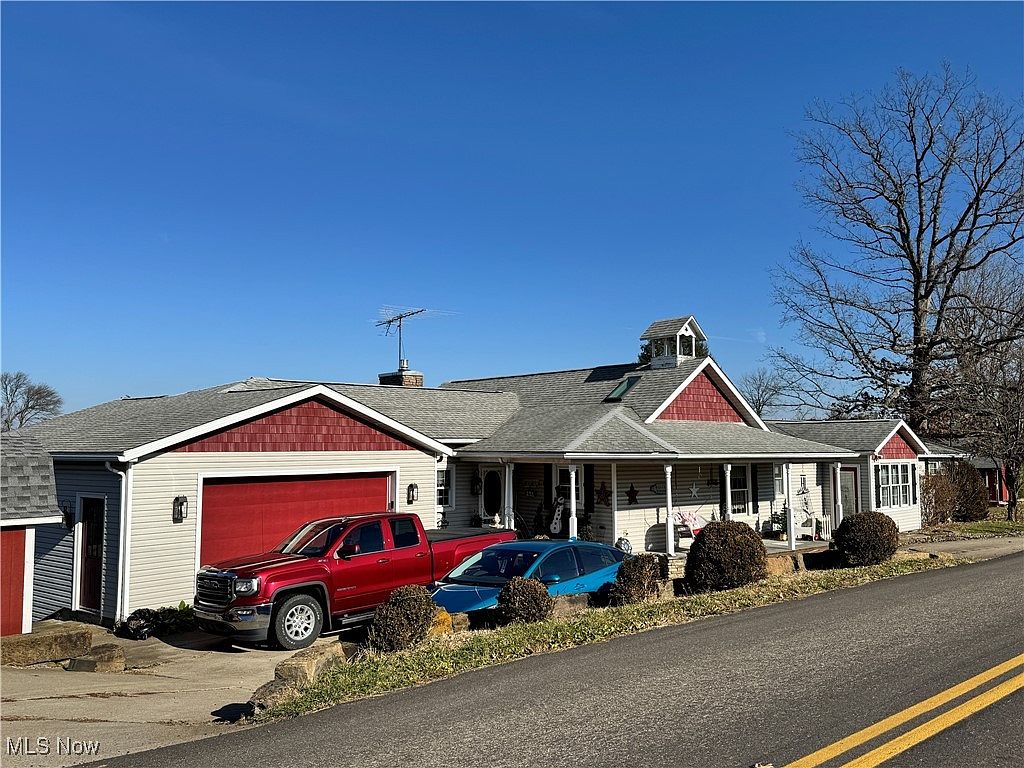
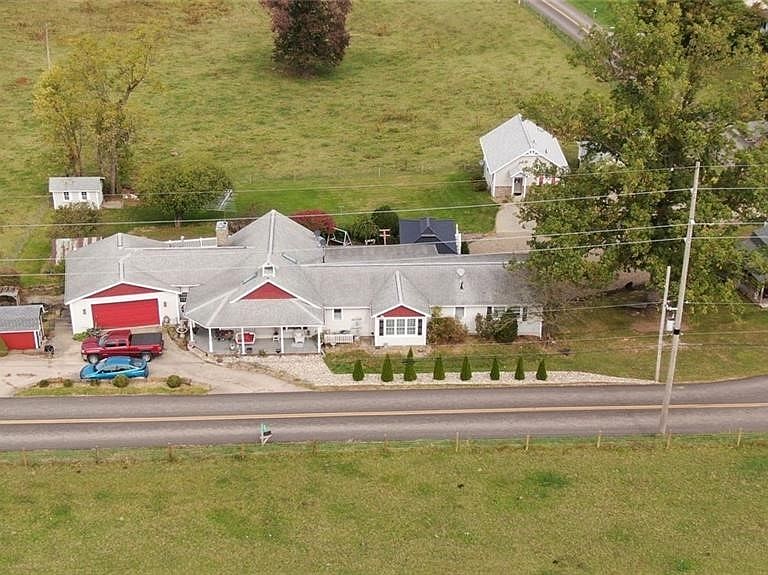
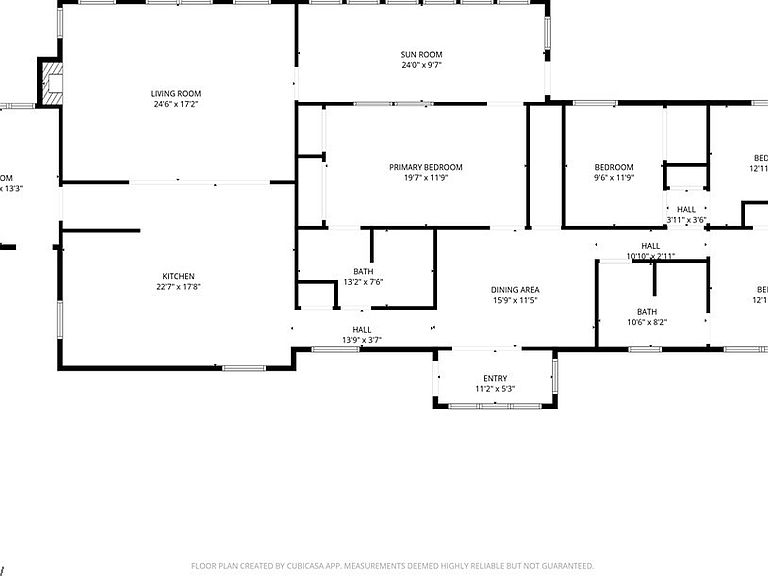
Where to begin...? Offering multitude of options, ranging from spacious family home w/income-generating short-term rentals to a duplex or charming B&B, frequented by repeat guests who adore its warmth, coziness, & prime location. The property's enigmatic layout enhances its potential. MAIN FLOOR: Attached 2 car garage. Stunning foyer featuring hardwood floors & chalk boards from Sharp Run Amish School. Foyer leads to the deck that boasts views of neighboring farm fields & the picturesque rolling hills of Holmes Co. Enjoy abundant natural light in the living, dining, & kitchen areas, complete w/a stone gas fireplace for added coziness. The echoes of Sharp Run Amish School can be felt throughout these spaces. Accessible Insulated Enclosed porch from the living rm & owners' retreat, w/stairs leading to the gazebo. Owners Retreat w/double closets & entry to a full bathrm. A welcoming foyer, den & 3 Additional Bedrms & full bathrm complete the main floor. LOWER LEVEL:Open concept family rm w/kitchenette & beautiful gas fireplace. Currently being used as the social gathering space for the B&B. Half bath, laundry, linen rm & utility in this section. Now this is where enigmatic layout comes into play, Let’s start w/the rm on the west side, exterior entrance only w/a full bathrm. The next 3 rms have both exterior entrances & interior access as well. All with private full bathrms. Rm on the east side, exterior entrance only, one of the larger rms w/a soak-in-a jetted tub & full bath. Additionally, there are 2 cottages w/the same open concept layout featuring a gas fireplace, kitchenette, porch overlooking the neighbors farm & full bathrm w/two person soak-in-a jetted tub. Also on the property, NEW pavilion, NEW Red Outbuilding, couple potting sheds & charming country front porch. Don’t miss this opportunity to own this wonderful home in Berlin Township. The sellers particularly cherish their neighbors, the location, & their inviting living room.
Getting Around
 Car-Dependent
 Very Limited Transit
 Somewhat Bikeable
Schools
Construction
Condition
- Year built: 1979
Materials
- Roof: Shingle
- Construction materials: Vinyl Siding
Type & Style
- Home type: SingleFamily
- Architectural style: Ranch
- Property subType: Single Family Residence
Interior
Appliances
- Laundry features: In Basement
Basement
- Has basement: Yes
- Basement: Apartment,Common Basement,Finished,Walk-Out Access
Bathroom
- Level: First
Bedroom
- Level: First
Bedroom
- Level: Basement
Bedroom
- Level: Basement
Bedroom
- Level: Basement
Bedroom
- Level: Basement
Bedroom
- Level: Basement
Bedroom
- Level: First
Bedroom
- Level: First
Bedrooms & Bathrooms
- Bedrooms: 9
- Bathrooms: 8
- Full bathrooms: 7
- 1/2 bathrooms: 1
- Main level bathrooms: 2
- Main level bedrooms: 4
Family Room
- Level: Basement
Features
- In-Law Floorplan
- Number of fireplaces: 2
- Fireplace features: Basement,Bedroom,Family Room,Living Room,Gas
- Fireplace: Yes
- Finished area below ground: 2,309
- Finished area above ground: 2,309
Heating & Cooling
- Heating features: Forced Air,Fireplace(s),Gas
- Cooling features: Central Air,Ceiling Fan(s),Wall Unit(s),Zoned
Interior Area
- Total structure area: 4,618
- Total interior livable area: 4,618 sqft
Kitchen
- Level: First
Laundry
- Level: Basement
Living Room
- Level: First
Primary Bathroom
- Level: First
Primary Bedroom
- Level: First
Property
Details
- Parcel number: 0100098.000
Features
- Levels: Two
- Stories: 1
- Patio & porch: Rear Porch,Covered,Deck,Enclosed,Front Porch,Patio,Porch
- Exterior features: Garden
- Has view: Yes
- View description: Hills
Lot
- Lot size: 1.03 Acres
- Features: Corner Lot
Parking
- Total spaces: 2
- Parking features: Attached,Circular Driveway,Driveway,Garage,Gravel
- Has garage: Yes
- Attached garage spaces: 2
- Covered spaces: 2
Climate Risk is Financial Risk
Every home has a financial story beyond the listing price. Below, you’ll see the climate risks that could affect this property — and in Bills & Affordability, how those risks may influence repairs, insurance, utilities, and long-term value.
Biggest Threats for This Home
- Hail

- Inland Flooding

- Ice Storm

- Lightning

- Strong Wind

- Tornado

- Winter Weather

- Cold Wave

- Heat Wave

- Landslide

How This Home’s Risks Compare
FEMA Declared Disasters Across Ohio Counties
Understanding the Costs
Financial advisors generally recommend spending no more than 30% of your gross household income on housing costs. In practice, many households stretch to 35% or beyond — especially in high-cost markets.
Estimated Costs Today
| Monthly | Annual | |
|---|---|---|
| Mortgage | $2,958 | $35,496 |
| Home Insurance * | $203 | $2,436 |
| Property Taxes | $433 | $5,196 |
| Electricity | $495 | $5,943 |
| Total | $4,089 | $49,068 |
Income You'd Need if You Spent...
Ohio FAIR Plan Programs

How Costs Could Change Over Time
Climate risk is quickly impacting all of the major home ownership costs. Adjust the growth rates and percentage of income spent on housing below to see how your housing costs could change over the next 10 years — and what income you'd need to keep up.
Comparing Against the Market
Price Per Sq Ft
vs Other Active Listings
Avg $/sqft
vs Homes Sold Last Month
Median $/sqft
Current Market Trends
Median Price Per Square Foot
The median price per square foot of homes sold in this area each month. Compare this to this listing's price per square foot to gauge whether the home is priced in line with recent sales.
Historicals for This Listing
Zestimate History ($/sqft)
Price History
| Date | Event | Price |
|---|---|---|
| 2026-02-20 | Price change | $585,000 |
| 2025-11-26 | Listed for sale | $599,900 |
| 2015-12-31 | Sold | $430,000 |
 View on Zillow