


95 Sunset Dr, McConnelsville, OH, 43756
About This Home
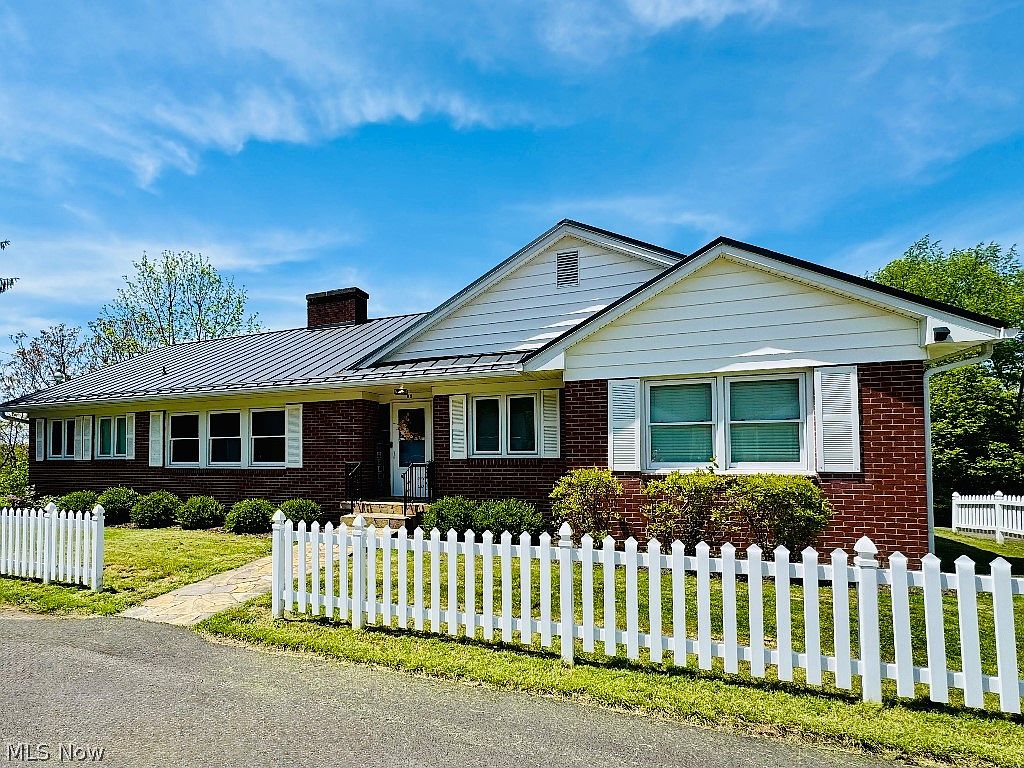
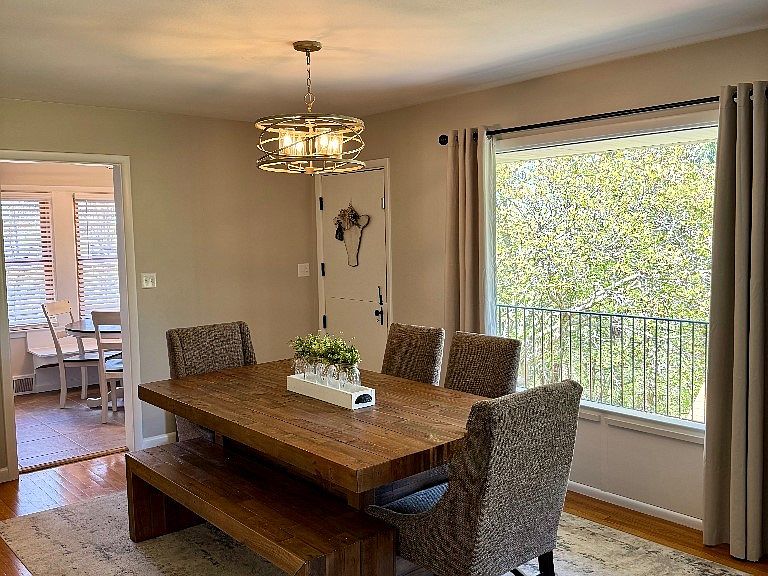
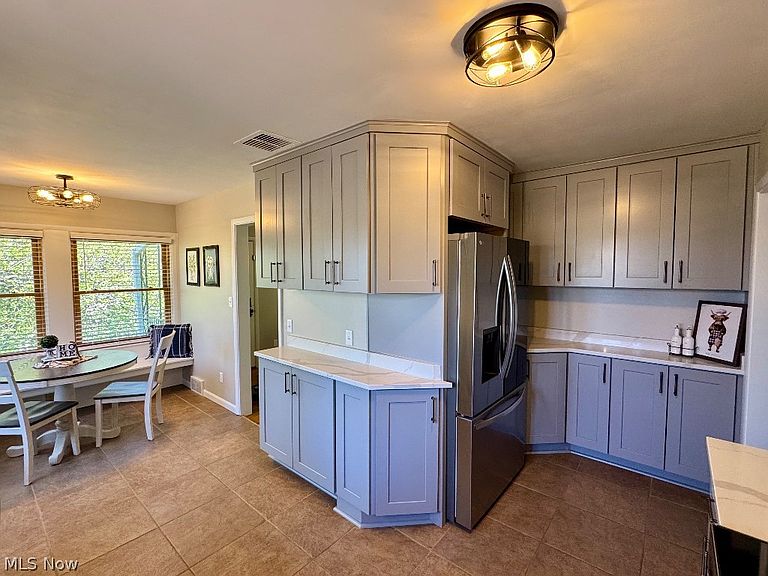
Not sure which is better—the view inside or the view outside! Perched beautifully at the end of Sunset Drive, just one mile +/- outside of town yet within the Village, this completely revamped and move-in ready home offers over 3,500 sq. ft. of pristine, upgraded living space. Nestled on 1.17 partially wooded acres, this property boasts breathtaking panoramic views of the Muskingum River and the village below.Step inside to discover gorgeous, real hardwood flooring flowing throughout a spacious, light-filled layout. The living and dining rooms feature a massive bank of picture windows showcasing spectacular scenic views. The fully remodeled, brand-new kitchen is a chef's dream, complete with premium quartz countertops, a spacious eat-in layout.The main level features three large bedrooms with cedar-lined closets, two beautifully updated full bathrooms, and an oversized, highly convenient laundry room. Upstairs, you will find a fourth bedroom and a (44'X15' Approx) game room. Outside is an absolute entertainer’s paradise! Relax on the covered rear concrete patio overlooking the peaceful backyard, or host friends on the expansive side deck featuring a lovely gazebo that overlooks the river.Key Upgrades & Features:New Standing Seam Metal Roof (Installed 2024)New solid interior doors, fresh paint, and updated lighting/ceiling fans throughout and a built-in 4-car garage with a new belted door. Transferred Choice Ultimate Home Warranty (valid through 6/30/2028!)This spectacular property blends peaceful country vibes with close-to-town convenience. Schedule your tour today! Room measurements are approximate. Realtor is related to the seller.
Getting Around
 Car-Dependent
 Very Limited Transit
 Somewhat Bikeable
Schools
Construction
Condition
- Property condition: Updated/Remodeled
- Year built: 1952
Materials
- Foundation: Block
- Roof: Metal
- Construction materials: Brick Veneer
Type & Style
- Home type: SingleFamily
- Architectural style: Ranch
- Property subType: Single Family Residence
Interior
Appliances
- Laundry features: In Basement,Main Level,Laundry Room,Laundry Tub,Sink
Basement
- Has basement: Yes
- Basement: Exterior Entry,Full,Interior Entry,Concrete,Walk-Out Access
Bathroom
- Features: Built-in Features
- Level: First
- Dimensions: 9.2 x 9
Bathroom
- Features: Built-in Features
- Level: First
- Dimensions: ND x ND
Bedroom
- Features: Built-in Features
- Level: First
- Dimensions: 16.4 x 11
Bedroom
- Features: Built-in Features,Cedar Closet(s)
- Level: First
- Dimensions: 12 x 11.9
Bedroom
- Level: Second
- Dimensions: 15.1 x 13.9
Bedroom
- Features: Built-in Features
- Level: First
- Dimensions: 18.6 x 12
Bedrooms & Bathrooms
- Bedrooms: 4
- Bathrooms: 2
- Full bathrooms: 2
- Main level bathrooms: 2
- Main level bedrooms: 3
Dining Room
- Level: First
- Dimensions: 12.7 x 10.11
Eat In Kitchen
- Features: Built-in Features
- Level: First
- Dimensions: 18.1 x 13.7
Entry Foyer
- Features: Natural Woodwork
- Level: First
- Dimensions: 11.3 x 6.2
Features
- Built-in Features,Cedar Closet(s),Ceiling Fan(s),Dry Bar,Double Vanity,Entrance Foyer,Eat-in Kitchen,Stone Counters,See Remarks,Storage,Natural Woodwork
- Number of fireplaces: 1
- Fireplace features: Gas
- Fireplace: Yes
- Finished area above ground: 3,556
Game Room
- Level: Second
- Dimensions: 44 x 15.1
Great Room
- Features: Bar
- Level: First
- Dimensions: 20.2 x 15.3
Heating & Cooling
- Heating features: Electric,Forced Air,Gas
- Cooling features: Central Air,Electric,Multi Units,Zoned
Interior Area
- Total structure area: 3,556
- Total interior livable area: 3,556 sqft
Laundry
- Features: Built-in Features
- Level: First
- Dimensions: 12.4 x 8.6
Laundry
- Level: Basement
- Dimensions: ND x ND
Living Room
- Features: Natural Woodwork
- Level: First
- Dimensions: 20.2 x 15.3
Property
Details
- Parcel number: 1400026400
Features
- Levels: Two
- Stories: 1
- Patio & porch: Rear Porch,Covered,Deck,Other,Patio
- Exterior features: Lighting,Other
- Fencing: Partial
- Has view: Yes
- View description: Neighborhood,River,Trees/Woods
- Has water view: Yes
- Water view: River
Lot
- Lot size: 1.17 Acres
- Features: Back Yard,Dead End,Front Yard,Views
Parking
- Total spaces: 4
- Parking features: Attached,Concrete,Driveway,Garage,Garage Door Opener,Garage Faces Rear,Water Available
- Has garage: Yes
- Attached garage spaces: 4
- Covered spaces: 4
- Carport: Yes
Climate Risk is Financial Risk
Every home has a financial story beyond the listing price. Below, you’ll see the climate risks that could affect this property — and in Bills & Affordability, how those risks may influence repairs, insurance, utilities, and long-term value.
Biggest Threats for This Home
- Inland Flooding

- Lightning

- Hail

- Ice Storm

- Strong Wind

- Winter Weather

How This Home’s Risks Compare
FEMA Declared Disasters Across Ohio Counties
Understanding the Costs
Financial advisors generally recommend spending no more than 30% of your gross household income on housing costs. In practice, many households stretch to 35% or beyond — especially in high-cost markets.
Estimated Costs Today
| Monthly | Annual | |
|---|---|---|
| Mortgage | $1,718 | $20,616 |
| Home Insurance * | $611 | $7,332 |
| Property Taxes | $229 | $2,748 |
| Electricity | $381 | $4,576 |
| Total | $2,939 | $35,268 |
Income You'd Need if You Spent...
Ohio FAIR Plan Programs

How Costs Could Change Over Time
Climate risk is quickly impacting all of the major home ownership costs. Adjust the growth rates and percentage of income spent on housing below to see how your housing costs could change over the next 10 years — and what income you'd need to keep up.
Comparing Against the Market
Price Per Sq Ft
vs Other Active Listings
Avg $/sqft
vs Homes Sold Last Month
Median $/sqft
Current Market Trends
Median Price Per Square Foot
The median price per square foot of homes sold in this area each month. Compare this to this listing's price per square foot to gauge whether the home is priced in line with recent sales.
Historicals for This Listing
Zestimate History ($/sqft)
Price History
| Date | Event | Price |
|---|---|---|
| 2026-08-07 | Price change | $334,900 |
| 2026-07-17 | Listed for sale | $339,900 |
| 2026-07-15 | Listing removed | $349,900 |
| 2026-03-05 | Pending sale | $349,900 |
| 2026-02-17 | Contingent | $349,900 |
| 2026-02-17 | Pending sale | $349,900 |
| 2026-01-02 | Listed for sale | $349,900 |
| 2025-12-21 | Listing removed | $369,900 |
| 2025-10-30 | Price change | $369,900 |
| 2025-09-06 | Price change | $374,900 |
| 2025-07-15 | Price change | $384,999 |
| 2025-06-10 | Price change | $399,900 |
| 2025-05-16 | Price change | $409,900 |
| 2025-05-03 | Listed for sale | $425,000 |
| 2023-11-03 | Sold | $284,000 |
| 2023-10-25 | Pending sale | $299,000 |
| 2023-10-19 | Listing removed | -- |
| 2023-10-04 | Contingent | $299,000 |
| 2023-07-31 | Price change | $299,000 |
| 2023-07-10 | Listed for sale | $315,700 |
| 2023-05-17 | Listing removed | -- |
| 2023-04-24 | Listed for sale | $315,700 |
 View on Zillow