


625 W Main Street, Murfreesboro, NC, 27855
About This Home
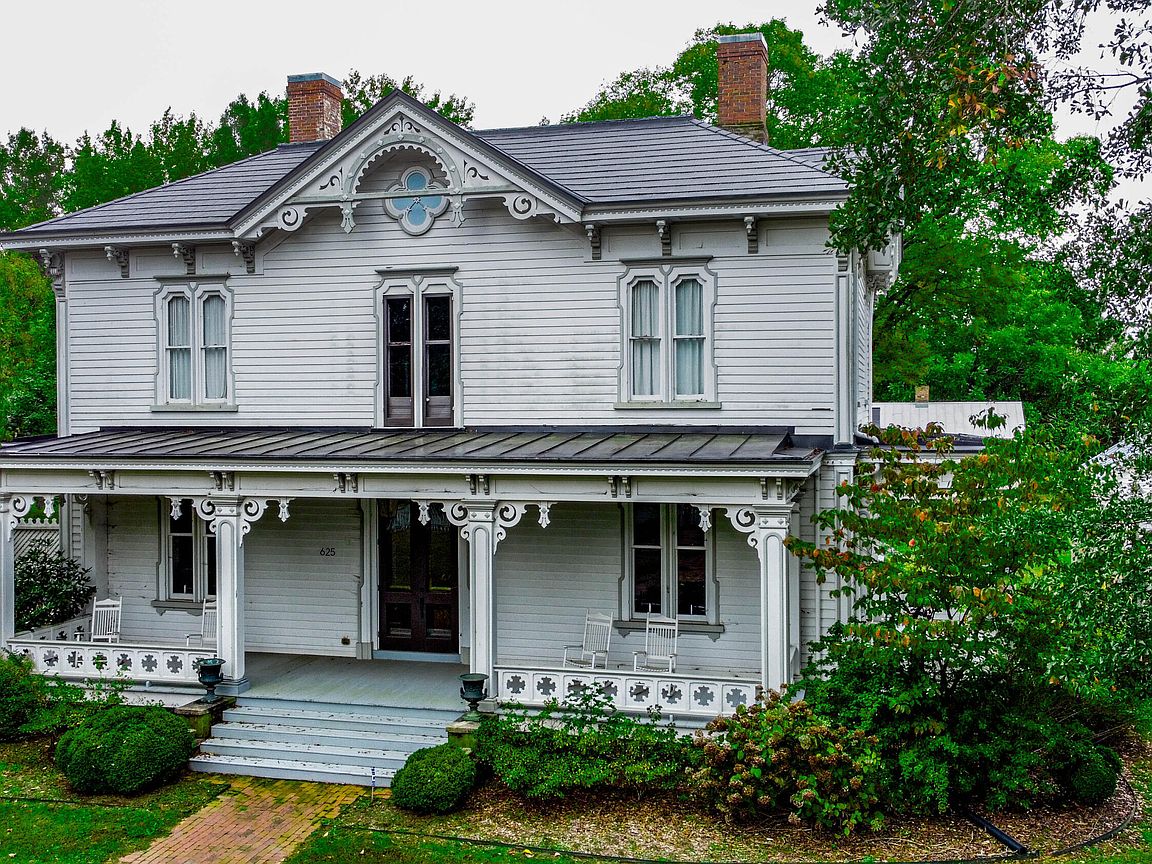
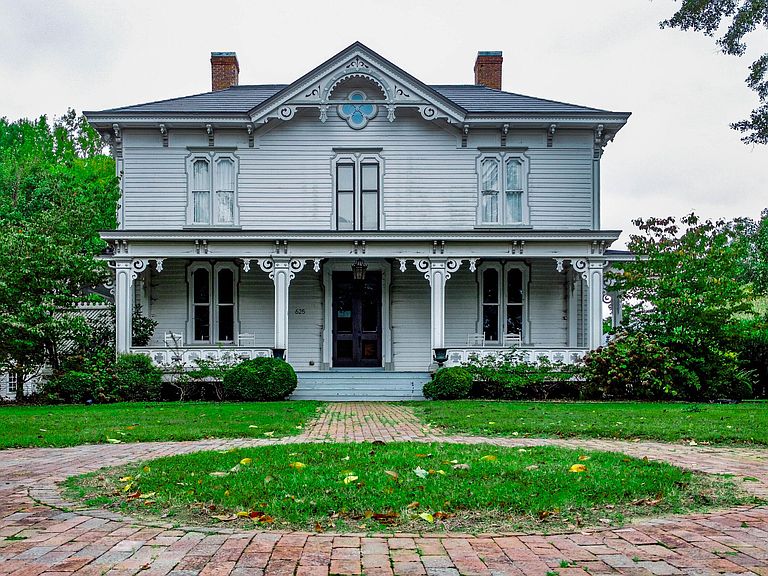
Step into one of Murfreesboro's most architecturally significant estates with the 1875 David A. Barnes House. Set on just over 8 acres, this National Register property includes the grand Italianate main residence along with four original 1875 outbuildings—a four-seat privy, kitchen house, and two additional historic structures—each showcasing the craftsmanship of master builder Jacob W. Holt. The property also features later barns and utility buildings, all enclosed by a wire fence and framed by mature trees, flower beds, and a long ornamental walk leading to the front entry. The two-story Italianate home features a hip roof with decorative eave gables, pressed-metal roofing, and original weatherboard siding. A wide front porch with paneled posts and sawn brackets welcomes visitors, while large pocket doors open onto side porches overlooking the grounds. Inside, a center-hall, double-pile plan highlights remarkable period details: heavy molded woodwork, plaster crown moldings and medallions, tall arched windows, original hardwood floors, and multiple marble and slate mantels. The gracious front rooms—once the ''morning room'' and music room—retain elaborate finishes and access to the porches. The dining room includes a built-in China cabinet, while the rear portion of the house holds one of Murfreesboro's earliest indoor bathrooms, complete with original fixtures. A later hyphen connects to the historic kitchen, restored with sensitivity to its original form. Finishing off the downstairs is the ornate front staircase showing the level of craftsmanship present in the home and simpler rear staircase. Upstairs, four bedrooms surround the second-floor passage, each with period mantels and three-part surrounds. An attic with exposed rafters and quatrefoil windows completes the interior. The contributing outbuildings—including the ornate privy and two structures believed to have housed Holt's craftsmen—remain an extraordinary part of the property's history.
Getting Around
 Car-Dependent
 Very Limited Transit
 Somewhat Bikeable
Schools
Construction
Condition
- Year built: 1875
Materials
- Foundation: Brick/Mortar,Block
- Roof: Metal
- Construction materials: Wood Siding,Wood Frame
Type & Style
- Home type: SingleFamily
- Architectural style: Historic Home
- Property subType: Single Family Residence
Interior
Appliances
- Appliances included: Gas Cooktop,Electric Oven,Washer,Refrigerator,Dryer,Disposal,Dishwasher
- Laundry features: Dryer Hookup,Washer Hookup,Laundry Room
Bathroom1
- Level: Second
Bathroom2
- Level: First
Bedroom2
- Level: Second
Bedroom3
- Level: Second
Bedroom4
- Level: Second
Bedroom5
- Level: Second
Bedrooms & Bathrooms
- Bedrooms: 5
- Bathrooms: 3
- Full bathrooms: 2
- 1/2 bathrooms: 1
Dining Room
- Level: First
Features
- Master Downstairs,High Ceilings,Entrance Foyer,Bookcases,Kitchen Island,Ceiling Fan(s),Wood Burning Stove
- Flooring: Wood
- Fireplace features: Wood Burning Stove
- Fireplace: Yes
- Attic: Permanent Stairs,Walk-In
Heating & Cooling
- Heating features: Wood,Fireplace(s),Electric,Heat Pump,Wood Stove
- Cooling features: Central Air
Interior Area
- Total structure area: 4,600
- Total interior livable area: 4,600 sqft
Kitchen
- Level: First
Living Room
- Level: First
Master Bedroom
- Level: First
Property
Details
- Parcel number: 5958559090
- Zoning: C-2
- Special condition: Standard
Features
- Levels: Two
- Stories: 2
- Patio & porch: Covered,Deck,Porch
- Fencing: Wire,Wood
- Has view: Yes
- View description: See Remarks
- Frontage type: See Remarks
- Living area range: 4500 - 4999
Lot
- Lot size: 8.18 Acres
- Features: Horse Farm,Level,Pasture
- Lot size dimensions: Irregular
Parking
- Parking features: Gravel
Climate Risk is Financial Risk
Every home has a financial story beyond the listing price. Below, you’ll see the climate risks that could affect this property — and in Bills & Affordability, how those risks may influence repairs, insurance, utilities, and long-term value.
Biggest Threats for This Home
- Hurricane

- Winter Weather

- Cold Wave

- Drought

- Heat Wave

- Inland Flooding

- Lightning

- Strong Wind

- Tornado

How This Home’s Risks Compare
FEMA Declared Disasters in Hertford County and North Carolina
Understanding the Costs
Financial advisors generally recommend spending no more than 30% of your gross household income on housing costs. In practice, many households stretch to 35% or beyond — especially in high-cost markets.
Estimated Costs Today
| Monthly | Annual | |
|---|---|---|
| Mortgage | $2,275 | $27,300 |
| Home Insurance * | $354 | $4,248 |
| Property Taxes | $254 | $3,048 |
| Electricity | $428 | $5,141 |
| Total | $3,311 | $39,732 |
Income You'd Need if You Spent...
North Carolina FAIR Plan Programs


How Costs Could Change Over Time
Climate risk is quickly impacting all of the major home ownership costs. Adjust the growth rates and percentage of income spent on housing below to see how your housing costs could change over the next 10 years — and what income you'd need to keep up.
Comparing Against the Market
Price Per Sq Ft
vs Other Active Listings
Avg $/sqft
vs Homes Sold Last Month
Median $/sqft
Current Market Trends
Median Price Per Square Foot
The median price per square foot of homes sold in this area each month. Compare this to this listing's price per square foot to gauge whether the home is priced in line with recent sales.
Historicals for This Listing
Zestimate History ($/sqft)
Price History
| Date | Event | Price |
|---|---|---|
| 2026-02-14 | Price change | $500,000 |
| 2025-10-31 | Listed for sale | $525,000 |
| 2025-10-27 | Pending sale | $525,000 |
| 2025-10-18 | Listed for sale | $525,000 |
| 2025-09-02 | Listing removed | $559,000 |
| 2025-02-04 | Listed for sale | $559,000 |
| 2024-10-01 | Listing removed | $550,000 |
| 2024-05-01 | Price change | $550,000 |
| 2024-03-10 | Price change | $595,000 |
| 2023-08-25 | Listed for sale | $675,000 |
| 2009-08-05 | Sold | $290,000 |
 View on Zillow