

4933 White Oak River Road, Maysville, NC, 28555
About This Home
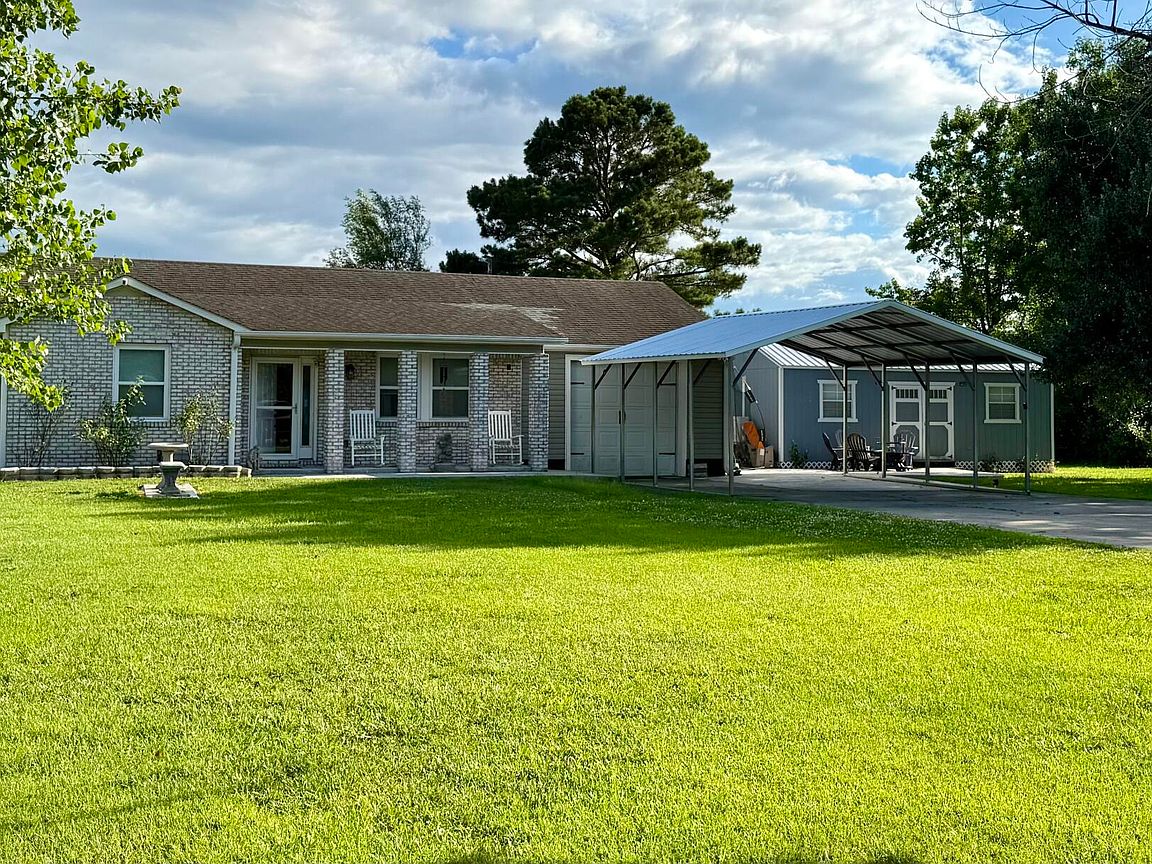
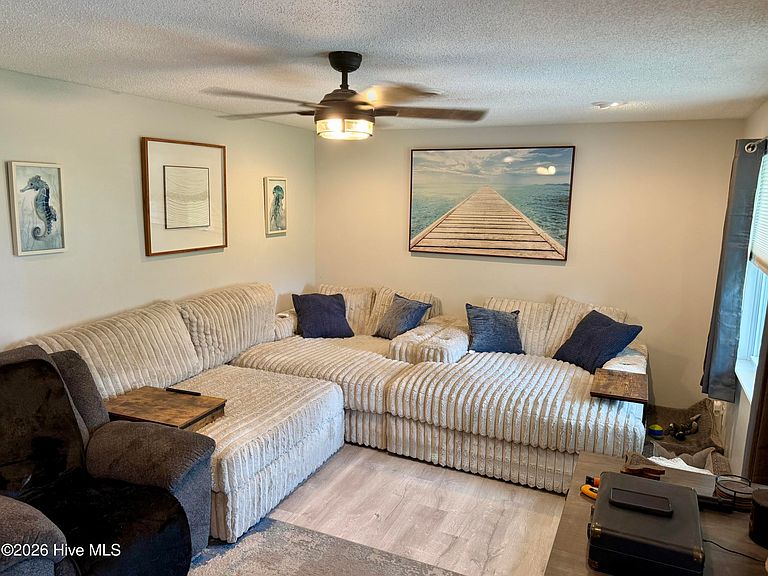
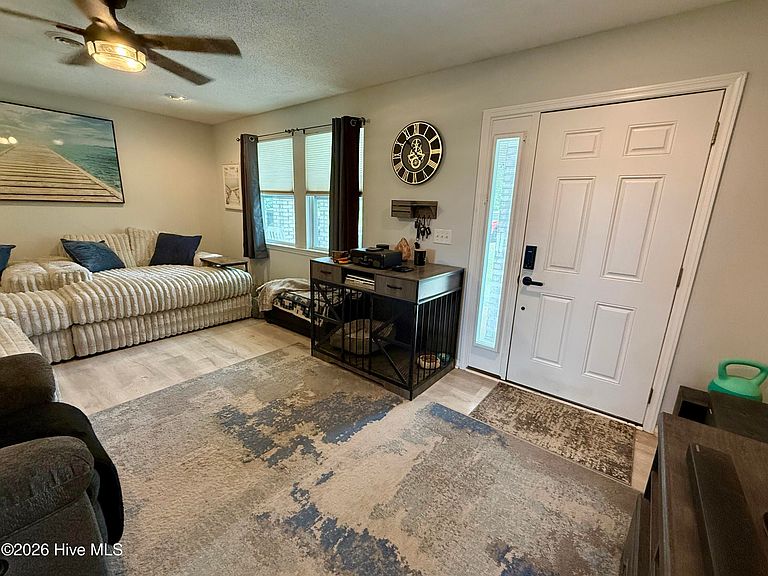
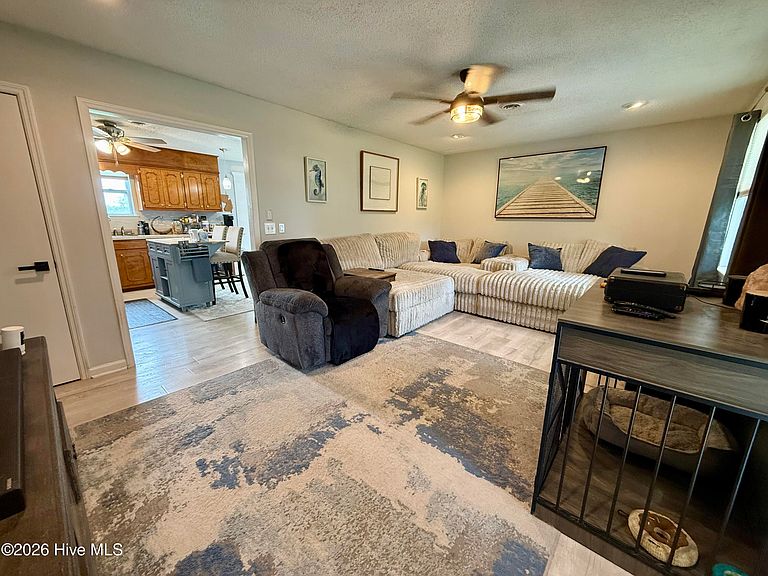
Motivated Seller, Furnishings Negotiable. Spacious Country Home with 2 Bedrooms, Bonus room with closet and 2 full bathrooms! Looking for extra space, privacy, and a property that's ready to enjoy? This well-maintained home sits on nearly an acre in a rural setting where the surrounding large parcels create a sense of openness and seclusion rarely found at this price point. Convenient access to both New Bern and Jacksonville makes it easy to enjoy country living without sacrificing proximity to everyday amenities. The interior has been thoughtfully updated over time and offers a comfortable layout designed for both everyday living and entertaining. The kitchen serves as the heart of the home, featuring stainless steel appliances, ample workspace, a breakfast island, and a dining area with direct access to the rear deck. From there, you can take in views of the generously sized fenced backyard, offering plenty of room for pets, gardening, recreation, or gatherings with family and friends. The owner's suite includes a private bath with a walk-in shower, while the additional living spaces provide flexibility for guests, hobbies, remote work, or other household needs. Updated bathrooms, refreshed finishes, and modern flooring contribute to the home's inviting feel. Storage and workspace are abundant throughout the property. The attached garage is equipped with heating and cooling, making it suitable for much more than vehicle storage. The two detached buildings provide additional options, including dedicated storage for equipment and a separate climate-controlled building that could serve as a workshop, studio, hobby room, or personal retreat. A spacious laundry area is complemented by an adjoining storage room with extensive cabinetry and enough space for supplemental appliances such as a refrigerator or freezer. Additional storage can be found in the attic, accessible by pull-down stairs. Please note that while the home currently offers three rooms being used as bedrooms, the septic permit is for a two-bedroom residence.
Getting Around
 Car-Dependent
 Very Limited Transit
 Somewhat Bikeable
Schools
Construction
Condition
- Year built: 1988
Materials
- Foundation: Slab
- Roof: Shingle
- Construction materials: Brick Veneer,Vinyl Siding,Wood Frame
Type & Style
- Home type: SingleFamily
- Property subType: Single Family Residence
Interior
Appliances
- Appliances included: Refrigerator,Dishwasher,Electric Range
- Laundry features: Laundry Room
Bedroom2
- Level: First
Bedrooms & Bathrooms
- Bedrooms: 2
- Bathrooms: 2
- Full bathrooms: 2
Bonus Room
- Level: First
Features
- Master Downstairs,Ceiling Fan(s),Walk-in Shower,Blinds/Shades,Eat-in Kitchen
- Flooring: Laminate
- Attic: Pull Down Stairs
Heating & Cooling
- Heating features: Heat Pump,Electric
- Cooling features: Ceiling Fan(s),Heat Pump
Interior Area
- Total structure area: 1,635
- Total interior livable area: 1,635 sqft
Kitchen
- Level: First
Laundry
- Level: First
Living Room
- Level: First
Master Bedroom
- Level: First
Property
Details
- Parcel number: 541347810400
- Zoning: Residential
- Special condition: Standard
Features
- Levels: One
- Patio & porch: Patio,Porch
- Fencing: Chain Link,Back Yard,Fenced
- Has view: Yes
- View description: None
- Waterfront features: None
- Frontage type: See Remarks
- Living area range: 1600 - 1799
Lot
- Lot size: 0.92 Acres
- Features: See Remarks
- Lot size dimensions: 204 x 204 x 187 x 206
Parking
- Total spaces: 3
- Parking features: Paved,Garage
- Has garage: Yes
- Attached garage spaces: 1
- Covered spaces: 3
- Carport: Yes
- Carport spaces: 2
Climate Risk is Financial Risk
Every home has a financial story beyond the listing price. Below, you’ll see the climate risks that could affect this property — and in Bills & Affordability, how those risks may influence repairs, insurance, utilities, and long-term value.
Biggest Threats for This Home
- Hurricane

- Winter Weather

- Inland Flooding

- Lightning

- Strong Wind

- Cold Wave

- Hail

- Heat Wave

- Ice Storm

- Tornado

How This Home’s Risks Compare
FEMA Declared Disasters in Jones County and North Carolina
Understanding the Costs
Financial advisors generally recommend spending no more than 30% of your gross household income on housing costs. In practice, many households stretch to 35% or beyond — especially in high-cost markets.
Estimated Costs Today
| Monthly | Annual | |
|---|---|---|
| Mortgage | $1,400 | $16,800 |
| Home Insurance * | $92 | $1,104 |
| Property Taxes | $182 | $2,184 |
| Electricity | $200 | $2,405 |
| Total | $1,874 | $22,488 |
Income You'd Need if You Spent...
North Carolina FAIR Plan Programs

How Costs Could Change Over Time
Climate risk is quickly impacting all of the major home ownership costs. Adjust the growth rates and percentage of income spent on housing below to see how your housing costs could change over the next 10 years — and what income you'd need to keep up.
Comparing Against the Market
Price Per Sq Ft
vs Other Active Listings
Avg $/sqft
vs Homes Sold Last Month
Median $/sqft
Current Market Trends
Median Price Per Square Foot
The median price per square foot of homes sold in this area each month. Compare this to this listing's price per square foot to gauge whether the home is priced in line with recent sales.
Historicals for This Listing
Zestimate History ($/sqft)
Price History
| Date | Event | Price |
|---|---|---|
| 2026-08-11 | Listed for rent | $2,000 |
| 2026-08-03 | Price change | $276,900 |
| 2026-07-14 | Price change | $284,900 |
| 2026-07-06 | Price change | $304,900 |
| 2026-06-28 | Price change | $319,899 |
| 2026-06-19 | Listed for sale | $319,900 |
| 2024-05-09 | Sold | $255,000 |
| 2024-03-14 | Pending sale | $250,000 |
| 2024-03-11 | Listed for sale | $250,000 |
| 2016-11-02 | Sold | $100,000 |
 View on Zillow