



352 Beech Springs Road, Hertford, NC, 27944
About This Home
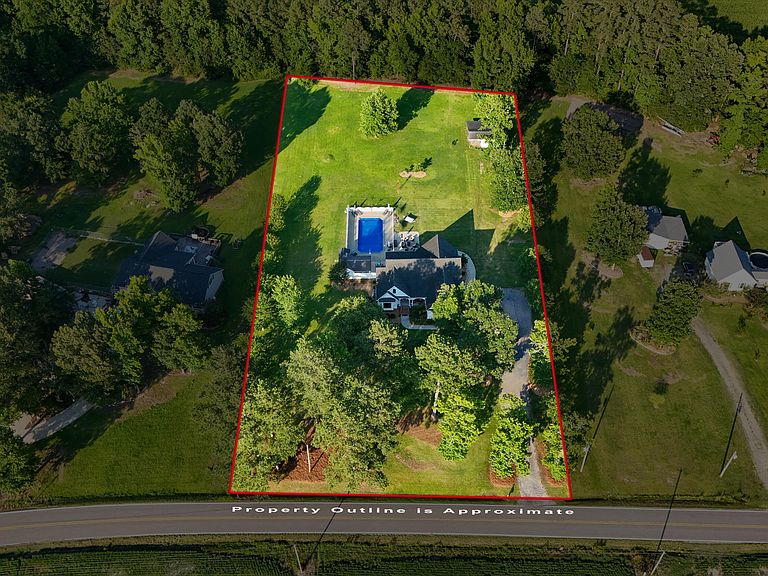
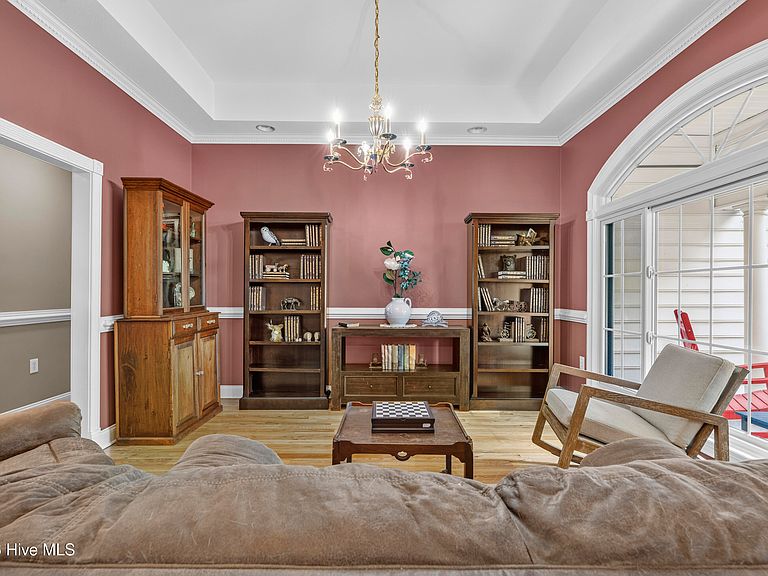
Escape to picturesque country living and enjoy the quiet luxury of this spacious 5 BR, 3 1/2 BA home situated on 2.73 acres with a resort-style pool and outdoor living space made for gracious entertaining. Prepare chef quality meals in the well-designed kitchen with Corian countertops, a gas cooktop and built-in electric oven as well as filtered water for drinking and beverage ice. The main floor primary bedroom is a soothing escape with a remodeled ensuite bath featuring a step-in shower, decadent soaking tub, double walk-in closets and ample additional storage for linens. Also, on the main floor you'll find 2 additional generously sized bedrooms, a second full bath as well as a convenient half bath. Your laundry closet includes a washing machine and gas dryer that will convey with the home. Upstairs, you'll find 2 more comfortably sized bedrooms, a full bath and 2 bonus rooms. Don't stress about storage, there's eve access as well as a partially floored walk-in attic for all your holiday decor. Outside, lounge on the spacious patio, dine al fresco in the covered cabana attached poolside to a convenient snack kitchen with full sized refrigerator, half bath and extra storage. With no HOA or restrictive covenants, you can swim laps or just float in the abundant sunshine in your 20 x 40 in-ground pool. If tinkering is more your style, there's a massive workbench in the garage as well as a separate workshop/shed. You'll be worry free with a full home Generac generator that also backs up power to the 21 x 16 ft. workshop. The current owners have even included accessory power for a future RV or boat parking pad. If low maintenance is part of your wish list, this beautiful home has leaf-lock seamless gutters, brand new easy care custom Renewal by Andersen windows, new rear-facing French doors, a water softener, a newly encapsulated crawl space with 2 dehumidifiers, tankless propane hot water heater, new pool filter and control valve and so much more. Make an appointment today to see the quiet elegance of country living that awaits!
Getting Around
 Car-Dependent
 Very Limited Transit
 Somewhat Bikeable
Schools
Construction
Condition
- Year built: 2005
Materials
- Foundation: Brick/Mortar,Crawl Space
- Roof: Architectural Shingle
- Construction materials: Vinyl Siding,Wood Frame
Type & Style
- Home type: SingleFamily
- Property subType: Single Family Residence
Interior
Appliances
- Appliances included: Gas Cooktop,Built-In Microwave,Built-In Electric Oven,Freezer,Water Softener,Washer,Refrigerator,Dryer,Disposal,Dishwasher,Tankless Water Heater,Water Purifier
- Laundry features: Dryer Hookup,Washer Hookup,In Hall,Laundry Closet
Basement
- Basement: None
Bedrooms & Bathrooms
- Bedrooms: 5
- Bathrooms: 5
- Full bathrooms: 3
- 1/2 bathrooms: 2
Features
- Master Downstairs,Walk-in Closet(s),Tray Ceiling(s),High Ceilings,Entrance Foyer,Whole-Home Generator,Bookcases,Ceiling Fan(s),Walk-in Shower,Gas Log,Walk-In Closet(s)
- Flooring: Carpet,Tile,Hardwood
- Fireplace features: Gas Log
- Fireplace: Yes
- Attic: Storage,Partially Floored,Walk-In
Heating & Cooling
- Heating features: Propane,Fireplace(s),Electric,Heat Pump
- Cooling features: Central Air
Interior Area
- Total structure area: 3,650
- Total interior livable area: 3,650 sqft
Property
Accessibility
- Accessibility features: Standby Generator
Details
- Parcel number: 3003800132d
- Zoning: RA
- Special condition: Standard
- Other equipment: Generator
Features
- Levels: Two
- Pool features: In Ground
- Patio & porch: Patio,Front Porch,Rear Porch
- Exterior features: Irrigation System
- Fencing: Invisible,Partial,Back Yard,Vinyl
- Has view: Yes
- View description: None
- Waterfront features: None
- Frontage type: See Remarks
- Horses can be raised: Yes
- Living area range: 3500 - 3999
Lot
- Lot size: 2.73 Acres
- Features: Open Lot,Level
- Lot size dimensions: 250 x 447 x 229 x 202 x 264
Parking
- Total spaces: 1
- Parking features: Garage Faces Side,Gravel,Concrete,Garage
- Has garage: Yes
- Attached garage spaces: 1
- Covered spaces: 1
Climate Risk is Financial Risk
Every home has a financial story beyond the listing price. Below, you’ll see the climate risks that could affect this property — and in Bills & Affordability, how those risks may influence repairs, insurance, utilities, and long-term value.
Biggest Threats for This Home
- Hurricane

- Lightning

- Strong Wind

- Winter Weather

- Cold Wave

- Drought

- Heat Wave

- Tornado

- Tsunami

How This Home’s Risks Compare
FEMA Declared Disasters in Perquimans County and North Carolina
Understanding the Costs
Financial advisors generally recommend spending no more than 30% of your gross household income on housing costs. In practice, many households stretch to 35% or beyond — especially in high-cost markets.
Estimated Costs Today
| Monthly | Annual | |
|---|---|---|
| Mortgage | $3,665 | $43,980 |
| Home Insurance * | $340 | $4,080 |
| Property Taxes | $281 | $3,372 |
| Electricity | $339 | $4,079 |
| Total | $4,625 | $55,500 |
Income You'd Need if You Spent...
North Carolina FAIR Plan Programs


How Costs Could Change Over Time
Climate risk is quickly impacting all of the major home ownership costs. Adjust the growth rates and percentage of income spent on housing below to see how your housing costs could change over the next 10 years — and what income you'd need to keep up.
Comparing Against the Market
Price Per Sq Ft
vs Other Active Listings
Avg $/sqft
vs Homes Sold Last Month
Median $/sqft
Current Market Trends
Median Price Per Square Foot
The median price per square foot of homes sold in this area each month. Compare this to this listing's price per square foot to gauge whether the home is priced in line with recent sales.
Historicals for This Listing
Zestimate History ($/sqft)
Price History
| Date | Event | Price |
|---|---|---|
| 2026-08-11 | Price change | $699,950 |
| 2026-07-01 | Listed for sale | $725,000 |
| 2023-10-27 | Sold | $675,000 |
| 2023-09-19 | Pending sale | $685,000 |
| 2023-09-07 | Listed for sale | $685,000 |
 View on Zillow