

710 S Idaho Rd, Liberty Lake, WA, 99019
About This Home
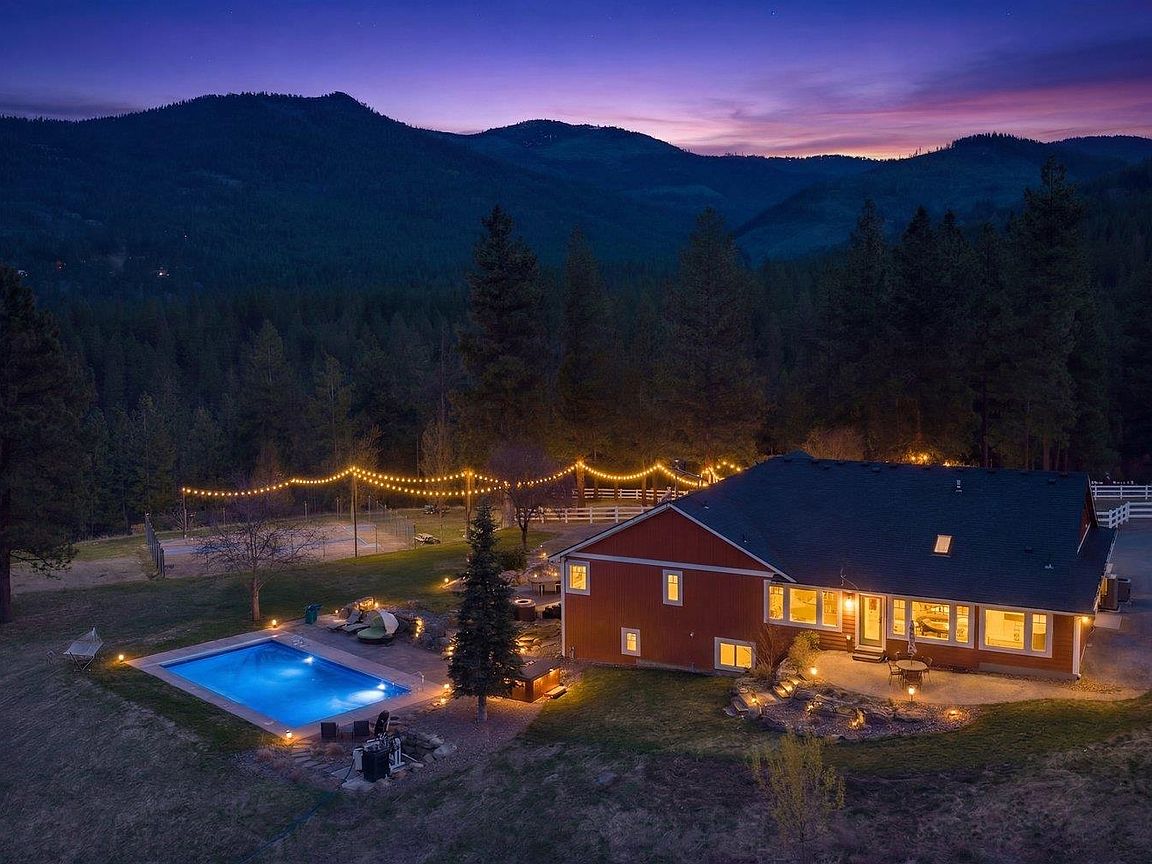
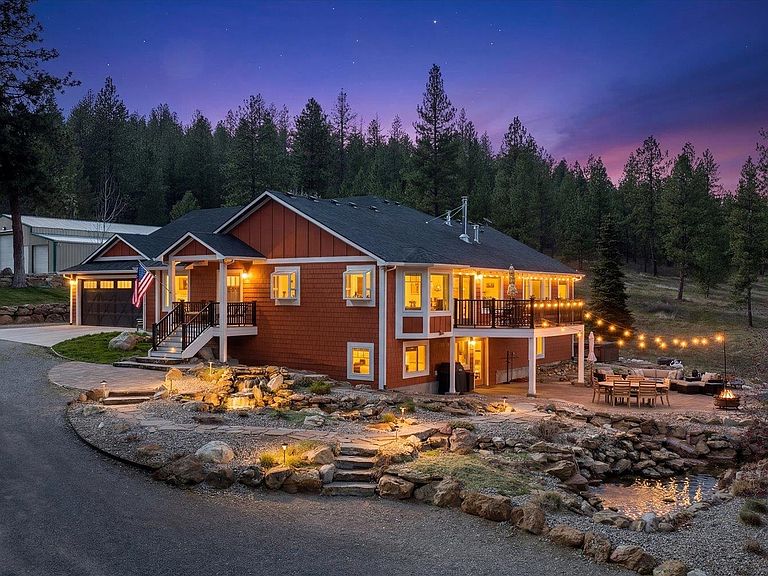
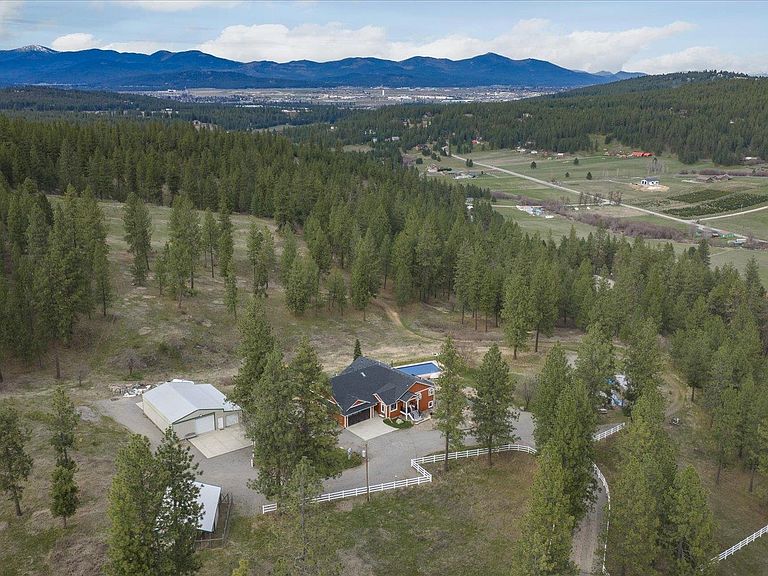
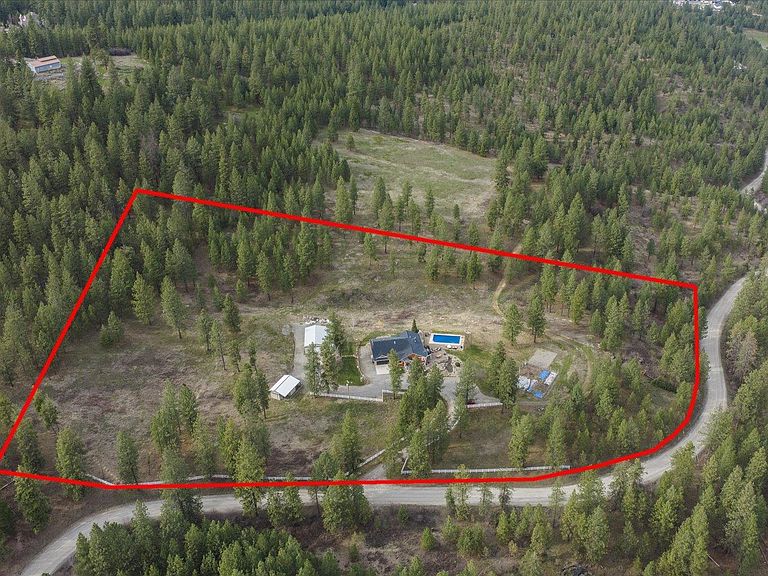
Luxurious Country Living on 10 acres in Liberty Lake! This extraordinary estate offers a rare blend of scale, privacy & breathtaking presence-just minutes from top-rated schools, dining & shopping. Surrounded by serene natural beauty, the property captures sweeping, unobstructed mountain views! Renovated from top to bottom, the home showcases exceptional craftsmanship & thoughtful design. Chef’s kitchen features custom Canyon Creek cabinetry, striking Rococo quartz countertops, expansive island & Thermador appliances. The great room is both warm & grand, highlighted by sawn red oak flooring, vaulted ceilings, wood stove & seamless access to an expansive outdoor deck. The spa-inspired primary suite offers a luxurious retreat with a stunning tiled walk-in shower, freestanding soaking tub, dual vanities, an oversized California closet & private paver patio leading to the 24x40' heated 9' deep pool & hot tub. A 60x40 fully insulated & heated shop, 500sf barn w/chicken coop, mature fruit orchard & fenced garden!
Getting Around
 Car-Dependent
 Very Limited Transit
 Not Bike Friendly
Schools
Construction
Condition
- Year built: 1994
Materials
- Roof: Composition
- Construction materials: Masonite,Fiber Cement
Type & Style
- Home type: SingleFamily
- Architectural style: Ranch,Craftsman
- Property subType: Single Family Residence
Interior
Appliances
- Appliances included: Water Softener,Free-Standing Range,Double Oven,Dishwasher,Refrigerator,Disposal,Microwave,Washer,Dryer
Basement
- Level: Basement
Basement
- Has basement: Yes
- Basement: Full,Finished,Daylight,Rec/Family Area,Walk-Out Access
Bedrooms & Bathrooms
- Bedrooms: 5
- Bathrooms: 3
Features
- Cathedral Ceiling(s),Natural Woodwork,Hard Surface Counters
- Window features: Bay Window(s),Skylight(s)
- Flooring: Wood
- Number of fireplaces: 2
- Fireplace features: Masonry,Propane,Insert,Wood Burning
- Fireplace: Yes
First Floor
- Level: First
- Area: 3196
Heating & Cooling
- Heating features: Electric,Forced Air,Heat Pump,Propane,Zoned
- Cooling features: Central Air
Interior Area
- Total structure area: 5,800
- Total interior livable area: 5,800 sqft
Property
Details
- Parcel number: 55246.9096
- Horse amenities: Barn
Features
- Levels: One
- Stories: 1
- Has view: Yes
- View description: Mountain(s),Territorial
- Horses can be raised: Yes
Lot
- Lot size: 10.00 Acres
- Features: Views,Sprinkler - Automatic,Secluded,Open Lot,Rolling Slope,Oversized Lot,Surveyed,Horses Allowed,Garden,Orchard(s)
Parking
- Total spaces: 4
- Parking features: Attached,Detached,RV Access/Parking,Workshop in Garage,Garage Door Opener,Off Site,Oversized
- Attached garage spaces: 4
- Covered spaces: 4
Climate Risk is Financial Risk
Every home has a financial story beyond the listing price. Below, you’ll see the climate risks that could affect this property — and in Bills & Affordability, how those risks may influence repairs, insurance, utilities, and long-term value.
Biggest Threats for This Home
- Cold Wave

- Heat Wave

- Inland Flooding

- Ice Storm

- Strong Wind

- Wildfire

- Winter Weather

How This Home’s Risks Compare
FEMA Declared Disasters in Spokane County and Washington
Understanding the Costs
Financial advisors generally recommend spending no more than 30% of your gross household income on housing costs. In practice, many households stretch to 35% or beyond — especially in high-cost markets.
Estimated Costs Today
| Monthly | Annual | |
|---|---|---|
| Mortgage | $8,085 | $97,020 |
| Home Insurance * | $394 | $4,728 |
| Property Taxes | $1,174 | $14,088 |
| Electricity | $396 | $4,760 |
| Total | $10,049 | $120,588 |
Income You'd Need if You Spent...
Washington FAIR Plan Programs

How Costs Could Change Over Time
Climate risk is quickly impacting all of the major home ownership costs. Adjust the growth rates and percentage of income spent on housing below to see how your housing costs could change over the next 10 years — and what income you'd need to keep up.
Comparing Against the Market
Price Per Sq Ft
vs Other Active Listings
Avg $/sqft
vs Homes Sold Last Month
Median $/sqft
Current Market Trends
Median Price Per Square Foot
The median price per square foot of homes sold in this area each month. Compare this to this listing's price per square foot to gauge whether the home is priced in line with recent sales.
Historicals for This Listing
Zestimate History ($/sqft)
Price History
| Date | Event | Price |
|---|---|---|
| 2026-04-07 | Listed for sale | $1,699,000 |
| 2026-04-01 | Listing removed | $1,799,000 |
| 2026-02-02 | Listed for sale | $1,799,000 |
| 2025-12-19 | Listing removed | $1,850,000 |
| 2025-11-15 | Price change | $1,850,000 |
| 2025-09-30 | Listed for sale | $1,985,000 |
| 2010-08-20 | Sold | $495,000 |
| 2008-05-19 | Listing removed | $249,900 |
| 2008-04-26 | Listed for sale | $249,900 |
| 1997-09-25 | Sold | $243,500 |
 View on Zillow