



39 James River Road, Kimberling City, MO, 65686
About This Home
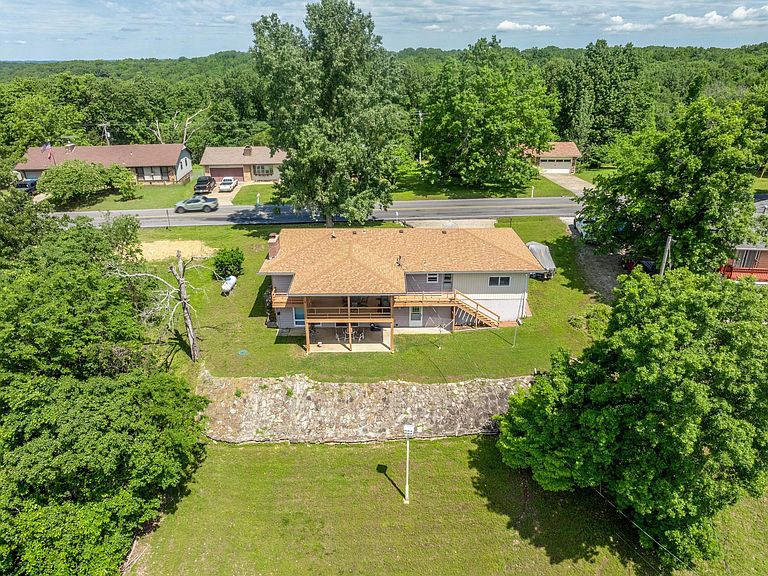
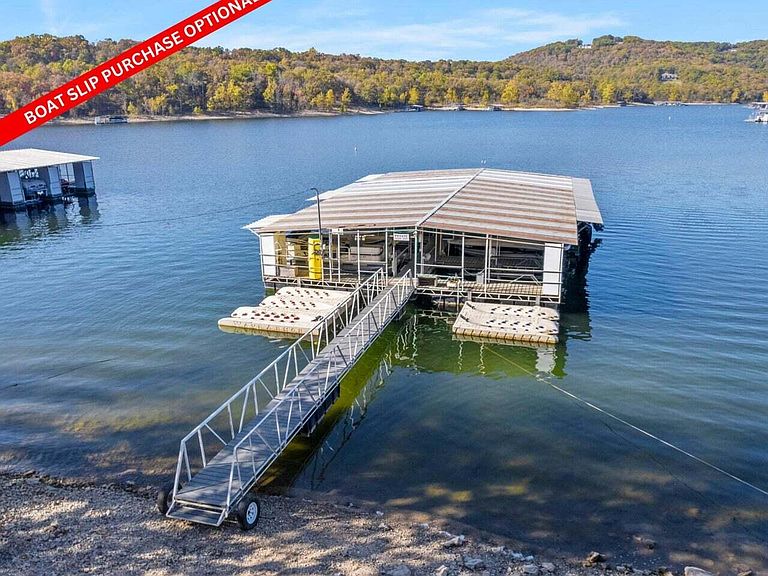
Now with quote for a circle drive for easy access off James River Road! Perfectly perched in lake-loving Kimberling Hills, this attractively priced 3-bed (one bedroom is non-conforming lower level living room), 2-bath home offers sweeping year-round views of Table Rock Lake, the Ozark Mountains, city skyline, and sunrises over the bridge. Enjoy the serenity of nature from the covered back deck and lower-level patio. A concrete driveway and attached two-car garage with workshop provide ample parking and functionality. Low-maintenance landscaping adds to the appeal of easy lake living. Inside, the main level features an open and functional floor plan with a spacious kitchen offering dine-in bar, generous prep space, and newer appliances included. A cozy brick fireplace creates the perfect centerpiece for gatherings. Oversized windows flood the home with natural light and showcase endless lake views. The main level also includes two large bedrooms and a full guest bath. The walk-out lower level offers a second living/recreation area, second full bath, laundry area with natural light, and extensive storage space. Step outside to the covered patio with more unforgettable lake views. Bonus features include a two-year-old roof and optional boat slips available through third party: 10x28 for $85K or 10x22 for $65K. Located just a short golf cart ride (permit required) to downtown Kimberling City with restaurants, shops, spas, a seasonal farmers market, and the popular Port of Kimberling Marina. Only 30 minutes (+/-) to Branson for world-class dining, shopping, and entertainment. Whether you're looking for a full-time residence, weekend getaway, or vacation rental opportunity, 39 James River delivers lake life at its best.
Getting Around
 Car-Dependent
 Very Limited Transit
 Somewhat Bikeable
Schools
Construction
Condition
- Year built: 1968
Materials
- Foundation: Other
- Roof: Composition
- Construction materials: Wood Siding,Vinyl Siding,Cedar
Type & Style
- Home type: SingleFamily
- Architectural style: Ranch
- Property subType: Single Family Residence
Interior
Appliances
- Appliances included: Dishwasher,Propane Water Heater,Free-Standing Electric Oven,Dryer,Washer,Microwave,Refrigerator
- Laundry features: W/D Hookup
Basement
- Has basement: Yes
- Basement: Walk-Out Access,Finished,Partial
Bathroom Full
- Area: 66.85
- Dimensions: 11.33 x 5.9
Bathroom Three Quarter
- Area: 49.48
- Dimensions: 6.75 x 7.33
Bedroom1
- Area: 182
- Dimensions: 13 x 14
Bedroom2
- Area: 190.28
- Dimensions: 12.9 x 14.75
Bedrooms & Bathrooms
- Bedrooms: 3
- Bathrooms: 2
- Full bathrooms: 2
Deck
- Area: 235
- Dimensions: 20 x 11.75
Entry Hall
- Area: 55.22
- Dimensions: 15.17 x 3.64
Features
- High Speed Internet,Laminate Counters,Walk-in Shower
- Flooring: Carpet,Tile
- Fireplace features: Family Room,Propane,Brick
- Fireplace: Yes
- Attic: Pull Down Stairs
- Finished area below ground: 494
- Finished area above ground: 1,260
Garage
- Area: 438.7
- Dimensions: 21.75 x 20.17
Heating & Cooling
- Heating features: Central,Heat Pump Dual Fuel,Fireplace(s),Electric,Propane
- Cooling features: Central Air
Interior Area
- Total structure area: 1,754
- Total interior livable area: 1,754 sqft
Kitchen
- Area: 372.58
- Dimensions: 26 x 14.33
Laundry
- Area: 117.04
- Dimensions: 11.33 x 10.33
Living Room
- Area: 381.56
- Dimensions: 14.58 x 26.17
Living Room
- Area: 326.88
- Dimensions: 14.58 x 22.42
Other
- Area: 51.88
- Dimensions: 3.42 x 15.17
Workshop
- Area: 197.49
- Dimensions: 9.08 x 21.75
Property
Details
- Parcel number: 118.033001005007.000
Features
- Levels: One
- Stories: 1
- Patio & porch: Patio,Covered,Deck
- Has view: Yes
- View description: City,Lake,Panoramic,Water
- Has water view: Yes
- Water view: Lake,Water
Lot
- Lot size: 0.35 Acres
- Features: Landscaped,Sloped,Level,Cleared
- Lot size dimensions: Irregular
Parking
- Total spaces: 2
- Parking features: Garage Faces Front,Paved
- Has garage: Yes
- Attached garage spaces: 2
- Covered spaces: 2
Climate Risk is Financial Risk
Every home has a financial story beyond the listing price. Below, you’ll see the climate risks that could affect this property — and in Bills & Affordability, how those risks may influence repairs, insurance, utilities, and long-term value.
Biggest Threats for This Home
- Ice Storm

- Strong Wind

- Lightning

- Tornado

- Winter Weather

- Cold Wave

- Hail

- Heat Wave

- Inland Flooding

How This Home’s Risks Compare
FEMA Declared Disasters Across Missouri Counties
Understanding the Costs
Financial advisors generally recommend spending no more than 30% of your gross household income on housing costs. In practice, many households stretch to 35% or beyond — especially in high-cost markets.
Estimated Costs Today
| Monthly | Annual | |
|---|---|---|
| Mortgage | $1,946 | $23,352 |
| Home Insurance * | $193 | $2,316 |
| Property Taxes | $141 | $1,692 |
| Electricity | $141 | $1,693 |
| Total | $2,421 | $29,052 |
Income You'd Need if You Spent...
Missouri FAIR Plan Programs

How Costs Could Change Over Time
Climate risk is quickly impacting all of the major home ownership costs. Adjust the growth rates and percentage of income spent on housing below to see how your housing costs could change over the next 10 years — and what income you'd need to keep up.
Comparing Against the Market
Price Per Sq Ft
vs Other Active Listings
Avg $/sqft
vs Homes Sold Last Month
Median $/sqft
Current Market Trends
Median Price Per Square Foot
The median price per square foot of homes sold in this area each month. Compare this to this listing's price per square foot to gauge whether the home is priced in line with recent sales.
Historicals for This Listing
Zestimate History ($/sqft)
No zestimate history available
Price History
| Date | Event | Price |
|---|---|---|
| 2025-12-02 | Price change | $390,000 |
| 2025-06-13 | Price change | $395,000 |
| 2025-05-29 | Listed for sale | $400,000 |
 View on Zillow