


5 Rockdale Road, Kimberling City, MO, 65686
About This Home
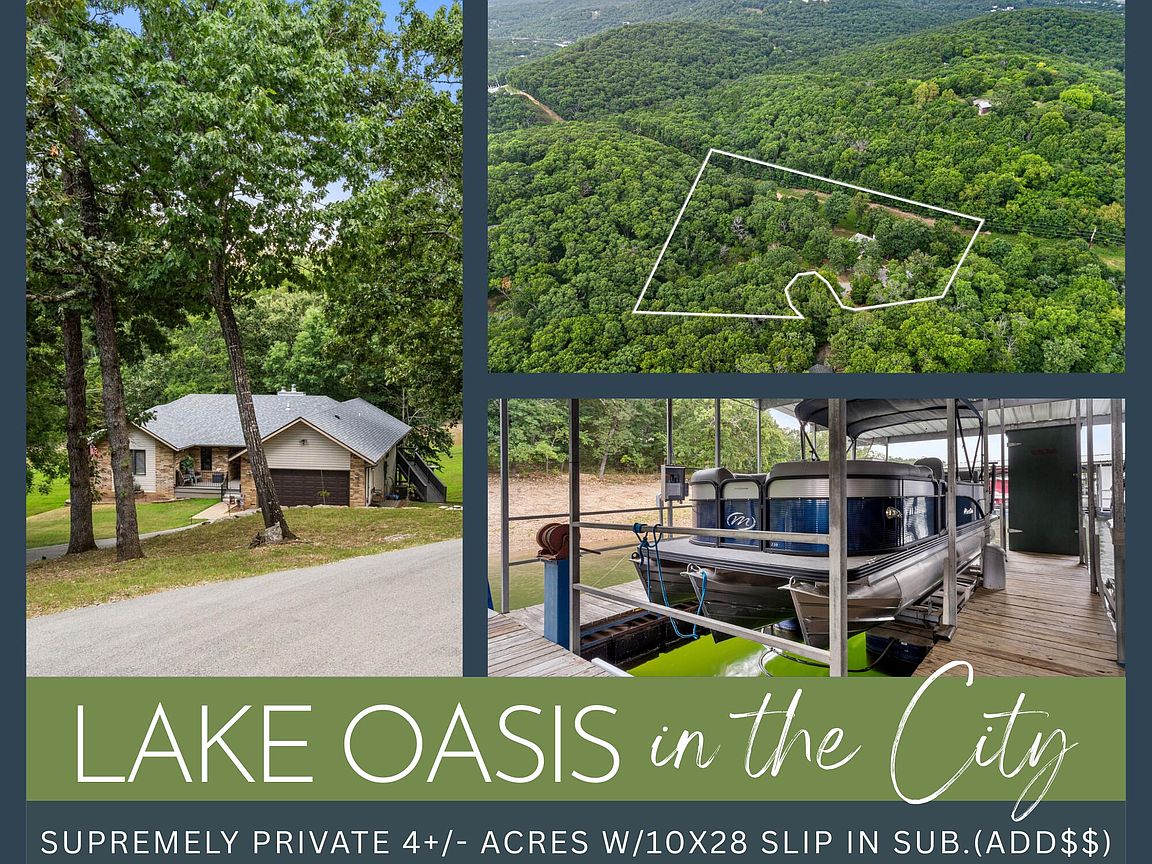
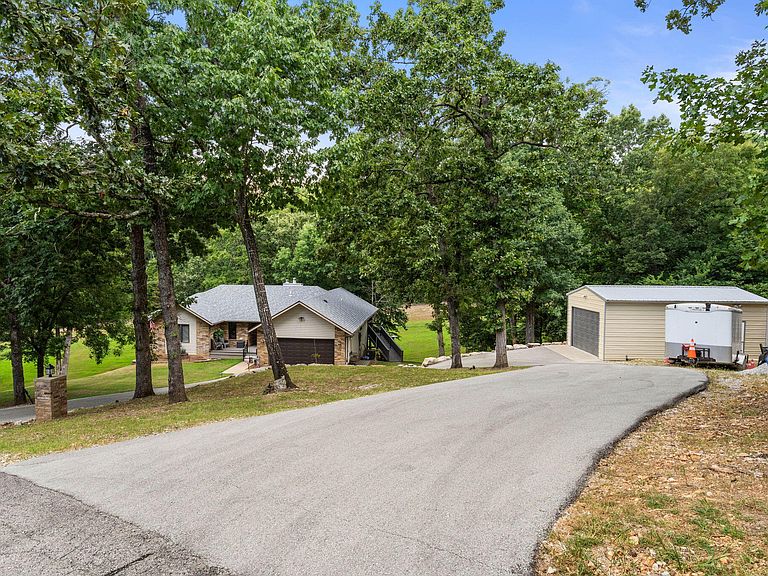
Table Rock Lake living w/ city convenience, unmatched privacy & plenty of room to roam, expand or explore an additional homesite! Located at the end of a cul-de-sac & nestled on 4+/- serene acres, this spacious lake retreat feels worlds away while remaining close to all of the shopping, dining, entertainment & everyday amenities of Kimberling City and Branson. Lake days are effortless w/ a coveted 10x28 boat slip w/ lift available just down the hill at Patrick's Point for an additional $85K. Bring the side-by-side or ATV, because outdoor enthusiasts will also love convenient access to hundreds of acres of National Forest for hiking, hunting, exploring & year-round adventure. A paved circular drive welcomes you home, while the vinyl & brick exterior, composite front deck, back deck entry & approximately 3-year-old roof add lasting appeal. Inside, abundant windows flood the home w/ natural light, highlighting ceramic & wood-look ceramic flooring and two wood-burning fireplaces, including a floor-to-ceiling brick centerpiece. The gathering-ready kitchen features granite counters, center island, newer stainless appliances & a travertine backsplash accented by glass tile, all open to the dining & living areas. Enjoy direct deck access from both the main living area & spacious owner's suite, complete w/ private bath tub & separate shower. The light-filled lower level expands your possibilities w/ an additional living area, wet bar, office, full bath, abundant windows & access to the massive lower deck. Outside, the expansive covered deck offers the perfect setting for quiet mornings, evening gatherings & soaking in the peaceful wooded surroundings with abundant wildlife. A 16x28 shop building provides valuable space for hobbies, equipment, lake toys & storage. Optional furniture package available for additional $$! Your private oasis in the city awaits in lake-loving Kimberling City at 5 Rockdale Road!
Getting Around
 Car-Dependent
 Very Limited Transit
 Somewhat Bikeable
Schools
Construction
Condition
- Year built: 1994
Materials
- Foundation: Poured Concrete
- Roof: Composition
- Construction materials: Brick,Vinyl Siding
Type & Style
- Home type: SingleFamily
- Architectural style: Ranch
- Property subType: Single Family Residence
Interior
Appliances
- Appliances included: Dishwasher,Free-Standing Electric Oven,Built-In Electric Oven,Ice Maker,Microwave,Water Softener Owned,Refrigerator,Electric Water Heater,Disposal
- Laundry features: In Basement,W/D Hookup
Basement
- Has basement: Yes
- Basement: Walk-Out Access,Finished,Full
Bathroom Full
- Area: 75.6
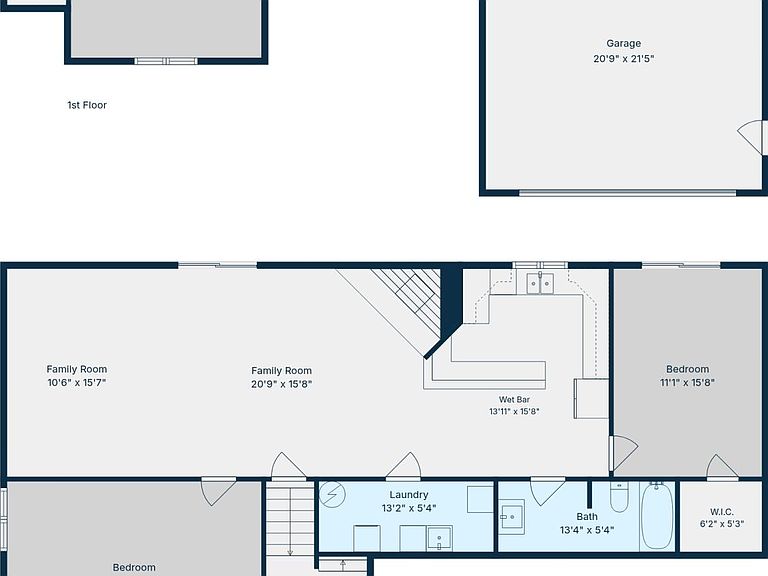
- Dimensions: 8.75 x 8.64
Bathroom Full
- Area: 71.05
- Dimensions: 13.33 x 5.33
Bedroom2
- Area: 216.17
- Dimensions: 14.25 x 15.17
Bedroom3
- Area: 173.29
- Dimensions: 11.08 x 15.64
Bedroom4
- Area: 256.05
- Dimensions: 19.08 x 13.42
Bedrooms & Bathrooms
- Bedrooms: 4
- Bathrooms: 3
- Full bathrooms: 3
Dining Area
- Area: 153.24
- Dimensions: 13.83 x 11.08
Entry Hall
- Area: 31.02
- Dimensions: 5.5 x 5.64
Family Room
- Area: 324.53
- Dimensions: 20.75 x 15.64
Features
- Internet - Satellite,Soaking Tub,Other Counters,Granite Counters,Tray Ceiling(s),Wet Bar,High Speed Internet
- Flooring: Carpet,Vinyl,Tile
- Fireplace features: Family Room,Wood Burning,Living Room
- Fireplace: Yes
- Attic: Partially Floored,Pull Down Stairs
- Finished area below ground: 1,570
- Finished area above ground: 1,570
Garage
- Area: 444.47
- Dimensions: 20.75 x 21.42
Heating & Cooling
- Heating features: Heat Pump,Central,Fireplace(s),Electric
- Cooling features: Attic Fan,Ceiling Fan(s),Heat Pump,Central Air
Interior Area
- Total structure area: 3,140
- Total interior livable area: 3,140 sqft
Kitchen
- Area: 167.91
- Dimensions: 13.9 x 12.08
Laundry
- Area: 70.2
- Dimensions: 13.17 x 5.33
Living Room
- Area: 297.27
- Dimensions: 19.08 x 15.58
Master Bathroom
- Area: 110.44
- Dimensions: 6.17 x 17.9
Master Bedroom
- Area: 201.11
- Dimensions: 16.9 x 11.9
Other
- Area: 217.4
- Dimensions: 13.9 x 15.64
Other
- Area: 34.65
- Dimensions: 6.5 x 5.33
Other
- Area: 34.8
- Dimensions: 6.17 x 5.64
Other
- Area: 22.45
- Dimensions: 4.42 x 5.08
Other
- Area: 32.39
- Dimensions: 6.17 x 5.25
Other
- Area: 51.3
- Dimensions: 14.33 x 3.58
Property
Accessibility
- Accessibility features: Enhanced Accessible
Details
- Parcel number: 118.033003004003.000
Features
- Levels: One
- Stories: 2
- Patio & porch: Patio,Covered,Front Porch,Deck
Lot
- Lot size: 4.18 Acres
- Features: Acreage,Wooded/Cleared Combo,Cleared,Sloped,Mature Trees,Dead End Street,Wooded,Cul-De-Sac
- Lot size dimensions: Irregular
Parking
- Total spaces: 4
- Parking features: Additional Parking,Garage Faces Front,Driveway
- Has garage: Yes
- Attached garage spaces: 4
- Covered spaces: 4
- Has uncovered spaces: Yes
Climate Risk is Financial Risk
Every home has a financial story beyond the listing price. Below, you’ll see the climate risks that could affect this property — and in Bills & Affordability, how those risks may influence repairs, insurance, utilities, and long-term value.
Biggest Threats for This Home
- Inland Flooding

- Ice Storm

- Strong Wind

- Heat Wave

- Lightning

- Tornado

- Winter Weather

- Cold Wave

- Hail

How This Home’s Risks Compare
FEMA Declared Disasters Across Missouri Counties
Understanding the Costs
Financial advisors generally recommend spending no more than 30% of your gross household income on housing costs. In practice, many households stretch to 35% or beyond — especially in high-cost markets.
Estimated Costs Today
| Monthly | Annual | |
|---|---|---|
| Mortgage | $3,160 | $37,920 |
| Home Insurance * | $314 | $3,768 |
| Property Taxes | $229 | $2,748 |
| Electricity | $239 | $2,877 |
| Total | $3,942 | $47,304 |
Income You'd Need if You Spent...
Missouri FAIR Plan Programs

How Costs Could Change Over Time
Climate risk is quickly impacting all of the major home ownership costs. Adjust the growth rates and percentage of income spent on housing below to see how your housing costs could change over the next 10 years — and what income you'd need to keep up.
Comparing Against the Market
Price Per Sq Ft
vs Other Active Listings
Avg $/sqft
vs Homes Sold Last Month
Median $/sqft
Current Market Trends
Median Price Per Square Foot
The median price per square foot of homes sold in this area each month. Compare this to this listing's price per square foot to gauge whether the home is priced in line with recent sales.
Historicals for This Listing
Zestimate History ($/sqft)
Price History
| Date | Event | Price |
|---|---|---|
| 2026-07-30 | Price change | $625,000 |
| 2021-07-13 | Pending sale | $450,000 |
| 2016-03-31 | Sold | -- |
 View on Zillow