


789 Breezy Point Lane, Kimberling City, MO, 65686
About This Home
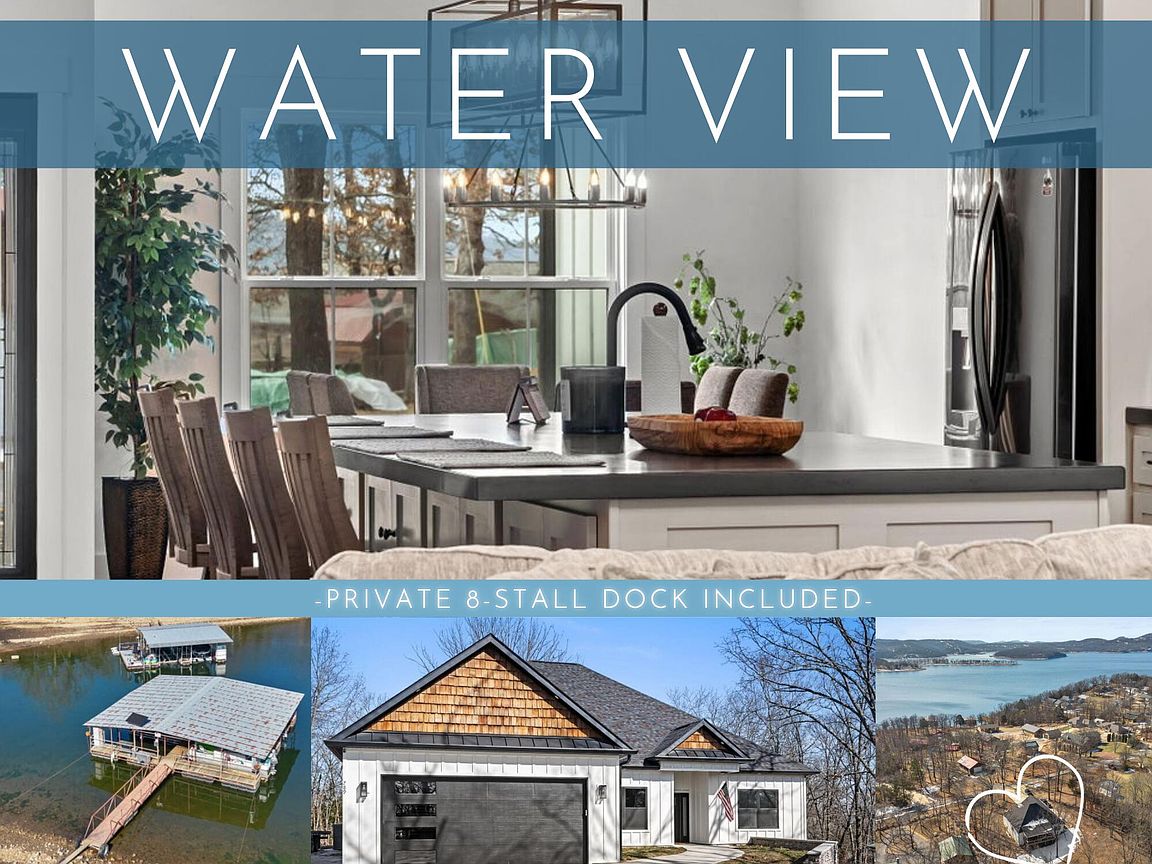
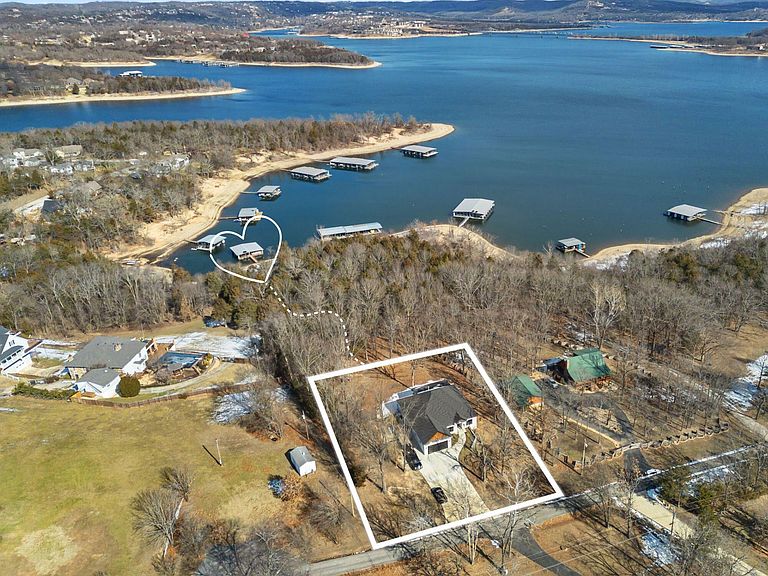
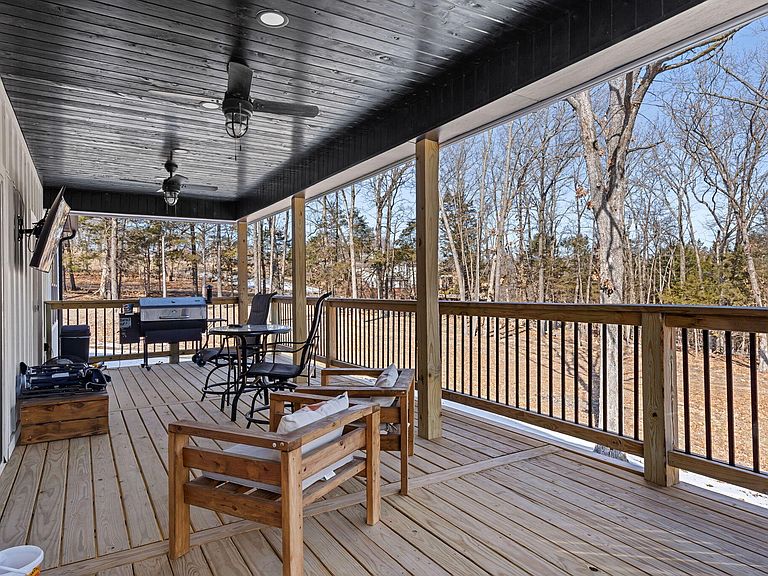
Summer-Ready Luxury Lakefront | Private 8-Stall Dock + Pontoon | Newer Construction | Kimberling CityStep into instant lake life--this newer construction, turn-key waterfront retreat is fully loaded for summer on Table Rock Lake. Private 8-stall dock + pontoon boat included means you're on the water day one--no waiting, no hassle, just pure lake living.Designed for today's luxury buyer, this home blends modern finishes w/a highly sought-after multi-generational layout--perfect for hosting, gathering & creating lasting lake memories. Open-concept living shines w/vaulted ceilings, rich wood beam accents, LVP flooring & a cozy fireplace, while a statement wet bar sets the stage for effortless entertaining after long lake days.The chef's kitchen delivers w/quartz countertops, oversized island, custom slow-close cabinetry & black stainless appliances--built for everything from casual mornings to full-house weekends.Outdoor living steals the show: an expansive covered lakeview deck w/TV becomes your go-to for sunset dinners, game days & watching storms roll across the water.Two oversized primary suites offer spa-style retreats w/custom walk-in showers, private deck access & elevated lake views--ideal for multi-gen living or hosting guests in comfort. A third bedroom + full bath rounds out the space for flexibility.And then...the feature that sets this property apart: walk straight from your backyard to your private 8-stall dock (several slips decked for entertaining)--a rare Table Rock asset that elevates both lifestyle & long-term value. Cruise minutes to Port of Kimberling Marina for waterfront dining, fuel & fun.Built w/quality in mind: James Hardie siding, oversized concrete drive, mudroom + laundry & ample space for guests + lake toys.Bonus: Kimberling Airways Airstrip nearby (membership) for quick, convenient access.Turn-key. Dock in place. Summer ready. Built for gathering, designed for legacy lake living.
Getting Around
 Car-Dependent
 Very Limited Transit
 Somewhat Bikeable
Schools
Construction
Condition
- Year built: 2024
Materials
- Foundation: Poured Concrete
- Roof: Composition
- Construction materials: HardiPlank Type
Type & Style
- Home type: SingleFamily
- Architectural style: Ranch
- Property subType: Single Family Residence
Interior
Appliances
- Appliances included: Dishwasher,Free-Standing Electric Oven,Dryer,Washer,Refrigerator,Disposal
- Laundry features: Main Level
Bathroom Full
- Area: 116.45
- Dimensions: 12.08 x 9.64
Bathroom Full
- Area: 48.2
- Dimensions: 9.64 x 5
Bedroom2
- Area: 303.91
- Dimensions: 18.33 x 16.58
Bedroom3
- Area: 165.96
- Dimensions: 13.83 x 12
Bedrooms & Bathrooms
- Bedrooms: 3
- Bathrooms: 3
- Full bathrooms: 3
Dining Area
- Area: 148.35
- Dimensions: 11.5 x 12.9
Entry Hall
- Area: 34.96
- Dimensions: 6.08 x 5.75
Features
- Flooring: Luxury Vinyl
- Fireplace: Yes
- Finished area below ground: 0
- Finished area above ground: 2,394
Garage
- Area: 638.2
- Dimensions: 23.42 x 27.25
Heating & Cooling
- Heating features: Central,Electric
- Cooling features: Central Air,Ceiling Fan(s)
Interior Area
- Total structure area: 2,394
- Total interior livable area: 2,394 sqft
Kitchen
- Area: 263.7
- Dimensions: 17.58 x 15
Laundry
- Area: 182.74
- Dimensions: 23.58 x 7.75
Living Room
- Area: 653.34
- Dimensions: 24.58 x 26.58
Master Bathroom
- Area: 130.28
- Dimensions: 13.83 x 9.42
Master Bedroom
- Area: 195.97
- Dimensions: 13.83 x 14.17
Other
- Area: 56.88
- Dimensions: 5.9 x 9.64
Utility Room
- Area: 21.38
- Dimensions: 6.25 x 3.42
Property
Details
- Parcel number: 144.017004014011.000
Features
- Levels: One
- Stories: 1
- Patio & porch: Covered,Front Porch
- Exterior features: Rain Gutters
- Has view: Yes
- View description: Lake,Water
- Has water view: Yes
- Water view: Lake,Water
- On waterfront: Yes
- Waterfront features: Waterfront,Lake Front
Lot
- Lot size: 1.31 Acres
- Features: Acreage,Wooded/Cleared Combo,Adjoins Government Land,Waterfront
- Lot size dimensions: Irregular
Parking
- Total spaces: 2
- Parking features: Parking Space,Garage Faces Front
- Has garage: Yes
- Attached garage spaces: 2
- Covered spaces: 2
Climate Risk is Financial Risk
Every home has a financial story beyond the listing price. Below, you’ll see the climate risks that could affect this property — and in Bills & Affordability, how those risks may influence repairs, insurance, utilities, and long-term value.
Biggest Threats for This Home
- Inland Flooding

- Ice Storm

- Strong Wind

- Heat Wave

- Lightning

- Tornado

- Winter Weather

- Cold Wave

- Hail

How This Home’s Risks Compare
FEMA Declared Disasters Across Missouri Counties
Understanding the Costs
Financial advisors generally recommend spending no more than 30% of your gross household income on housing costs. In practice, many households stretch to 35% or beyond — especially in high-cost markets.
Estimated Costs Today
| Monthly | Annual | |
|---|---|---|
| Mortgage | $5,309 | $63,708 |
| Home Insurance * | $528 | $6,336 |
| Property Taxes | $385 | $4,620 |
| Electricity | $182 | $2,193 |
| Total | $6,404 | $76,848 |
Income You'd Need if You Spent...
Missouri FAIR Plan Programs

How Costs Could Change Over Time
Climate risk is quickly impacting all of the major home ownership costs. Adjust the growth rates and percentage of income spent on housing below to see how your housing costs could change over the next 10 years — and what income you'd need to keep up.
Comparing Against the Market
Price Per Sq Ft
vs Other Active Listings
Avg $/sqft
vs Homes Sold Last Month
Median $/sqft
Current Market Trends
Median Price Per Square Foot
The median price per square foot of homes sold in this area each month. Compare this to this listing's price per square foot to gauge whether the home is priced in line with recent sales.
Historicals for This Listing
Zestimate History ($/sqft)
Price History
| Date | Event | Price |
|---|---|---|
| 2026-02-06 | Listed for sale | $1,200,000 |
| 2019-06-26 | Sold | -- |
| 2019-05-03 | Pending sale | $199,900 |
| 2019-04-17 | Listed for sale | $199,900 |
 View on Zillow