


1052 Broken Arrow Estates Road, Lampe, MO, 65681
About This Home
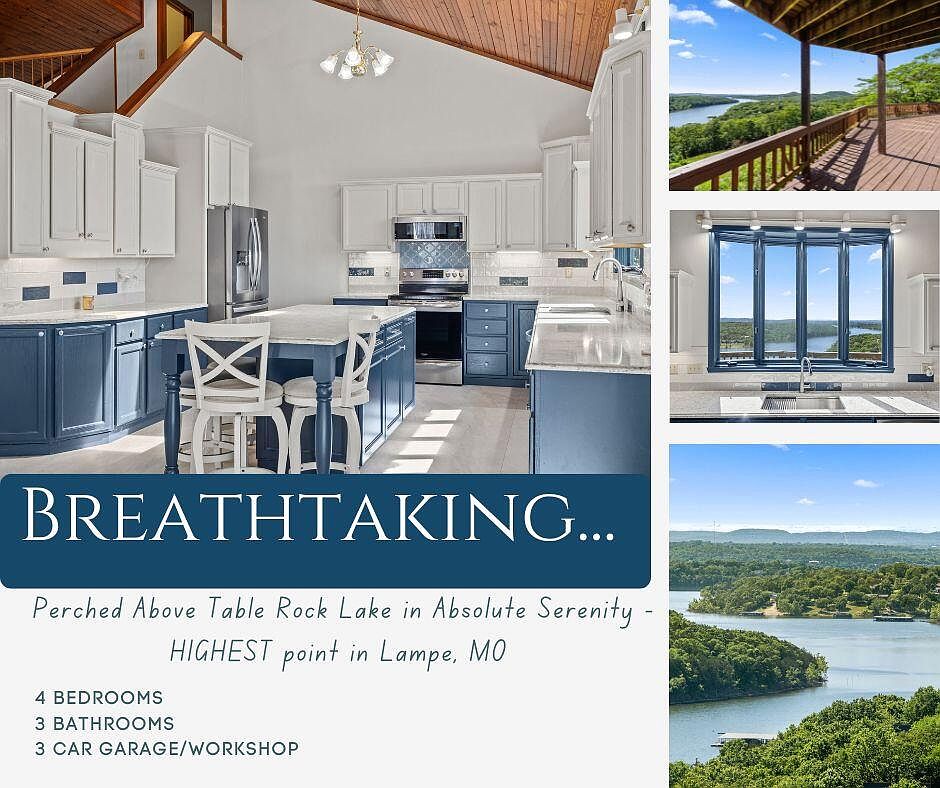
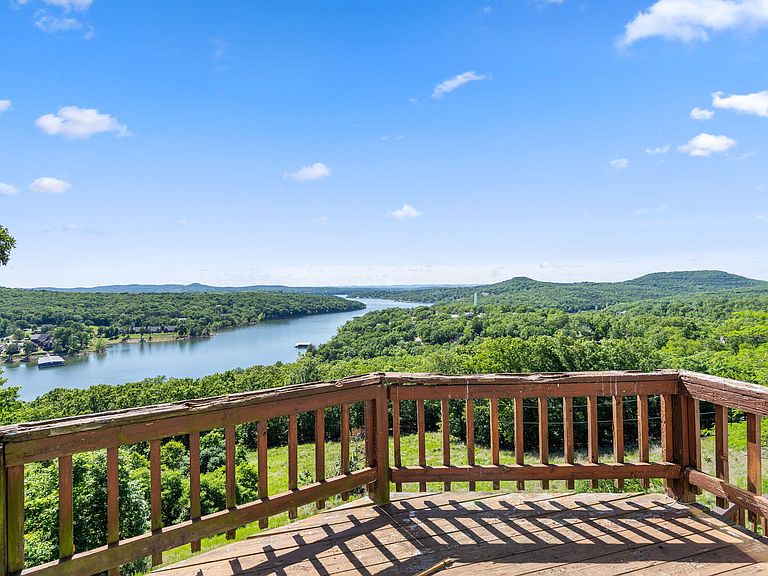
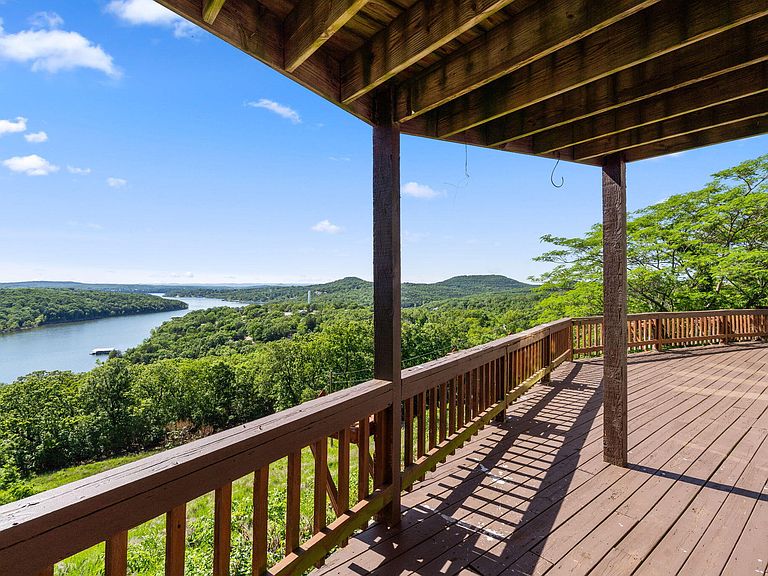
Perched at the highest point in Lampe, Missouri, this one-owner home feels like an eagle's nest soaring high above Table Rock Lake -- panoramic, private, and unforgettable. The breathtaking lake views stretch for miles, creating a peaceful backdrop from nearly every room and every outdoor living space.Freshly remodeled, the chef's kitchen is designed to impress with stunning quartz countertops, gorgeous slate-blue cabinetry, soft-close features, and newer appliances that perfectly complement the surrounding water views. Imagine gathering with friends around the oversized kitchen island, sharing laughter and lake memories while taking in the scenery beyond the windows.Step inside through the welcoming foyer where cedar ceilings add warmth, texture, and timeless cabin-inspired ambiance. The main level showcases the home's most dramatic views with a spacious living room, soaring ceilings, and a loft-style master retreat complete with a spa-like bathroom designed for relaxation and forever views of Table Rock Lake.The walk-out lower level offers additional bedrooms, another large living area, full bathroom, and abundant storage -- creating ideal spaces. The expansive wraparound deck creates an incredible outdoor experience from both the main and lower levels. Covered in the front and open to spectacular lake views in the back. To make this incredible property even more appealing, the seller has lowered the price giving the next owner the freedom to customize and complete their vision.Situated on over two acres, the property offers privacy, room to roam, and the option to preserve the surrounding greenspace for years to come. One of the property's standout features is the insulated and heated workshop. With two garage doors and room for 3-4 vehicles, lawn equipment, tools, and hobby space, Above the workshop, a loft area offers more! This is more than a home -- it's a private Ozarks retreat with unmatched epic view
Getting Around
 Car-Dependent
 Very Limited Transit
 Not Bike Friendly
Schools
Construction
Condition
- Year built: 1995
Materials
- Foundation: Poured Concrete
- Roof: Composition
- Construction materials: Wood Siding
Type & Style
- Home type: SingleFamily
- Architectural style: Country
- Property subType: Single Family Residence
Interior
Appliances
- Appliances included: Dishwasher,Free-Standing Electric Oven,Microwave,Water Softener Owned,Refrigerator,Electric Water Heater,Disposal
- Laundry features: Main Level,W/D Hookup
Basement
- Has basement: Yes
- Basement: Concrete,Exterior Entry,Interior Entry,Walk-Up Access,Bath/Stubbed,Finished,Walk-Out Access,Full
Bedrooms & Bathrooms
- Bedrooms: 5
- Bathrooms: 3
- Full bathrooms: 3
Features
- Walk-in Shower,Quartz Counters,Beamed Ceilings,Vaulted Ceiling(s),High Ceilings,Walk-In Closet(s)
- Window features: Skylight(s),Tilt-In Windows,Double Pane Windows,Blinds
- Flooring: Carpet,Tile
- Fireplace features: Living Room,Propane
- Fireplace: Yes
- Finished area below ground: 1,600
- Finished area above ground: 2,400
Heating & Cooling
- Heating features: Forced Air,Central,Fireplace(s),Propane,Other - See Remarks
- Cooling features: Central Air,Ceiling Fan(s)
Interior Area
- Total structure area: 4,200
- Total interior livable area: 4,000 sqft
Property
Details
- Parcel number: 149.031004035002.004
Features
- Levels: One and One Half
- Stories: 2
- Patio & porch: Covered,Wrap Around,Rear Porch,Front Porch,Deck
- Exterior features: Rain Gutters
- Fencing: None
- Has view: Yes
- View description: Panoramic,Lake,Water
- Has water view: Yes
- Water view: Water,Lake
Lot
- Lot size: 2.10 Acres
- Features: Dead End Street,Wooded/Cleared Combo
- Lot size dimensions: 3 LOTS TOTAL W.LISTING
Parking
- Total spaces: 3
- Parking features: Additional Parking,Workshop in Garage,RV Garage,Heated Garage,Garage Faces Side,Garage Faces Front,Driveway
- Has garage: Yes
- Attached garage spaces: 3
- Covered spaces: 3
- Has uncovered spaces: Yes
Climate Risk is Financial Risk
Every home has a financial story beyond the listing price. Below, you’ll see the climate risks that could affect this property — and in Bills & Affordability, how those risks may influence repairs, insurance, utilities, and long-term value.
Biggest Threats for This Home
- Ice Storm

- Strong Wind

- Heat Wave

- Inland Flooding

- Lightning

- Tornado

- Winter Weather

- Cold Wave

- Hail

- Landslide

How This Home’s Risks Compare
FEMA Declared Disasters Across Missouri Counties
Understanding the Costs
Financial advisors generally recommend spending no more than 30% of your gross household income on housing costs. In practice, many households stretch to 35% or beyond — especially in high-cost markets.
Estimated Costs Today
| Monthly | Annual | |
|---|---|---|
| Mortgage | $2,401 | $28,812 |
| Home Insurance * | $245 | $2,940 |
| Property Taxes | $174 | $2,088 |
| Electricity | $305 | $3,665 |
| Total | $3,125 | $37,500 |
Income You'd Need if You Spent...
Missouri FAIR Plan Programs

How Costs Could Change Over Time
Climate risk is quickly impacting all of the major home ownership costs. Adjust the growth rates and percentage of income spent on housing below to see how your housing costs could change over the next 10 years — and what income you'd need to keep up.
Comparing Against the Market
Price Per Sq Ft
vs Other Active Listings
Avg $/sqft
vs Homes Sold Last Month
Median $/sqft
Current Market Trends
Median Price Per Square Foot
The median price per square foot of homes sold in this area each month. Compare this to this listing's price per square foot to gauge whether the home is priced in line with recent sales.
Historicals for This Listing
Zestimate History ($/sqft)
Price History
| Date | Event | Price |
|---|---|---|
| 2026-08-13 | Price change | $425,000 |
| 2026-07-11 | Price change | $475,000 |
| 2026-07-01 | Price change | $479,000 |
| 2026-06-19 | Price change | $482,500 |
| 2026-06-12 | Price change | $485,000 |
| 2026-05-22 | Listed for sale | $495,000 |
 View on Zillow