


47138 298th St, Beresford, SD, 57004
About This Home
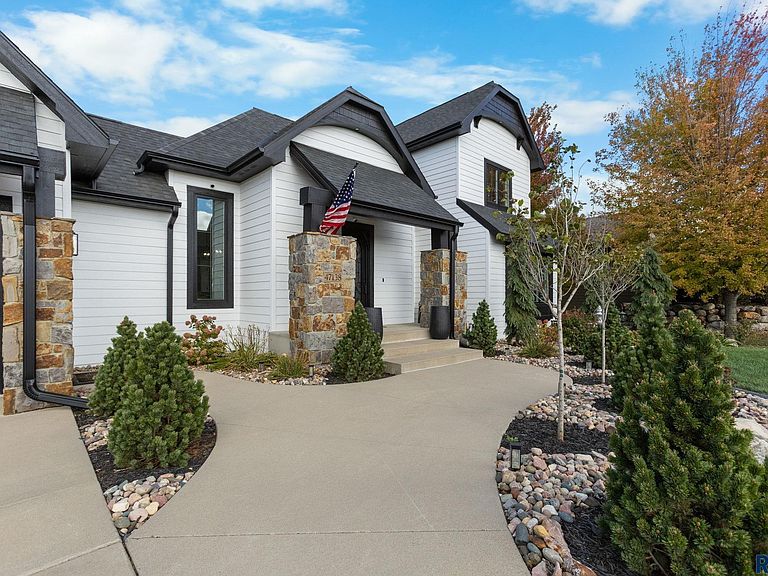
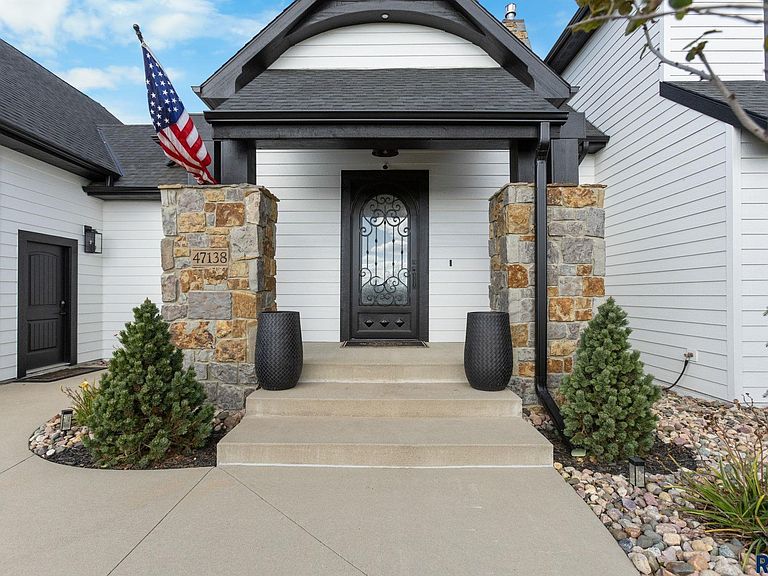
Set along The Bridges at Beresford Golf Club, this exceptional walkout property offers timeless elegance and thoughtfully curated updates across 4,391 finished square feet. With 6 bedrooms, 4 bathrooms, and a layout designed for both grand entertaining and comfortable daily living, this beautifully refined home presents a rare opportunity in one of Beresford’s most desirable settings. From the moment you arrive, the home makes a striking impression with fresh exterior paint, cedar corbels and faux beams, seamless gutters, updated lighting, and enhanced landscaping designed to elevate curb appeal and create a polished, inviting presence. A peaceful backyard setting backs directly to the golf course, offering sweeping views and a rare sense of privacy. Inside, wood floors extend throughout the home, with carpet reserved only for the staircases, creating warmth, continuity, and timeless character across every level. Shiplap accents, stone fireplaces, and carefully selected finishes bring texture and sophistication to every space. The kitchen has been beautifully reimagined with refinished cabinetry, updated hardware, new lighting, KitchenAid appliances, a large island with seating for four, and a hidden walk-in pantry featuring butcher block counters, custom shelving, and motion-sensor lighting. The adjoining dining area opens to the covered deck, creating a seamless connection to outdoor living and golf course views. The living room is anchored by a gas fireplace with floor-to-ceiling stone surround, adding both character and elegance. The main-level primary suite offers a private retreat, complete with a whirlpool tub, separate glass-enclosed tile shower, double sinks, walk-in closet, and refined updates including hammered copper accents, updated fixtures, and a custom shower door. Also on the main floor are a mudroom off the garage, a separate laundry room near the half bath, and a private office that also offers flexibility for a nursery or additional main-level living space. Upstairs, two bedrooms, a full bath, and a versatile TV, study, or lounge area provide comfort and flexibility. The walkout lower level is beautifully designed for entertaining with an expansive family room, gas fireplace, wet bar, wine fridge, and defined spaces for gathering, recreation, or exercise. Two bedrooms, one currently styled as a dedicated gym, and another bath complete the lower level, along with direct access to the backyard patio. Outdoor living is equally compelling, with a covered deck, patio, lush lawn, curated plantings, Rainbird sprinkler system, and a beautifully finished play area. The oversized heated garage has also been extensively upgraded with new doors, wall-mounted smart openers, epoxy flooring, steel-lined walls and ceilings, custom bench storage, attic storage, keypad entry, hot and cold water, sink, and floor drain. Elegant, expansive, and thoughtfully enhanced throughout, this Beresford property offers a distinctive blend of luxury, comfort, and livability with a premier golf course setting. For a full overview of the home’s extensive updates and enhancements, reflecting the care and investment that make this property truly turn-key, ask for the complete improvements sheet.
Getting Around
 Car-Dependent
 Very Limited Transit
 Somewhat Bikeable
Schools
Construction
Condition
- Year built: 2016
Materials
- Roof: Composition
- Construction materials: Hard Board,Stone
Type & Style
- Home type: SingleFamily
- Architectural style: Two Story
- Property subType: Single Family Residence
Interior
Appliances
- Appliances included: Electric Range,Dishwasher,Refrigerator,Stove Hood,Double Oven
Basement
- Has basement: Yes
- Basement: Full
Bedroom2
- Level: Main
- Area: 96
Bedroom3
- Level: Upper
- Area: 132
Bedroom4
- Level: Upper
- Area: 120
Bedroom5
- Level: Basement
- Area: 182
Bedrooms & Bathrooms
- Bedrooms: 6
- Bathrooms: 4
- Full bathrooms: 2
- 3/4 bathrooms: 1
- 1/2 bathrooms: 1
- Main level bedrooms: 2
Dining Room
- Level: Main
- Area: 88
Family Room
- Level: Basement
- Area: 675
Features
- 9 FT+ Ceiling in Lwr Lvl,Master Downstairs,Main Floor Laundry,Master Bath,Wet Bar
- Flooring: Tile,Wood
- Number of fireplaces: 2
- Fireplace features: Gas
- Fireplace: Yes
- Finished area below ground: 1,798
- Finished area above ground: 2,593
Heating & Cooling
- Heating features: Natural Gas
- Cooling features: Central Air
Interior Area
- Total interior livable area: 4,391 sqft
Kitchen
- Level: Main
- Area: 242
Living Room
- Level: Main
- Area: 330
Master Bedroom
- Level: Main
- Area: 210
Property
Details
- Parcel number: 02.28.02.4020
Features
- Levels: Two
- Patio & porch: Patio
Lot
- Lot size: 0.52 Acres
- Features: Walk-Out
- Lot size dimensions: 115 x 197
Parking
- Total spaces: 3
- Parking features: Concrete
- Has garage: Yes
- Attached garage spaces: 3
- Covered spaces: 3
Climate Risk is Financial Risk
Every home has a financial story beyond the listing price. Below, you’ll see the climate risks that could affect this property — and in Bills & Affordability, how those risks may influence repairs, insurance, utilities, and long-term value.
Biggest Threats for This Home
- Hail

- Tornado

- Winter Weather

- Cold Wave

- Drought

- Inland Flooding

- Ice Storm

- Lightning

- Strong Wind

- Heat Wave

How This Home’s Risks Compare
FEMA Declared Disasters in Union County and South Dakota
Understanding the Costs
Financial advisors generally recommend spending no more than 30% of your gross household income on housing costs. In practice, many households stretch to 35% or beyond — especially in high-cost markets.
Estimated Costs Today
| Monthly | Annual | |
|---|---|---|
| Mortgage | $4,293 | $51,516 |
| Home Insurance | $513 | $6,156 |
| Property Taxes | $540 | $6,480 |
| Electricity | $335 | $4,024 |
| Total | $5,681 | $68,172 |
Income You'd Need if You Spent...
How Costs Could Change Over Time
Climate risk is quickly impacting all of the major home ownership costs. Adjust the growth rates and percentage of income spent on housing below to see how your housing costs could change over the next 10 years — and what income you'd need to keep up.
Comparing Against the Market
Price Per Sq Ft
vs Other Active Listings
Avg $/sqft
vs Homes Sold Last Month
Median $/sqft
Current Market Trends
Median Price Per Square Foot
The median price per square foot of homes sold in this area each month. Compare this to this listing's price per square foot to gauge whether the home is priced in line with recent sales.
Historicals for This Listing
Zestimate History ($/sqft)
Price History
| Date | Event | Price |
|---|---|---|
| 2026-04-15 | Listed for sale | $875,000 |
| 2022-12-30 | Sold | $560,000 |
| 2022-11-13 | Contingent | $599,900 |
| 2022-10-13 | Price change | $599,900 |
| 2022-09-26 | Price change | $639,900 |
| 2022-09-01 | Price change | $659,900 |
| 2022-07-27 | Price change | $675,900 |
| 2022-06-23 | Listed for sale | $699,900 |
For Sale by Agent
 View on Zillow