



299 Old Homestead Ln, Hayesville, NC, 28904
About This Home
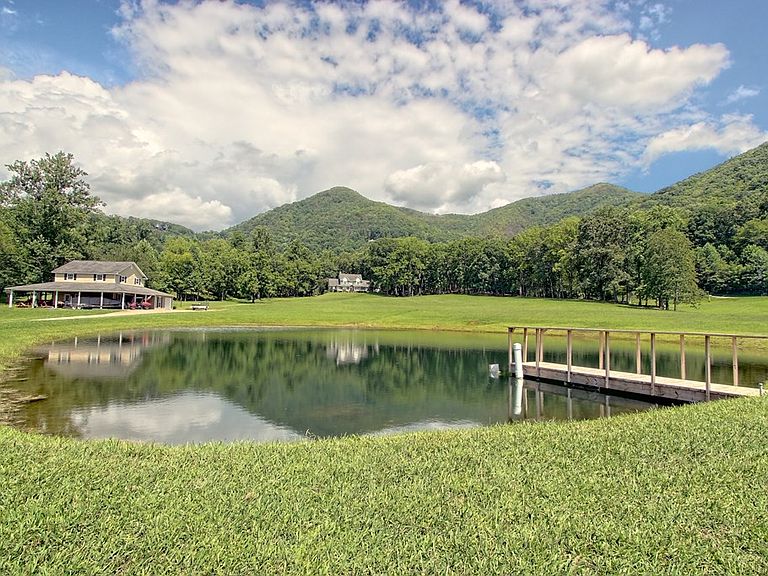
Experience refined country living on 13.14 acres of fully usable land with gorgeous long-range mountain views in this exceptional custom-built 5-bedroom, 4.5-bath home. Thoughtfully designed with quality craftsmanship throughout, this property offers the perfect blend of elegance, comfort, and functionality. The heart of the home is the impressive chef's kitchen featuring custom cherry cabinetry, granite countertops, abundant workspace, and an open design that flows effortlessly into the breakfast area and formal dining room. The spacious living room is centered around a beautiful stacked stone gas-log fireplace, creating a warm and inviting atmosphere for gathering with family and friends. The main level offers a spacious owner's suite and a conveniently located laundry room. Upstairs, you'll find three generously sized bedrooms, two full baths, a loft overlooking the living area, a bonus room, and abundant storage space. The finished terrace level is ideal for multi-generational living or guests, complete with its own private entrance, full kitchen, great room, media room, office, bedroom, and full bath—providing exceptional flexibility for extended family or visitors. Step outside and enjoy the peaceful setting from the covered front and back porches while taking in the stunning long-range mountain views. The property features a large, picturesque pond, a gently flowing branch that winds through the property, and a 30x30 barn complete with a garage, half bath, and ample storage for equipment, hobbies, or recreational vehicles. The fully usable acreage provides plenty of room to enjoy the outdoors, entertain, or simply relax in the privacy of your own mountain retreat. Covenants and restrictions help protect your investment while preserving the beauty and character of the community. Whether you're searching for a private family estate or a peaceful mountain retreat, this remarkable property offers the space, quality, and versatility to fit a variety of lifestyles.
Getting Around
 Car-Dependent
 Very Limited Transit
 Somewhat Bikeable
Schools
Construction
Condition
- Property condition: Resale
- Year built: 2005
Materials
- Roof: Shingle
- Construction materials: Frame,Stone,Concrete,Composite
Type & Style
- Home type: SingleFamily
- Architectural style: Traditional,Craftsman
- Property subType: Residential
Interior
Appliances
- Appliances included: Refrigerator,Cooktop,Oven,Microwave,Dishwasher,Disposal,Washer,Dryer,Electric Water Heater
- Laundry features: Main Level,Mud Room,Laundry Room
Basement
- Has basement: Yes
- Basement: Finished,Full
Bedrooms & Bathrooms
- Bedrooms: 5
- Bathrooms: 5
- Full bathrooms: 4
- Partial bathrooms: 1
- Main level bedrooms: 1
Features
- Pantry,Ceiling Fan(s),Cathedral Ceiling(s),Sheetrock,Central Vacuum,Loft,Entrance Foyer,Eat-in Kitchen
- Window features: Insulated Windows,Wood Frames,Screens
- Flooring: Wood,Carpet,Tile
- Number of fireplaces: 1
- Fireplace features: Vented,Gas Log
- Fireplace: Yes
Heating & Cooling
- Heating features: Central,Heat Pump,Electric,Dual Fuel,Zoned,Propane
- Cooling features: Central Air,Electric,Heat Pump,Zoned
Master Bedroom
- Level: Main
Property
Details
- Parcel number: 558000870153
Features
- Levels: Two,Three Or More
- Stories: 3
- Patio & porch: Front Porch,Covered,Patio
- Exterior features: Storage,Pasture,Garden,Private Yard
- Has spa: Yes
- Spa features: Bath
- Has view: Yes
- View description: Mountain(s),Year Round,Pasture,Creek/Stream,Long Range,Trees/Woods,Pond
- Has water view: Yes
- Water view: Creek/Stream
- Waterfront features: Small Lake/Pond,Pond
- Frontage type: Road,Branch,Small Lake/Pond
- Topography of land: Level
Lot
- Lot size: 13.14 Acres
Parking
- Total spaces: 2
- Parking features: Garage,Driveway,Concrete
- Has garage: Yes
- Attached garage spaces: 2
- Covered spaces: 2
- Has uncovered spaces: Yes
Climate Risk is Financial Risk
Every home has a financial story beyond the listing price. Below, you’ll see the climate risks that could affect this property — and in Bills & Affordability, how those risks may influence repairs, insurance, utilities, and long-term value.
Biggest Threats for This Home
- Cold Wave

- Inland Flooding

- Lightning

- Tornado

- Ice Storm

- Landslide

- Strong Wind

- Wildfire

How This Home’s Risks Compare
FEMA Declared Disasters in Clay County and North Carolina
Understanding the Costs
Financial advisors generally recommend spending no more than 30% of your gross household income on housing costs. In practice, many households stretch to 35% or beyond — especially in high-cost markets.
Estimated Costs Today
| Monthly | Annual | |
|---|---|---|
| Mortgage | $7,559 | $90,708 |
| Home Insurance * | $620 | $7,440 |
| Property Taxes | $609 | $7,308 |
| Electricity | $200 | $2,405 |
| Total | $8,988 | $107,856 |
Income You'd Need if You Spent...
North Carolina FAIR Plan Programs

How Costs Could Change Over Time
Climate risk is quickly impacting all of the major home ownership costs. Adjust the growth rates and percentage of income spent on housing below to see how your housing costs could change over the next 10 years — and what income you'd need to keep up.
Comparing Against the Market
Price Per Sq Ft
vs Other Active Listings
Avg $/sqft
vs Homes Sold Last Month
Median $/sqft
Current Market Trends
Median Price Per Square Foot
The median price per square foot of homes sold in this area each month. Compare this to this listing's price per square foot to gauge whether the home is priced in line with recent sales.
Historicals for This Listing
Zestimate History ($/sqft)
Price History
| Date | Event | Price |
|---|---|---|
| 2026-07-27 | Listed for sale | $1,495,000 |
| 2026-02-12 | Listing removed | $1,495,000 |
| 2025-08-11 | Listed for sale | $1,495,000 |
| 2021-07-10 | Listing removed | -- |
| 2021-04-01 | Listing removed | $1,200,000 |
| 2019-09-30 | Price change | $1,200,000 |
| 2019-04-05 | Price change | $1,300,000 |
| 2018-04-20 | Listed for sale | $1,350,000 |
| 2014-04-11 | Sold | $675,000 |
For Sale by Agent
 View on Zillow